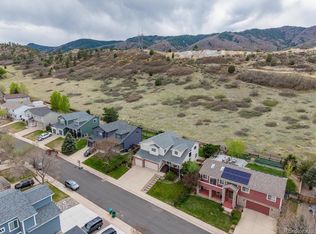
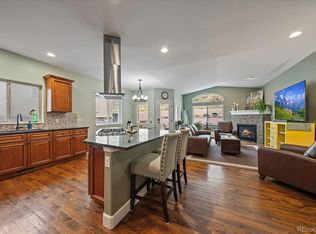
Stunning location in Roxborough Village with 1/2 acre lot backing to open space/foothills with breathtaking rock outcroppings, trees & trails with wildlife galore! Name of community speaks volumes; "village-like" feel surrounded by nature with easy proximity to Chatfield State Park, Lockheed Martin Waterton, & C-470 ! Beautiful 2-story curved staircase entrance leads to large vaulted family room with fireplace, expansive kitchen (granite, generous cooking island, stainless appliances), informal eating/bonus space with patio access and generous cabinets, plus the windows with amazing views! Large living/dining area with dry coffee bar accessing kitchen. Main level office/study has a beautiful covered front balcony, closet and handy 3/4 bath in case a main level bedroom suits your needs! The terraced backyard is fenced but lot extends beyond and blends with open space and has trail to top of mountain. Newer trex & stamped concrete step-down patio is spacious and invites relaxing and enjoying the view--this is an entertainer's dream back yard. 3-car garage, large unfinished basement area with a conforming window and rough-in for future bath & bedroom. Hail resistant roof (might still get discounted insurance rate).
For sale
Price cut: $25K (8/7)
$825,000
7179 Red Mesa Drive, Littleton, CO 80125
4beds
4,947sqft
:
Get pre-qualified$5,227/mo
Single Family Residence
Built in 2000
0.51 Acres Lot
$815,300 Zestimate®
$167/sqft
$42/mo HOA
What's special
- 111 days |
- 1,557 |
- 105 |
Zillow last checked:
Listing updated:
Listed by:
Linda McDonald 720-244-7206 lindamcdonald1717@msn.com,
Keller Williams Avenues Realty
Source: REcolorado as distributed by MLS GRID,MLS#: 7347099
Facts & features
Interior
Bedrooms & bathrooms
- Bedrooms: 4
- Bathrooms: 4
- Full bathrooms: 3
- 3/4 bathrooms: 1
- Main level bathrooms: 1
Bedroom
- Description: Spacious Primary Retreat W/Mountain View, Sitting Area, Fireplace
- Features: Primary Suite
- Level: Upper
Bedroom
- Level: Upper
Bedroom
- Level: Upper
Bedroom
- Level: Upper
Bathroom
- Description: 5-Piece Plus Large Walk-In Closet With Dressing Table
- Features: En Suite Bathroom, Primary Suite
- Level: Upper
Bathroom
- Description: Step-In Shower/Handy To Office/
- Level: Main
Bathroom
- Level: Upper
Bathroom
- Level: Upper
Dining room
- Level: Main
Family room
- Level: Main
Kitchen
- Description: Spacious
- Level: Main
Laundry
- Description: Large Storage, Utility Sink And Folding Area And Storage
- Level: Main
Living room
- Level: Main
Office
- Description: Walk Out Balcony/Ideal Main Level Br W/ Handy 3/4 Bath
- Level: Main
Heating
- Forced Air, Natural Gas
Cooling
- Central Air
Appliances
- Included: Cooktop, Dishwasher, Disposal, Double Oven, Microwave, Refrigerator
Features
- Windows: Double Pane Windows
- Basement: Partial
- Number of fireplaces: 2
- Fireplace features: Family Room, Master Bedroom
Interior area
- Total structure area: 4,947
- Total interior livable area: 4,947 sqft
- Finished area above ground: 3,498
- Finished area below ground: 100
Property
Parking
- Total spaces: 3
- Parking features: Garage - Attached
- Attached garage spaces: 3
Features
- Levels: Two
- Stories: 2
- Patio & porch: Covered, Front Porch, Patio
- Exterior features: Balcony, Private Yard
- Fencing: Partial
- Has view: Yes
- View description: Mountain(s)
Lot
- Size: 0.51 Acres
- Features: Borders Public Land, Foothills, Open Space, Sprinklers In Front, Sprinklers In Rear
Details
- Parcel number: R0417271
- Zoning: PDU
- Special conditions: Standard
Construction
Type & style
- Home type: SingleFamily
- Property subtype: Single Family Residence
Materials
- Frame
- Roof: Composition
Condition
- Year built: 2000
Utilities & green energy
- Sewer: Public Sewer
- Utilities for property: Electricity Connected, Natural Gas Connected
Community & HOA
Community
- Subdivision: Roxborough Village
HOA
- Has HOA: Yes
- Amenities included: Trail(s)
- Services included: Recycling, Security, Trash
- HOA fee: $250 semi-annually
- HOA name: Roxborough Ridge HOA
- HOA phone: 303-683-3776
Location
- Region: Littleton
Financial & listing details
- Price per square foot: $167/sqft
- Tax assessed value: $1,018,627
- Annual tax amount: $6,946
- Date on market: 4/24/2026
- Listing terms: Cash,Conventional,FHA,VA Loan
- Exclusions: Sellers Possessions And Staging Items
- Ownership: Individual
- Electric utility on property: Yes
- Road surface type: Paved
Estimated market value
$815,300
$775,000 - $856,000
$4,711/mo
Price history
| Date | Event | Price |
|---|---|---|
| 8/7/2026 | Price change | $825,000-2.9%$167/sqft |
Source:  REcolorado as distributed by MLS GRID #7347099 Report a problem REcolorado as distributed by MLS GRID #7347099 Report a problem | ||
| 6/23/2026 | Price change | $850,000-2.9%$172/sqft |
Source: REcolorado as distributed by MLS GRID #7347099 Report a problem | ||
| 4/24/2026 | Listed for sale | $875,000+27.7%$177/sqft |
Source: REcolorado as distributed by MLS GRID #7347099 Report a problem | ||
| 1/6/2021 | Sold | $685,000$138/sqft |
Source: Public Record Report a problem | ||
| 11/24/2020 | Pending sale | $685,000$138/sqft |
Source: 8z Real Estate #3883450 Report a problem | ||
| 11/12/2020 | Price change | $685,000-1.7%$138/sqft |
Source: 8z Real Estate #3883450 Report a problem | ||
| 10/22/2020 | Price change | $697,000-3.2%$141/sqft |
Source: 8z Real Estate #3883450 Report a problem | ||
| 10/8/2020 | Listed for sale | $720,000+3.6%$146/sqft |
Source: 8z Real Estate #3883450 Report a problem | ||
| 8/28/2020 | Listing removed | $695,000$140/sqft |
Source: Robin Wood Realty #3277963 Report a problem | ||
| 8/20/2020 | Pending sale | $695,000$140/sqft |
Source: Robin Wood Realty #3277963 Report a problem | ||
| 8/8/2020 | Listed for sale | $695,000+28.7%$140/sqft |
Source: Robin Wood Realty #3277963 Report a problem | ||
| 11/15/2016 | Sold | $540,000+22.6%$109/sqft |
Source: Public Record Report a problem | ||
| 10/4/2016 | Listing removed | $2,800+21.7%$1/sqft |
Source: Blue Apple Property Management and Sales, Inc. Report a problem | ||
| 10/7/2011 | Listing removed | $2,300 |
Source: Blue Apple Property Management and Sales Report a problem | ||
| 8/16/2011 | Listed for rent | $2,300 |
Source: Blue Apple Property Management and Sales Report a problem | ||
| 12/29/2000 | Sold | $440,506$89/sqft |
Source: Public Record Report a problem | ||
Public tax history
| Year | Property taxes | Tax assessment |
|---|---|---|
| 2025 | $5,950 -0.7% | $63,660 +5% |
| 2024 | $5,990 +24.8% | $60,600 -1% |
| 2023 | $4,801 -4.3% | $61,190 +33.3% |
| 2022 | $5,016 | $45,890 -2.8% |
| 2021 | -- | $47,210 +12.7% |
| 2020 | $4,854 -17.2% | $41,880 |
| 2019 | $5,865 0% | $41,880 +3% |
| 2018 | $5,865 +4.1% | $40,670 |
| 2017 | $5,635 +3.5% | $40,670 +4.8% |
| 2016 | $5,445 -3.2% | $38,810 |
| 2015 | $5,624 +110.4% | $38,810 +13.1% |
| 2014 | $2,673 | $34,300 |
| 2013 | -- | $34,300 +10.8% |
| 2012 | -- | $30,970 |
| 2011 | -- | $30,970 -17.7% |
| 2010 | -- | $37,640 -2.5% |
| 2009 | $3,118 | $38,600 |
| 2008 | -- | $38,600 +7.5% |
| 2007 | -- | $35,910 |
| 2006 | $5,876 -5.8% | $35,910 +2.9% |
| 2004 | $6,241 -32.5% | $34,890 -3% |
| 2003 | $9,241 | $35,980 |
| 2002 | -- | $35,980 +431.5% |
| 2001 | $1,133 +1134% | $6,770 +1160.7% |
| 2000 | $92 | $537 |
Find assessor info on the county website
Monthly payment
Est. payment
Payment breakdown
Explore the cost of this home by adjusting the details. Changes won't be saved.Climate risks
Neighborhood: 80125
Nearby schools
GreatSchools rating
- 7/10Roxborough Intermediate SchoolGrades: 3-6Distance: 0.5 mi
- 6/10Ranch View Middle SchoolGrades: 7-8Distance: 5.8 mi
- 9/10Thunderridge High SchoolGrades: 9-12Distance: 6 mi
Schools provided by the listing agent
- Elementary: Roxborough
- Middle: Ranch View
- High: Thunderridge
- District: Douglas RE-1
Source: REcolorado as distributed by MLS GRID. This data may not be complete. We recommend contacting the local school district to confirm school assignments for this home.
- $1,035,6004 bd4 ba4.9k sqft7187 Red Mesa Dr, Littleton, CO 80125Off Market

- $914,9005 bd4 ba4.1k sqft7171 Red Mesa Dr, Littleton, CO 80125Off Market

- $850,0006 bd4 ba4.1k sqft7191 Red Mesa Dr, Littleton, CO 80125Sold

- $1,014,6004 bd4 ba3.5k sqft7163 Red Mesa Dr, Littleton, CO 80125Off Market
- $800,0003 bd2 ba3.8k sqft7176 Red Mesa Dr, Littleton, CO 80125Sold
- $921,6005 bd5 ba4.3k sqft7186 Red Mesa Dr, Littleton, CO 80125Off Market
- $888,3003 bd3 ba3.5k sqft7197 Red Mesa Ct, Littleton, CO 80125Off Market
- $766,7003 bd3 ba2.3k sqft7168 Red Mesa Dr, Littleton, CO 80125Off Market
A local agent can set up tours, give advice and negotiate with sellers.
Similar homes
- $799,0005 bd4 ba4.1k sqft7635 Jared Way, Littleton, CO 80125For Sale
 MLS ID #5913477, Katie Thomas, Corcoran Perry & Co.. REcolorado as distributed by MLS GRID
 - $749,9003 bd3 ba3.9k sqft8416 Arapahoe Peak Street, Littleton, CO 80125For Sale
 MLS ID #7554734, Michael Rittner, Rittner Realty Inc. REcolorado as distributed by MLS GRID
 - $815,0004 bd3 ba3.5k sqft9108 W Vandeventor Drive, Littleton, CO 80128For Sale
 MLS ID #8221788, Dawn Martin, Coldwell Banker Realty 24. REcolorado as distributed by MLS GRID
 - $675,0003 bd3 ba2.7k sqftRamparts At Roxborough II, Littleton, CO 80125For Sale
 MLS ID #8792803, Todd & Tracy Cole, Realty One Group Premier. REcolorado as distributed by MLS GRID
 - $875,0004 bd4 ba3k sqft5941 Panther Hollow, Lone Tree, CO 80124For SaleMLS ID #1930620, Michael DeAquino, Thrive Real Estate Group. REcolorado as distributed by MLS GRID
- $700,0003 bd3 ba2.7k sqft6962 Fargo Trail, Littleton, CO 80125For SaleMLS ID #3984661, Elena Collins, Price & Co. Real Estate. REcolorado as distributed by MLS GRID
- $825,0005 bd4 ba3.2k sqft9304 Montrose Way, Littleton, CO 80126For SaleMLS ID #5612575, Adrian Veideman, RE/MAX Professionals. REcolorado as distributed by MLS GRID
- $744,0006 bd4 ba2.4k sqft7977 W Morraine Drive, Littleton, CO 80128For SaleMLS ID #9042020, Mike Jones, DVX Properties LLC. REcolorado as distributed by MLS GRID
- $835,0004 bd4 ba4.2k sqft2601 Dublin Drive, Castle Rock, CO 80104For SaleMLS ID #8888671, Kathryn Rau, West and Main Homes Inc. REcolorado as distributed by MLS GRID
- $849,0005 bd3 ba4.1k sqft7263 S Sundown Circle, Littleton, CO 80120For SaleMLS ID #4898823, Joey Lewandowski, Your Castle Realty LLC. REcolorado as distributed by MLS GRID
- $1,049,0004 bd4 ba3.9k sqft9690 S Dover Way, Littleton, CO 80127For SaleMLS ID #9213127, Tina Gregory, Coldwell Banker Global Luxury Denver. REcolorado as distributed by MLS GRID
- $674,9004 bd3 ba3.2k sqft7831 Sangre De Cristo, Littleton, CO 80127For SaleMLS ID #6706407, Sarah Cowan, Guide Real Estate. REcolorado as distributed by MLS GRID
- $750,0004 bd3 ba2.5k sqft6585 S Wright Street, Littleton, CO 80127For SaleMLS ID #8800147, Kevin Hays, LOGO Real Estate. REcolorado as distributed by MLS GRID
- $749,5005 bd4 ba4.1k sqft707 Huntington Place, Highlands Ranch, CO 80126For SaleMLS ID #8725754, Wesley Hardin, RE/MAX Alliance. REcolorado as distributed by MLS GRID
- $549,9005 bd4 ba2.5k sqft6846 Surrey Trail, Littleton, CO 80125For SaleMLS ID #6508670, Liz Poladsky, Compass - Denver. REcolorado as distributed by MLS GRID
- $909,0004 bd4 ba4.4k sqft681 E Dry Creek Circle, Littleton, CO 80122For SaleMLS ID #6760763, Lori Corken, Corken + Company Real Estate Group, LLC. REcolorado as distributed by MLS GRID
- $805,0004 bd4 ba5.2k sqft11861 S Breeze Grass Way, Parker, CO 80134For SaleMLS ID #7981471, Deja Hawkins, Jade Real Estate. REcolorado as distributed by MLS GRID
- $948,5004 bd4 ba3.9k sqft9229 Aspen Creek Way, Highlands Ranch, CO 80129For SaleMLS ID #3399327, Landin Smith, RE/MAX Professionals. REcolorado as distributed by MLS GRID
- $729,5004 bd3 ba2.7k sqft9357 Wolfe Place, Highlands Ranch, CO 80129For SaleMLS ID #9503217, Stephanie Jakob, Colorado Realty 4 Less, LLC. REcolorado as distributed by MLS GRID
- $799,9905 bd4 ba4.4k sqft2310 Woodhouse Lane, Castle Rock, CO 80109For SaleMLS ID #3420670, Sarah Futa, Keller Williams Action Realty LLC. REcolorado as distributed by MLS GRID
