Colorado living takes center stage at this spacious Roxborough Park home, where sweeping views, open space & an exceptional location create a lifestyle that feels worlds away yet is within easy reach of everyday conveniences. One of the larger homes within this community, this 5 bed/3.5 bath townhome offers a rare amount of space and flexibility paired with the ease of low-maintenance living. An open and inviting main level is designed for connection, whether you're gathering around the kitchen, relaxing by the fireplace or stepping outside to take in the scenery. The expansive deck &private yard overlooks open space and creates a front-row seat to the natural beauty that makes Roxborough so extraordinary - morning coffee, sunset dinners and quiet evenings under Colorado skies. Upstairs, there is a spacious primary suite, two additional bedrooms and a full bath. The finished lower level includes a private bedroom suite with an adjoining closet and bathroom, plus an additional bedroom and flexible living space ideal for guests, home office, fitnessroom or whatever life calls for next. The lifestyle here is equally compelling. Enjoy the ease of low-maintenance living with more time to explore everything that makes this setting so special. Enjoy private community access to Roxborough State Park, offering some of Colorado's most spectacular scenery and trails. Spend the day exploring dramatic red rock landscapes, enjoy a round of golf at nearby Arrowhead Golf Club or simply come home, unwind and take in the views from your own backyard. With 5 beds, 3.5 baths and significantly more living space than many homes within the community, it offers a rare combination of size, flexibility, views and location. This isn't simply a place to live-it's a chance to experiencethe Colorado lifestyle every day. **Qualifies for the community reinvestment act providing 1.75% of the loan amount credit (capped at $7,000) towards buyer's closing costs. Contact for details.**
For sale
Price cut: $25K (10/6)
$524,900
6846 Surrey Trl, Littleton, CO 80125
5beds
2,520sqft
Townhouse
Built in 1973
-- sqft lot
$-- Zestimate®
$208/sqft
$506/mo HOA
What's special
Sweeping viewsPrivate yardSpacious primary suiteExpansive deckOverlooks open spaceFinished lower levelOpen space
- 37 days
- 435
- 26
Likely to sell faster than
Zillow last checked:
Listing updated:
Listed by:
Liz Poladsky 303-359-6365,
Compass-Denver
Source: IRES as distributed by MLS GRID,MLS#: 1068373
Facts & features
Interior
Bedrooms & bathrooms
- Bedrooms: 5
- Bathrooms: 4
- Full bathrooms: 2
- 3/4 bathrooms: 1
- 1/2 bathrooms: 1
- Main level bathrooms: 1
Primary bedroom
- Description: Carpet
- Features: 3/4 Primary Bath
- Level: Upper
- Area: 176 Square Feet
- Dimensions: 11 x 16
Bedroom 2
- Description: Engineered Hardwood
- Level: Upper
- Area: 169 Square Feet
- Dimensions: 13 x 13
Bedroom 3
- Description: Engineered Hardwood
- Level: Upper
- Area: 110 Square Feet
- Dimensions: 10 x 11
Bedroom 4
- Description: Engineered Hardwood
- Level: Basement
- Area: 210 Square Feet
- Dimensions: 15 x 14
Bedroom 5
- Description: Engineered Hardwood
- Level: Basement
- Area: 154 Square Feet
- Dimensions: 14 x 11
Dining room
- Description: Engineered Hardwood
- Level: Main
- Area: 110 Square Feet
- Dimensions: 11 x 10
Family room
- Description: Other
- Level: Basement
- Area: 238 Square Feet
- Dimensions: 17 x 14
Kitchen
- Description: Engineered Hardwood
- Level: Main
- Area: 156 Square Feet
- Dimensions: 13 x 12
Laundry
- Description: Tile
- Level: Main
- Area: 30 Square Feet
- Dimensions: 5 x 6
Living room
- Description: Engineered Hardwood
- Level: Main
- Area: 440 Square Feet
- Dimensions: 20 x 22
Heating
- Forced Air
Cooling
- Central Air
Appliances
- Included: Electric Range, Dishwasher, Refrigerator, Microwave, Disposal
Features
- Basement: Full,Partially Finished
Interior area
- Total structure area: 1,680
- Total interior livable area: 2,520 sqft
- Finished area above ground: 1,680
Video & virtual tour
Property
Parking
- Total spaces: 2
- Parking features: Detached
- Garage spaces: 2
- Details: Detached
Features
- Levels: Two
- Stories: 2
- Patio & porch: Patio, Deck
- Fencing: Fenced
- Has view: Yes
- View description: Hills, Plains View
Lot
- Features: Level, Abuts Public Open Space
Details
- Parcel number: R0030007
- Zoning: PDU
- Special conditions: Private Owner
Construction
Type & style
- Home type: Townhouse
- Property subtype: Townhouse
- Attached to another structure: Yes
Materials
- Frame
- Roof: Composition
Condition
- New construction: No
- Year built: 1973
Utilities & green energy
- Sewer: Public Sewer
- Utilities for property: Natural Gas Available, Electricity Available
Community & HOA
Community
- Features: Unknown
- Subdivision: Ramparts Of Roxborough Condo
HOA
- Has HOA: Yes
- Services included: Management
- HOA fee: $96 monthly
- HOA name: Roxborough Park
- HOA phone: 303-979-7860
- Second HOA fee: $410 monthly
- Second HOA name: Ramparts at Roxborough
- Second HOA phone: 303-527-8327
Location
- Region: Littleton
Financial & listing details
- Price per square foot: $208/sqft
- Tax assessed value: $610,506
- Annual tax amount: $3,664
- Date on market: 9/10/2026
- Exclusions: Sellers personal property, staging furniture
- Electric utility on property: Yes
Estimated market value
Not available
Estimated sales range
Not available
Not available
Price history
| Date | Event | Price |
|---|---|---|
| 10/6/2026 | Price change | $524,900-4.5%$208/sqft |
Source:  IRES as distributed by MLS GRID #1068373 Report a problem IRES as distributed by MLS GRID #1068373 Report a problem | ||
| 9/10/2026 | Listed for sale | $549,900-12%$218/sqft |
Source: IRES as distributed by MLS GRID #1068373 Report a problem | ||
| 3/14/2024 | Sold | $625,000$248/sqft |
Source:  REcolorado as distributed by MLS GRID #3776682 Report a problem REcolorado as distributed by MLS GRID #3776682 Report a problem | ||
| 2/20/2024 | Pending sale | $625,000$248/sqft |
Source: REcolorado as distributed by MLS GRID #3776682 Report a problem | ||
| 2/9/2024 | Listed for sale | $625,000+64.5%$248/sqft |
Source: REcolorado as distributed by MLS GRID #3776682 Report a problem | ||
| 3/10/2018 | Sold | $380,000-1.3%$151/sqft |
Source: Public Record Report a problem | ||
| 2/12/2018 | Pending sale | $385,000$153/sqft |
Source: ALPINE REAL ESTATE #8390954 Report a problem | ||
| 12/27/2017 | Listed for sale | $385,000+34.5%$153/sqft |
Source: ALPINE REAL ESTATE #8390954 Report a problem | ||
| 12/31/2015 | Listing removed | $2,550$1/sqft |
Source: Owner Report a problem | ||
| 12/11/2015 | Price change | $2,550-7.3%$1/sqft |
Source: Owner Report a problem | ||
| 12/3/2015 | Price change | $2,750-8.3%$1/sqft |
Source: Owner Report a problem | ||
| 11/6/2015 | Price change | $3,000-6.3%$1/sqft |
Source: Owner Report a problem | ||
| 11/2/2015 | Listed for rent | $3,200+15.3%$1/sqft |
Source: Owner Report a problem | ||
| 8/16/2015 | Listing removed | $2,775$1/sqft |
Source: Owner Report a problem | ||
| 7/17/2015 | Price change | $2,775+8.8%$1/sqft |
Source: Owner Report a problem | ||
| 7/7/2015 | Price change | $2,550-7.3%$1/sqft |
Source: Owner Report a problem | ||
| 7/2/2015 | Listed for rent | $2,750$1/sqft |
Source: Owner Report a problem | ||
| 11/6/2014 | Sold | $286,260-0.9%$114/sqft |
Source: Public Record Report a problem | ||
| 9/23/2014 | Pending sale | $289,000$115/sqft |
Source: Coldwell Banker Residential Brokerage - Devonshire #8108381 Report a problem | ||
| 9/14/2014 | Price change | $289,000-3.7%$115/sqft |
Source: Coldwell Banker Residential Brokerage - Devonshire #8108381 Report a problem | ||
| 8/26/2014 | Listed for sale | $300,000$119/sqft |
Source: Coldwell Banker Residential Brokerage - Devonshire #8108381 Report a problem | ||
| 8/19/2014 | Pending sale | $300,000$119/sqft |
Source: Coldwell Banker Residential Brokerage - Devonshire #8108381 Report a problem | ||
| 7/24/2014 | Listed for sale | $300,000+36.4%$119/sqft |
Source: Coldwell Banker Residential Brokerage - Devonshire #8108381 Report a problem | ||
| 9/19/2005 | Sold | $220,000+64.8%$87/sqft |
Source: Public Record Report a problem | ||
| 12/31/1996 | Sold | $133,500+11.3%$53/sqft |
Source: Public Record Report a problem | ||
| 1/16/1996 | Sold | $120,000$48/sqft |
Source: Public Record Report a problem | ||
Public tax history
| Year | Property taxes | Tax assessment |
|---|---|---|
| 2025 | $3,217 -0.7% | $38,160 -1.8% |
| 2024 | $3,241 +29.3% | $38,860 -1% |
| 2023 | $2,506 -4.5% | $39,240 +43.3% |
| 2022 | $2,625 | $27,390 -2.8% |
| 2021 | -- | $28,180 +2.3% |
| 2020 | $2,578 +14.5% | $27,540 |
| 2019 | $2,252 0% | $27,540 +19% |
| 2018 | $2,252 +6.1% | $23,150 |
| 2017 | $2,123 +3.9% | $23,150 +5.9% |
| 2016 | $2,043 -2.1% | $21,860 |
| 2015 | $2,088 +14.4% | $21,860 +23.9% |
| 2014 | $1,825 | $17,640 |
| 2013 | -- | $17,640 +2% |
| 2012 | -- | $17,290 |
| 2011 | -- | $17,290 -1.9% |
| 2010 | -- | $17,630 +5.3% |
| 2009 | $869 | $16,740 |
| 2008 | -- | $16,740 +11.9% |
| 2007 | -- | $14,960 |
| 2006 | $1,510 -16.5% | $14,960 -15.6% |
| 2004 | $1,808 -26.7% | $17,730 +8.4% |
| 2003 | $2,466 | $16,350 |
| 2002 | -- | $16,350 +19.1% |
| 2001 | $1,414 -2.2% | $13,730 +0% |
| 2000 | $1,446 | $13,725 |
Find assessor info on the county website
Monthly payment
Est. payment
Payment breakdown
Explore the cost of this home by adjusting the details. Changes won't be saved.Climate risks
Neighborhood: 80125
Nearby schools
Schools provided by the listing agent
- Elementary: Roxborough
- Middle: Ranch View
- High: ThunderRidge
Source: IRES as distributed by MLS GRID. This data may not be complete. We recommend contacting the local school district to confirm school assignments for this home.


Similar homes
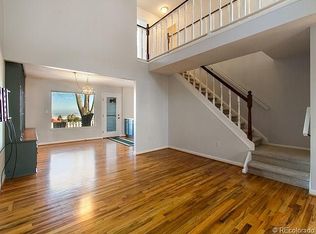
- $590,0004 bd2 ba2k sqft9669 Marmot Ridge Circle, Littleton, CO 80125For Sale
 MLS ID #5120714, Parker Loveless, Compass - Denver. REcolorado as distributed by MLS GRID
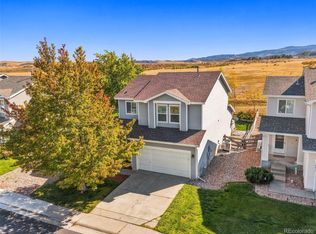
 - $650,0004 bd4 ba2.9k sqft7039 Pine Hills Way, Littleton, CO 80125For Sale
 MLS ID #7570572, Jessica Manzano, Keller Williams Advantage Realty LLC. REcolorado as distributed by MLS GRID
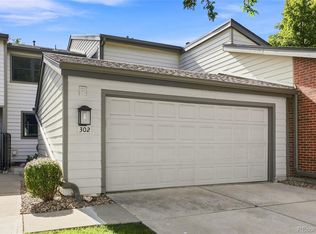
 - $469,9004 bd3 ba2.9k sqft7925 W Layton Avenue #302, Littleton, CO 80123For Sale
 MLS ID #4587741, Josie Apodaca, LoKation. REcolorado as distributed by MLS GRID
 - $525,0003 bd4 ba1.8k sqft2892 W Long Cir #G, Littleton, CO 80120For Sale

 MLS ID #1064746, Nikki Wiederaenders, Compass-Denver. IRES as distributed by MLS GRID
 - $480,0002 bd3 ba2k sqft8370 S Upham Way, Littleton, CO 80128For SaleMLS ID #8468485, Julie Kirby, RE/MAX Professionals. REcolorado as distributed by MLS GRID
- $565,0004 bd2 ba1.6k sqft7402 S Upham St, Littleton, CO 80128For SaleMLS ID #1068964, Andria Porter Stashak, Keller Williams-DTC. IRES as distributed by MLS GRID
- $475,0004 bd4 ba2.2k sqft7595 S Cove Circle, Centennial, CO 80122For SaleMLS ID #7915221, Matthew Sumner, Sellstate ACE Properties. REcolorado as distributed by MLS GRID
- $525,0003 bd2 ba1.3k sqft9740 W Union Avenue, Denver, CO 80123For SaleMLS ID #4394956, Kerri Dowling, EXIT Realty DTC, Cherry Creek, Pikes Peak.. REcolorado as distributed by MLS GRID
- $574,9005 bd3 ba2k sqft1431 S Magnolia Way, Denver, CO 80224For SaleMLS ID #1070704, Elizabeth Shields, Coldwell Banker Realty-NOCO. IRES as distributed by MLS GRID
- $599,9003 bd3 ba2.4k sqft6521 S Allison Street, Littleton, CO 80123For SaleMLS ID #3866672, David Schlichter, Compass - Denver. REcolorado as distributed by MLS GRID
- $600,0005 bd3 ba2.6k sqft9062 Woodland Drive, Littleton, CO 80126For SaleMLS ID #8963066, Stacey Greenlee, Your Castle Real Estate Inc. REcolorado as distributed by MLS GRID
- $619,9004 bd3 ba2.2k sqft9299 W Weaver Drive, Littleton, CO 80123For SaleMLS ID #1654709, Julie Maeda, Guardian Real Estate Group. REcolorado as distributed by MLS GRID
- $485,0003 bd3 ba1.9k sqft2524 E Geddes Avenue, Centennial, CO 80122For SaleMLS ID #6518657, Glenn Marquez, Optimum Real Estate. REcolorado as distributed by MLS GRID
- $538,5003 bd3 ba1.7k sqft6442 Silver Mesa Drive #D, Highlands Ranch, CO 80130For SaleMLS ID #3078431, Karina Stevens, LIV Sotheby's International Realty. REcolorado as distributed by MLS GRID
- $499,0003 bd2 ba1.2k sqft531 Arden Circle, Highlands Ranch, CO 80126For SaleMLS ID #4818304, Lisa M. Taylor, Compass - Denver. REcolorado as distributed by MLS GRID
- $549,9993 bd4 ba2.7k sqft3035 S Indiana Street, Lakewood, CO 80228For SaleMLS ID #8416044, McKenzie Harr, Compass - Denver. REcolorado as distributed by MLS GRID
- $450,0003 bd3 ba2.3k sqft7101 W Yale Avenue #306, Denver, CO 80227For SaleMLS ID #5502853, Corene Hellander, Luxe Haven Realty. REcolorado as distributed by MLS GRID
- $655,0004 bd3 ba2.5k sqft5847 S Oak Street, Littleton, CO 80127For SaleMLS ID #8885682, Gergina Fetvova, Compass - Denver. REcolorado as distributed by MLS GRID
- $519,0002 bd4 ba2.2k sqft11694 W Stanford Drive, Morrison, CO 80465For SaleMLS ID #8852883, Chantal Gemperline, West and Main Homes Inc. REcolorado as distributed by MLS GRID
- $549,9002 bd3 ba1.9k sqft6761 W Yale Avenue, Lakewood, CO 80227For SaleMLS ID #5802167, Tim Wade, Keller Williams Advantage Realty LLC. REcolorado as distributed by MLS GRID
