Welcome home to this adorable, updated 3-bedroom home! Featuring an updated kitchen, fresh interior paint, newer A/C, newer roof and exterior and ALL appliances included, this home is truly move-in ready. Enjoy the beautifully redone backyard that backs to open space and a walking path—perfect for relaxing, entertaining, and enjoying Colorado’s outdoors. Best of all, NO HOA dues! A charming home with thoughtful updates, a fantastic backyard, and an unbeatable combination of comfort and convenience. Don't miss an opportunity to call this home your own!
For sale
$525,000
9740 W Union Avenue, Denver, CO 80123
3beds
1,321sqft
Single Family Residence
Built in 1978
6,170 Square Feet Lot
$-- Zestimate®
$397/sqft
$-- HOA
What's special
- 47 days
- 566
- 99
Zillow last checked:
Listing updated:
Listed by:
Kerri Dowling 720-341-3469 kerri@exitrealtyDTC.com,
EXIT Realty DTC, Cherry Creek, Pikes Peak.
Source: REcolorado as distributed by MLS GRID,MLS#: 4394956
Facts & features
Interior
Bedrooms & bathrooms
- Bedrooms: 3
- Bathrooms: 2
- Full bathrooms: 2
Bedroom
- Level: Upper
Bedroom
- Features: Primary Suite
- Level: Upper
Bedroom
- Level: Lower
Bathroom
- Level: Upper
Bathroom
- Level: Lower
Family room
- Level: Lower
Kitchen
- Level: Main
Living room
- Level: Main
Heating
- Forced Air, Natural Gas
Cooling
- Central Air
Appliances
- Included: Dishwasher, Disposal, Dryer, Microwave, Oven, Refrigerator, Washer
- Laundry: In Unit
Features
- Eat-in Kitchen, Granite Counters, Kitchen Island, Open Floorplan
- Flooring: Carpet, Laminate, Tile
- Windows: Double Pane Windows
- Basement: Crawl Space
Interior area
- Total structure area: 1,321
- Total interior livable area: 1,321 sqft
- Finished area above ground: 1,321
Property
Parking
- Total spaces: 1
- Parking features: Garage - Attached
- Attached garage spaces: 1
Features
- Levels: Tri-Level
- Exterior features: Private Yard, Rain Gutters
- Fencing: Full
Lot
- Size: 6,170 Square Feet
- Features: Level
Details
- Parcel number: 910209080
- Zoning: R-1
- Special conditions: Standard
Construction
Type & style
- Home type: SingleFamily
- Property subtype: Single Family Residence
Materials
- Brick, Frame, Vinyl Siding
- Roof: Composition
Condition
- Updated/Remodeled
- Year built: 1978
Utilities & green energy
- Sewer: Public Sewer
- Water: Public
Community & HOA
Community
- Security: Radon Detector
- Subdivision: Park West
HOA
- Has HOA: No
Location
- Region: Denver
Financial & listing details
- Price per square foot: $397/sqft
- Tax assessed value: $530,600
- Annual tax amount: $2,862
- Date on market: 9/9/2026
- Listing terms: Cash,Conventional,FHA,VA Loan
- Exclusions: None
- Ownership: Individual
- Road surface type: Paved
Estimated market value
Not available
Estimated sales range
Not available
Not available
Price history
| Date | Event | Price |
|---|---|---|
| 9/9/2026 | Listed for sale | $525,000+38.2%$397/sqft |
Source:  REcolorado as distributed by MLS GRID #4394956 Report a problem REcolorado as distributed by MLS GRID #4394956 Report a problem | ||
| 4/30/2018 | Sold | $380,000+5.6%$288/sqft |
Source: Public Record Report a problem | ||
| 4/2/2018 | Pending sale | $359,900$272/sqft |
Source: MB EXECUTIVE REALTY & INVESTMENTS #7352836 Report a problem | ||
| 3/29/2018 | Listed for sale | $359,900+36.8%$272/sqft |
Source: MB EXECUTIVE REALTY & INVESTMENTS #7352836 Report a problem | ||
| 1/3/2018 | Sold | $263,000+48.2%$199/sqft |
Source: Public Record Report a problem | ||
| 6/4/2001 | Sold | $177,500+53.1%$134/sqft |
Source: Public Record Report a problem | ||
| 12/3/1996 | Sold | $115,900$88/sqft |
Source: Public Record Report a problem | ||
Public tax history
| Year | Property taxes | Tax assessment |
|---|---|---|
| 2025 | $2,574 -6% | $37,410 +15.1% |
| 2024 | $2,739 +27.1% | $32,500 -15.4% |
| 2023 | $2,155 +3.6% | $38,400 +41.7% |
| 2022 | $2,080 +4.5% | $27,100 -2.8% |
| 2021 | $1,991 +2.9% | $27,880 +3.9% |
| 2020 | $1,935 +25.8% | $26,827 -0.7% |
| 2019 | $1,538 | $27,015 +35.9% |
| 2018 | $1,538 +0.3% | $19,880 |
| 2017 | $1,533 +22.5% | $19,880 +24.1% |
| 2016 | $1,252 +18.8% | $16,020 |
| 2015 | $1,053 0% | $16,020 +26.3% |
| 2014 | $1,054 -1.6% | $12,680 |
| 2013 | $1,070 +17.9% | $12,680 -0.4% |
| 2012 | $908 -9.2% | $12,730 +1.6% |
| 2011 | $1,000 +2.2% | $12,530 -16.5% |
| 2010 | $978 -1.9% | $15,010 |
| 2009 | $997 -0.2% | $15,010 +0.5% |
| 2008 | $999 +2% | $14,930 |
| 2007 | $979 +1.1% | $14,930 +2.1% |
| 2006 | $968 +4% | $14,620 |
| 2005 | $931 | $14,620 |
Find assessor info on the county website
Monthly payment
Est. payment
Payment breakdown
Explore the cost of this home by adjusting the details. Changes won't be saved.Climate risks
Neighborhood: Marston
Nearby schools
Schools provided by the listing agent
- Elementary: Grant Ranch E-8
- Middle: Grant Ranch E-8
- High: John F. Kennedy
- District: Denver 1
Source: REcolorado as distributed by MLS GRID. This data may not be complete. We recommend contacting the local school district to confirm school assignments for this home.
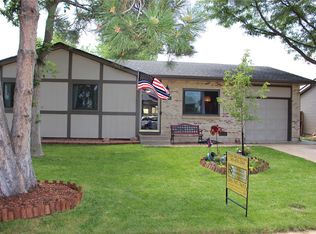
Similar homes
- $525,0003 bd1 ba1.2k sqft4842 S Hoyt St, Denver, CO 80123For Sale
 EXIT Realty broker feed
 - $499,0003 bd2 ba1.3k sqft9033 W Union Avenue, Denver, CO 80123For Sale

 MLS ID #2066566, Chandra Martinez, Keller Williams Preferred Realty. REcolorado as distributed by MLS GRID
 - $499,0002 bd2 ba1.3k sqft4702 S Dudley Street, Littleton, CO 80123For Sale
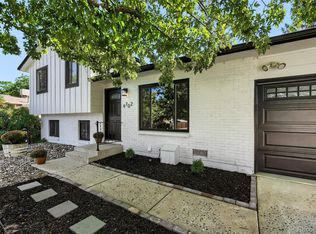 MLS ID #4956431, Jason Corriere, Corriere Group LLC. REcolorado as distributed by MLS GRID
 - $569,9003 bd3 ba1.8k sqft9428 W Brittany Avenue, Littleton, CO 80123For Sale
 MLS ID #6149725, Josh Vought, Fathom Realty Colorado LLC. REcolorado as distributed by MLS GRID
 - $499,0003 bd2 ba1.4k sqft4641 S Tabor Way, Morrison, CO 80465For SaleMLS ID #8543048, Rachel Schroeder, The Denver 100 LLC. REcolorado as distributed by MLS GRID
- $595,0003 bd3 ba1.8k sqft7724 S Hoyt Street, Littleton, CO 80128For SaleMLS ID #7135577, Lynette Guenther, Keller Williams DTC. REcolorado as distributed by MLS GRID
- $419,0002 bd2 ba914 sqft4750 S Dudley Street #39, Littleton, CO 80123For SaleMLS ID #4385778, Loren Bimler, Your Castle Realty LLC. REcolorado as distributed by MLS GRID
- $499,9003 bd2 ba1.9k sqft13118 Mercury Drive, Littleton, CO 80124For SaleMLS ID #8764040, Cory Degen, RE/MAX Professionals. REcolorado as distributed by MLS GRID
- $525,0003 bd2 ba1.6k sqft1580 S Zuni Street, Denver, CO 80223For SaleMLS ID #6003550, Jose Julian Acosta Mercado, Megastar Realty. REcolorado as distributed by MLS GRID
- $575,0003 bd2 ba1.5k sqft3521 W Mountain Road, Englewood, CO 80110For SaleMLS ID #8369259, Susan Cary, Madison & Company Properties. REcolorado as distributed by MLS GRID
- $525,0004 bd2 ba1.9k sqft1522 S Hooker Street, Denver, CO 80219For SaleMLS ID #8862416, Kathi Spencer, Keller Williams Advantage Realty LLC. REcolorado as distributed by MLS GRID
- $550,0003 bd2 ba1.9k sqft12717 W 7th Avenue, Lakewood, CO 80401For SaleMLS ID #7515656, Catherine Deschamps Potter, EXIT Mosaic Realty. REcolorado as distributed by MLS GRID
- $579,0003 bd2 ba1.2k sqft4745 S Sherman St, Englewood, CO 80113For Sale
 MLS ID #1068412, Angela Fox, Madison & Company Properties. IRES as distributed by MLS GRID
 - $499,9963 bd2 ba1.3k sqft4472 Lee Street, Wheat Ridge, CO 80033For SaleMLS ID #4224394, Michael Anderson, RE/MAX Professionals. REcolorado as distributed by MLS GRID
- $635,0003 bd3 ba1.9k sqft8258 S Reed Way, Littleton, CO 80128For SaleMLS ID #5861295, Carlita Venzor, LoKation Real Estate. REcolorado as distributed by MLS GRID
- $529,9004 bd2 ba1.7k sqft4035 S Logan Street, Englewood, CO 80113For SaleMLS ID #6888601, Anna Fugier, Huntington Properties LLC. REcolorado as distributed by MLS GRID
- $525,0003 bd2 ba1.6k sqft6595 S Cherry Way, Centennial, CO 80121For SaleMLS ID #6208224, Chuck Gonzalez, RE/MAX Alliance. REcolorado as distributed by MLS GRID
- $525,0003 bd4 ba1.8k sqft2892 W Long Cir #G, Littleton, CO 80120For SaleMLS ID #1064746, Nikki Wiederaenders, Compass-Denver. IRES as distributed by MLS GRID
- $550,0005 bd2 ba1.9k sqft351 S Wolff Street, Denver, CO 80219For SaleMLS ID #5633779, Joseph Mooney, Keller Williams Realty Downtown LLC. REcolorado as distributed by MLS GRID
- $625,0003 bd2 ba1.2k sqft3273 S Elm Street, Denver, CO 80222For SaleMLS ID #7015143, Jordan Leonard, Century 21 Signature Realty North, Inc.. REcolorado as distributed by MLS GRID
