Welcome to this charming Northwest Lakewood ranch-style home offering comfort, privacy, and an unbeatable location. This well-maintained 3-bedroom, 2-bathroom residence features an updated kitchen with soft-close cabinetry, quartz countertops, a 5-burner gas range, and abundant natural light streaming through the large kitchen window. Recent improvements include a new furnace, a new water heater, brand new carpeting installed throughout the home and a freshly painted basement, providing peace of mind for years to come. Additional updates throughout the home contribute to its move-in-ready appeal. The spacious family room is highlighted by a cozy wood-burning fireplace and a versatile bonus area perfect for entertaining, a home office, or a recreation space. The separate entrance offers flexibility and potential for multigenerational living, guest accommodations, or additional living space. Enjoy exceptional privacy with no rear neighbors and a fully fenced, dog-friendly backyard featuring mature landscaping, bushes, apple trees, and plenty of room to relax, garden, or entertain.
Some photos have been virtually staged to help illustrate the home's potential. Furniture, décor, and furnishings shown in select images are for visualization purposes only.
For sale
Price cut: $19.9K (10/14)
$550,000
12717 W 7th Avenue, Lakewood, CO 80401
3beds
1,976sqft
Single Family Residence
Built in 1968
9,018 Square Feet Lot
$548,700 Zestimate®
$278/sqft
$-- HOA
What's special
- 109 days
- 899
- 84
Zillow last checked:
Listing updated:
Listed by:
Catherine Deschamps Potter 720-295-8746 catherinepotterre@gmail.com,
EXIT Mosaic Realty
Source: REcolorado as distributed by MLS GRID,MLS#: 7515656
Facts & features
Interior
Bedrooms & bathrooms
- Bedrooms: 3
- Bathrooms: 2
- Full bathrooms: 2
- Main level bathrooms: 1
- Main level bedrooms: 2
Bedroom
- Description: Newer Carpet
- Level: Main
- Area: 135.66 Square Feet
- Dimensions: 11.4 x 11.9
Bedroom
- Description: Newer Carpet
- Level: Main
- Area: 103.74 Square Feet
- Dimensions: 9.1 x 11.4
Bedroom
- Description: Newer Carpet, Conforming Egressed Window
- Features: Primary Suite
- Level: Basement
- Area: 117.7 Square Feet
- Dimensions: 10.7 x 11
Bathroom
- Description: Newer Tile Shower, Newer Paint, Vinyl Plank Floor
- Features: Primary Suite
- Level: Main
Bathroom
- Description: Vinyl Plank Floor, New Paint
- Features: Primary Suite
- Level: Basement
Living room
- Description: Newer Carpet
- Level: Main
Heating
- Forced Air, Natural Gas
Cooling
- Central Air
Appliances
- Included: Bar Fridge, Convection Oven, Dishwasher, Dryer, Electric Water Heater, Freezer, Oven, Range, Range Hood, Refrigerator, Self Cleaning Oven, Washer, Wine Cooler
- Laundry: In Unit
Features
- Eat-in Kitchen, Granite Counters, Kitchen Island, Pantry, Smoke Free
- Flooring: Carpet, Laminate
- Windows: Double Pane Windows, Window Coverings
- Basement: Finished
- Has fireplace: Yes
- Fireplace features: Basement, Wood Burning
Interior area
- Total structure area: 1,976
- Total interior livable area: 1,976 sqft
- Finished area above ground: 988
- Finished area below ground: 988
Video & virtual tour
Property
Parking
- Total spaces: 1
- Parking features: Garage - Attached
- Attached garage spaces: 1
Features
- Levels: One
- Stories: 1
- Exterior features: Private Yard
Lot
- Size: 9,018 Square Feet
Details
- Parcel number: 067152
- Special conditions: Standard
Construction
Type & style
- Home type: SingleFamily
- Property subtype: Single Family Residence
Materials
- Brick, Wood Siding
- Roof: Composition
Condition
- Year built: 1968
Utilities & green energy
- Sewer: Public Sewer
Community & HOA
Community
- Security: Carbon Monoxide Detector(s), Radon Detector, Smoke Detector(s)
- Subdivision: Mountain View Estates
HOA
- Has HOA: No
Location
- Region: Golden
Financial & listing details
- Price per square foot: $278/sqft
- Tax assessed value: $601,621
- Annual tax amount: $3,256
- Date on market: 7/8/2026
- Listing terms: Cash,Conventional,VA Loan
- Exclusions: Staging Furniture Inside And Outside.
- Ownership: Individual
Estimated market value
$548,700
$521,000 - $576,000
$2,727/mo
Price history
| Date | Event | Price |
|---|---|---|
| 10/14/2026 | Price change | $550,000-3.5%$278/sqft |
Source:  REcolorado as distributed by MLS GRID #7515656 Report a problem REcolorado as distributed by MLS GRID #7515656 Report a problem | ||
| 10/1/2026 | Price change | $569,900-0.9%$288/sqft |
Source: REcolorado as distributed by MLS GRID #7515656 Report a problem | ||
| 9/4/2026 | Price change | $574,900-0.9%$291/sqft |
Source: REcolorado as distributed by MLS GRID #7515656 Report a problem | ||
| 8/24/2026 | Price change | $579,900-1.7%$293/sqft |
Source: REcolorado as distributed by MLS GRID #7515656 Report a problem | ||
| 7/27/2026 | Price change | $589,900-1.7%$299/sqft |
Source: REcolorado as distributed by MLS GRID #7515656 Report a problem | ||
| 7/8/2026 | Listed for sale | $600,000+14.3%$304/sqft |
Source: REcolorado as distributed by MLS GRID #7515656 Report a problem | ||
| 9/20/2021 | Sold | $525,000+208.8%$266/sqft |
Source: Public Record Report a problem | ||
| 6/4/2019 | Sold | $170,000-11.9%$86/sqft |
Source: Public Record Report a problem | ||
| 12/7/2001 | Sold | $192,900$98/sqft |
Source: Public Record Report a problem | ||
Public tax history
| Year | Property taxes | Tax assessment |
|---|---|---|
| 2025 | $3,256 +0.5% | $37,602 +5.1% |
| 2024 | $3,240 +31.7% | $35,784 |
| 2023 | $2,460 -1.4% | $35,784 +34.7% |
| 2022 | $2,496 +13.3% | $26,562 -2.8% |
| 2021 | $2,202 | $27,326 +12.9% |
| 2020 | $2,202 +1.3% | $24,210 |
| 2019 | $2,174 +56.4% | $24,210 +9.2% |
| 2018 | $1,390 | $22,171 |
| 2017 | $1,390 +37% | $22,171 +14.1% |
| 2016 | $1,014 | $19,430 |
| 2015 | $1,014 +29.2% | $19,430 +20.1% |
| 2014 | $785 +4.1% | $16,175 |
| 2013 | $754 -49% | $16,175 +1.6% |
| 2012 | $1,478 -6.8% | $15,920 |
| 2011 | $1,586 +0.2% | $15,920 -7.4% |
| 2010 | $1,583 +0.4% | $17,190 |
| 2009 | $1,577 +0.2% | $17,190 +0.7% |
| 2008 | $1,573 +1.3% | $17,070 |
| 2007 | $1,554 +2.3% | $17,070 +2.2% |
| 2006 | $1,519 +0.8% | $16,700 +3.2% |
| 2005 | $1,506 +9.1% | $16,190 |
| 2004 | $1,381 -1.6% | $16,190 |
| 2003 | $1,404 +1.5% | $16,190 -0.2% |
| 2002 | $1,383 +8.1% | $16,220 +18.4% |
| 2001 | $1,279 -0.9% | $13,700 |
| 2000 | $1,291 | $13,700 |
Find assessor info on the county website
Monthly payment
Est. payment
Payment breakdown
Explore the cost of this home by adjusting the details. Changes won't be saved.Climate risks
Neighborhood: Daniels-Welchester
Nearby schools
Schools provided by the listing agent
- Elementary: Welchester
- Middle: Bell
- High: Golden
- District: Jefferson County R-1
Source: REcolorado as distributed by MLS GRID. This data may not be complete. We recommend contacting the local school district to confirm school assignments for this home.


Similar homes
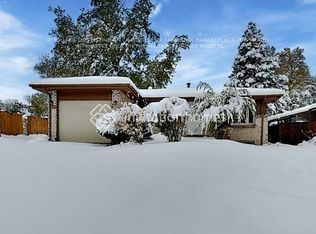
- $525,0003 bd2 ba1.9k sqft992 S Simms Street, Denver, CO 80228For Sale

 MLS ID #2009272, Lauren Gibbs, HomeSmart. REcolorado as distributed by MLS GRID
 - $645,0005 bd3 ba2.3k sqft13600 Braun Dr, Golden, CO 80401For Sale
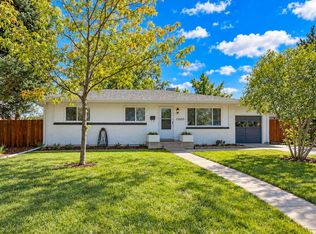
 MLS ID #1069937, Michelle Snyder, Structure Property Group LLC. IRES as distributed by MLS GRID
 - $629,0003 bd2 ba2k sqft175 Pike Street, Golden, CO 80401For Sale
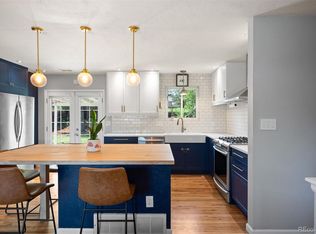 MLS ID #6290026, Heidi Wendling, LIV Sotheby's International Realty. REcolorado as distributed by MLS GRID
 - $564,9004 bd1 ba2.3k sqft9010 W 5th Avenue, Lakewood, CO 80226For Sale
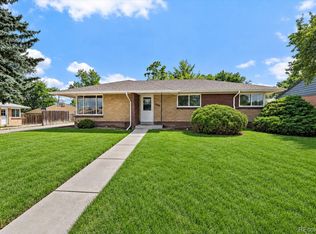 MLS ID #1940867, Andrew Darlington, Your Castle Real Estate Inc. REcolorado as distributed by MLS GRID
 - $500,0004 bd2 ba2.2k sqft1092 S Iris Street, Lakewood, CO 80226For SaleMLS ID #2180027, EmpowerHome Team Colorado, Keller Williams Realty Northern Colorado. REcolorado as distributed by MLS GRID
- $529,9005 bd2 ba2.3k sqft421 S Marshall Street, Denver, CO 80226For SaleMLS ID #8238504, Steve Westfall, RE/MAX Professionals. REcolorado as distributed by MLS GRID
- $565,0004 bd2 ba1.7k sqft5160 Simms Place, Wheat Ridge, CO 80033For SaleMLS ID #8794465, Clark Hutt, HomeSmart. REcolorado as distributed by MLS GRID
- $529,9502 bd2 ba1.7k sqft7350 W Florida Avenue, Denver, CO 80232For SaleMLS ID #9923385, Hugo Cordova, Crocker Realty, LLC. REcolorado as distributed by MLS GRID
- $565,0003 bd2 ba1.2k sqft11311 W 71st Place, Arvada, CO 80004For SaleMLS ID #1610406, Joseph R Graller, RE/MAX Alliance. REcolorado as distributed by MLS GRID
- $525,0003 bd2 ba1.3k sqft4472 Lee Street, Wheat Ridge, CO 80033For SaleMLS ID #4224394, Michael Anderson, RE/MAX Professionals. REcolorado as distributed by MLS GRID
- $624,9004 bd2 ba2.1k sqft1323 S Dudley Street, Lakewood, CO 80232For SaleMLS ID #2275418, Doug Kincaid, RE/MAX of Cherry Creek. REcolorado as distributed by MLS GRID
- $620,0004 bd3 ba2.6k sqft1155 S Estes Street, Lakewood, CO 80232For SaleMLS ID #4808846, Laura Marie Smith, Coldwell Banker Global Luxury Denver. REcolorado as distributed by MLS GRID
- $650,0004 bd3 ba2.3k sqft1471 S Welch Court, Denver, CO 80228For SaleMLS ID #1761420, Sallie E Grewe, Camber Realty, LTD. REcolorado as distributed by MLS GRID
- $629,9993 bd4 ba2.9k sqft1825 Dover Street, Denver, CO 80215For SaleMLS ID #5531276, Everett Trujillo, Keller Williams Realty Urban Elite. REcolorado as distributed by MLS GRID
- $525,0006 bd2 ba2.2k sqft6085 Parfet Street, Arvada, CO 80004For SaleMLS ID #6516806, Sean Ready, Keller Williams DTC. REcolorado as distributed by MLS GRID
- $585,0004 bd2 ba1.9k sqft11854 W 65th Place, Arvada, CO 80004For SaleMLS ID #6136836, Yvonne Faraci, Compass - Denver. REcolorado as distributed by MLS GRID
- $475,0005 bd2 ba2.2k sqft7380 W 12th Avenue, Lakewood, CO 80214For SaleMLS ID #7562645, Ashley Schrock, Guide Real Estate. REcolorado as distributed by MLS GRID
- $819,0004 bd3 ba2k sqft2990 Alkire Street, Golden, CO 80401For SaleMLS ID #4949755, David Cramer, RE/MAX Alliance. REcolorado as distributed by MLS GRID
- $574,9005 bd3 ba2k sqft1431 S Magnolia Way, Denver, CO 80224For SaleMLS ID #1070704, Elizabeth Shields, Coldwell Banker Realty-NOCO. IRES as distributed by MLS GRID
- $494,9004 bd2 ba1.7k sqft9640 Fox Street, Northglenn, CO 80260For SaleMLS ID #8504383, Amy Ballain, Coldwell Banker Realty 56. REcolorado as distributed by MLS GRID
