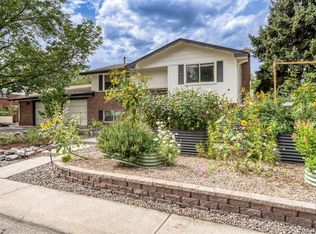
Welcome to this beautifully updated ranch-style home in Golden, where thoughtful updates, an open floor plan, and an exceptional location come together. The bright and inviting main living area features warm hardwood floors, abundant natural light, and a wood-burning fireplace—creating the perfect setting for both everyday living and entertaining. The space flows seamlessly into the updated kitchen, complete with quartz countertops, a farmhouse sink, newer appliances, abundant cabinetry and storage, and a large center island ideal for casual dining and gathering.
The main level offers two generously sized bedrooms and a conveniently located full bathroom. Downstairs, the finished lower level adds valuable living space and flexibility with a secondary living area, laundry room with included washer and dryer, and a non-conforming bedroom with an en suite full bathroom. This versatile space is ideal for guests, a private home office, gym, or additional living area.
Recent mechanical upgrades include a new furnace and central air conditioning, adding comfort and peace of mind.
Outside, enjoy a spacious and private backyard surrounded by mature landscaping that provides both shade and privacy. A covered patio extends the living space outdoors and creates an inviting setting for dining, entertaining, or simply relaxing and enjoying Colorado’s beautiful seasons.
The location makes it even better. Just around the corner, an expansive neighborhood park offers a robust playground, open fields ideal for sports and practice, and incredible Front Range views—all just steps from home. Enjoy convenient access to an extensive network of nearby trails for hiking, biking, and outdoor recreation, while remaining just minutes from Golden, Morrison, and Red Rocks Amphitheatre. With easy access to Downtown Denver, Cherry Creek, and major commuter routes, this home offers an ideal balance of outdoor recreation, neighborhood amenities, and city convenience.
For sale
Price cut: $10K (9/24)
$639,000
175 Pike Street, Golden, CO 80401
3beds
2,000sqft
Single Family Residence
Built in 1970
7,405 Square Feet Lot
$-- Zestimate®
$320/sqft
$-- HOA
What's special
- 37 days
- 1,414
- 202
Zillow last checked:
Listing updated:
Listed by:
Heidi Wendling 303-704-8383 heidi@thewendlinggroup.com,
LIV Sotheby's International Realty
Source: REcolorado as distributed by MLS GRID,MLS#: 6290026
Facts & features
Interior
Bedrooms & bathrooms
- Bedrooms: 3
- Bathrooms: 2
- Full bathrooms: 2
- Main level bathrooms: 1
- Main level bedrooms: 2
Bedroom
- Features: Primary Suite
- Level: Main
Bedroom
- Level: Main
Bedroom
- Description: Large Non-Conforming Bedroom With Built In Shelving/Closet Space And En Suite Full Bathroom.
- Level: Basement
Bathroom
- Level: Main
Bathroom
- Description: En Suite To Additional Bedroom.
- Features: En Suite Bathroom
- Level: Basement
Family room
- Description: Secondary Living Space.
- Level: Basement
Kitchen
- Description: Fully Updated With Large Island.
- Level: Main
Laundry
- Description: Convenient Laundry Area, Includes Additional Storage Space.
- Level: Basement
Living room
- Description: Ample Natural Light And Open Floorplan.
- Level: Main
Heating
- Forced Air, Natural Gas
Cooling
- Central Air
Appliances
- Included: Bar Fridge, Dishwasher, Disposal, Dryer, Gas Water Heater, Microwave, Oven, Range, Range Hood, Refrigerator, Washer
Features
- Butcher Counters, Kitchen Island, Open Floorplan, Quartz Counters, Radon Mitigation System
- Flooring: Carpet, Tile, Vinyl, Wood
- Windows: Double Pane Windows, Window Coverings
- Basement: Finished,Full
- Number of fireplaces: 1
- Fireplace features: Living Room, Wood Burning
Interior area
- Total structure area: 2,000
- Total interior livable area: 2,000 sqft
- Finished area above ground: 1,000
- Finished area below ground: 950
Video & virtual tour
Property
Parking
- Total spaces: 1
- Parking features: Concrete
- Attached garage spaces: 1
Features
- Levels: One
- Stories: 1
- Patio & porch: Covered, Patio
- Exterior features: Private Yard
- Fencing: Full
- Has view: Yes
- View description: Mountain(s)
Lot
- Size: 7,405 Square Feet
Details
- Parcel number: 082607
- Special conditions: Standard
Construction
Type & style
- Home type: SingleFamily
- Property subtype: Single Family Residence
Materials
- Brick, Frame
- Foundation: Slab
- Roof: Composition
Condition
- Updated/Remodeled
- Year built: 1970
Utilities & green energy
- Electric: 220 Volts in Garage
- Sewer: Public Sewer
- Water: Public
- Utilities for property: Cable Available, Electricity Connected, Internet Access (Wired), Natural Gas Connected
Community & HOA
Community
- Security: Carbon Monoxide Detector(s), Smoke Detector(s)
- Subdivision: Golden Hills
HOA
- Has HOA: No
Location
- Region: Golden
Financial & listing details
- Price per square foot: $320/sqft
- Tax assessed value: $668,644
- Annual tax amount: $4,026
- Date on market: 8/27/2026
- Listing terms: Cash,Conventional,FHA,VA Loan
- Exclusions: Personal And Staging Items, Freezer In Garage.
- Ownership: Individual
- Electric utility on property: Yes
Estimated market value
Not available
Estimated sales range
Not available
Not available
Price history
| Date | Event | Price |
|---|---|---|
| 9/24/2026 | Price change | $639,000-1.5%$320/sqft |
Source:  REcolorado as distributed by MLS GRID #6290026 Report a problem REcolorado as distributed by MLS GRID #6290026 Report a problem | ||
| 8/27/2026 | Listed for sale | $649,000+7.8%$325/sqft |
Source: REcolorado as distributed by MLS GRID #6290026 Report a problem | ||
| 9/16/2024 | Sold | $602,100+2.1%$301/sqft |
Source: REcolorado as distributed by MLS GRID #6138237 Report a problem | ||
| 8/27/2024 | Pending sale | $590,000$295/sqft |
Source: REcolorado as distributed by MLS GRID #6138237 Report a problem | ||
| 8/23/2024 | Listed for sale | $590,000+24.1%$295/sqft |
Source: REcolorado as distributed by MLS GRID #6138237 Report a problem | ||
| 12/8/2020 | Sold | $475,500+11.9%$238/sqft |
Source: Public Record Report a problem | ||
| 11/8/2020 | Pending sale | $425,000$213/sqft |
Source: Corcoran Perry & Co. #1818221 Report a problem | ||
| 11/5/2020 | Listed for sale | $425,000+74.9%$213/sqft |
Source: Corcoran Perry & Co. #1818221 Report a problem | ||
| 12/2/2014 | Sold | $243,000+3.4%$122/sqft |
Source: Public Record Report a problem | ||
| 10/30/2014 | Pending sale | $235,000$118/sqft |
Source: Coldwell Banker Residential Brokerage - Denver Central #7279639 Report a problem | ||
| 10/21/2014 | Listed for sale | $235,000+4.4%$118/sqft |
Source: Coldwell Banker Residential Brokerage - Denver Central #7279639 Report a problem | ||
| 12/17/2013 | Sold | $225,000+2.5%$113/sqft |
Source: Public Record Report a problem | ||
| 11/8/2013 | Listed for sale | $219,500$110/sqft |
Source: REAL LIVING CO REAL ESTATE #1245994 Report a problem | ||
Public tax history
| Year | Property taxes | Tax assessment |
|---|---|---|
| 2025 | $3,266 0% | $41,791 +16.2% |
| 2024 | $3,267 +33.5% | $35,963 |
| 2023 | $2,448 -1.6% | $35,963 +27% |
| 2022 | $2,487 +14.1% | $28,313 -2.8% |
| 2021 | $2,179 | $29,127 +13.6% |
| 2020 | $2,179 +1.4% | $25,647 |
| 2019 | $2,148 +25.8% | $25,647 +29.6% |
| 2018 | $1,708 | $19,787 |
| 2017 | $1,708 +3.5% | $19,787 +1.5% |
| 2016 | $1,651 | $19,501 |
| 2015 | $1,651 +46.9% | $19,501 +54.6% |
| 2014 | $1,123 -4.2% | $12,616 |
| 2013 | $1,173 +2.2% | $12,616 -5.4% |
| 2012 | $1,148 -9.1% | $13,339 |
| 2011 | $1,263 +0.1% | $13,339 -9.7% |
| 2010 | $1,262 -6.9% | $14,780 |
| 2009 | $1,356 +0.2% | $14,780 -6.8% |
| 2008 | $1,353 +1.6% | $15,850 |
| 2007 | $1,332 0% | $15,850 +2.7% |
| 2006 | $1,332 +1.9% | $15,430 +4.3% |
| 2005 | $1,307 +9.6% | $14,790 |
| 2004 | $1,193 +5.6% | $14,790 |
| 2003 | $1,130 +1.6% | $14,790 +7.2% |
| 2002 | $1,112 +7.5% | $13,800 +18.2% |
| 2001 | $1,034 -1% | $11,680 |
| 2000 | $1,045 | $11,680 |
Find assessor info on the county website
Monthly payment
Est. payment
Payment breakdown
Explore the cost of this home by adjusting the details. Changes won't be saved.Climate risks
Neighborhood: 80401
Nearby schools
Schools provided by the listing agent
- Elementary: Kyffin
- Middle: Bell
- High: Golden
- District: Jefferson County R-1
Source: REcolorado as distributed by MLS GRID. This data may not be complete. We recommend contacting the local school district to confirm school assignments for this home.
Similar homes
- $569,9003 bd2 ba1.9k sqft12717 W 7th Avenue, Lakewood, CO 80401For Sale
 MLS ID #7515656, Catherine Deschamps Potter, EXIT Mosaic Realty. REcolorado as distributed by MLS GRID
 - $630,0004 bd3 ba2.3k sqft12323 W Connecticut Drive, Denver, CO 80228For Sale
 MLS ID #2630590, Elle Pappas, Thrive Real Estate Group. REcolorado as distributed by MLS GRID
 - $815,0005 bd3 ba2.4k sqft2072 Coors Drive, Golden, CO 80401For Sale
 MLS ID #4379732, Terry Utzinger, RE/MAX Alliance. REcolorado as distributed by MLS GRID
 - $650,0004 bd2 ba2.1k sqft1323 S Dudley Street, Lakewood, CO 80232For Sale
 MLS ID #2275418, Doug Kincaid, RE/MAX of Cherry Creek. REcolorado as distributed by MLS GRID
 - $655,0003 bd2 ba1.5k sqft6044 S Fairfield St, Littleton, CO 80120For Sale
 MLS ID #1069673, Michael Watters, milehimodern - Boulder. IRES as distributed by MLS GRID
 - $623,0005 bd3 ba2.7k sqft9864 W Maryland Drive, Lakewood, CO 80232For SaleMLS ID #3554800, Laura Stewart, HomeSmart. REcolorado as distributed by MLS GRID
- $599,0004 bd2 ba2k sqft1856 S Urban Way, Lakewood, CO 80228For SaleMLS ID #6736882, Jay Ortengren, LoKation. REcolorado as distributed by MLS GRID
- $635,0005 bd3 ba2.7k sqft643 Brentwood Street, Lakewood, CO 80214For SaleMLS ID #6421972, Myrna Triolo, Distinct Real Estate LLC. REcolorado as distributed by MLS GRID
- $625,0003 bd3 ba2.2k sqft4994 S Independence Way, Denver, CO 80123For SaleMLS ID #3404260, Cameryn Porter Choate, LPT Realty. REcolorado as distributed by MLS GRID
- $525,0003 bd2 ba1.9k sqft992 S Simms Street, Denver, CO 80228For SaleMLS ID #2009272, Lauren Gibbs, HomeSmart. REcolorado as distributed by MLS GRID
- $625,0003 bd2 ba1k sqft2070 Jay Street, Edgewater, CO 80214For SaleMLS ID #9639535, Carla Lane, Compass - Denver. REcolorado as distributed by MLS GRID
- $600,0004 bd2 ba1.9k sqft2801 S Reed St, Denver, CO 80227For Sale
 MLS ID #6671057, Jennifer Watton ABR EPRO GRI MRP PSA , Welcome Home CO, Inc.. elevateMLS
 - $500,0004 bd2 ba2.2k sqft1092 S Iris Street, Lakewood, CO 80226For SaleMLS ID #2180027, EmpowerHome Team Colorado, Keller Williams Realty Northern Colorado. REcolorado as distributed by MLS GRID
- $710,0004 bd2 ba2.4k sqft3895 Dudley Street, Wheat Ridge, CO 80033For SaleMLS ID #3778983, Christopher Nowakiwsky, RE/MAX Professionals. REcolorado as distributed by MLS GRID
- $699,9005 bd3 ba2.6k sqft2126 S Yarrow Street, Lakewood, CO 80227For SaleMLS ID #2850174, Jose Nevarez, Megastar Realty. REcolorado as distributed by MLS GRID
- $700,0004 bd2 ba2.1k sqft3010 Pierce Street, Wheat Ridge, CO 80214For SaleMLS ID #8825729, Mycah Healey, MODUS Real Estate. REcolorado as distributed by MLS GRID
- $650,0003 bd3 ba2.2k sqft8955 W 80th Drive, Arvada, CO 80005For SaleMLS ID #7624133, Heather Christensen, Keller Williams DTC. REcolorado as distributed by MLS GRID
- $594,9004 bd2 ba2k sqft2408 S Utica Street, Denver, CO 80219For SaleMLS ID #9301490, Sarah Buch, HomeSmart Realty. REcolorado as distributed by MLS GRID
- $659,0003 bd3 ba2.4k sqft3224 S Ivy Way, Denver, CO 80222For SaleMLS ID #5982847, Justin Grimm, Mycasa Llc. REcolorado as distributed by MLS GRID
- $599,9993 bd3 ba2.4k sqft7150 Routt Street, Arvada, CO 80004For SaleMLS ID #3307185, Ross Blahnik, Compass - Denver. REcolorado as distributed by MLS GRID
