A quiet residential street two blocks from the W Line, one block from Paco Sanchez Park, and a straight shot west on US-6 when the mountains call.
The layout is the rare part. The main level works as a complete home on its own — two bedrooms, a full bath, kitchen, dining and living room, with original hardwood floors throughout. The permitted 2020 second-story addition created a serene retreat above: a vaulted primary suite full of natural light, a walk-in closet with extensive built-ins, a large bath with double sinks and a jetted soaking tub, plus a spacious second living area with room for a home office. Three bedrooms in all, across two levels that live very differently.
A door between the levels creates two genuinely private living areas. Remove it and you get a more conventional layout, with the main-floor living space working as a formal dining room. Few homes give you both options.
That 2020 addition also brought a tankless water heater, gas furnace and central air, plus a back entry with laundry and utility storage. The kitchen was remodeled with quartz counters, a farmhouse sink and stainless appliances, and a new refrigerator and dishwasher were added in 2025.
Outside, a double lot delivers a large fenced yard with a patio built for entertaining, an established garden space, and two large storage sheds. One shed sits on the former off-street parking pad, which can easily be restored.
Paco Sanchez Park offers a playground, skate park, 21-hole disc golf, and direct access to Denver's extensive bike network: the Lakewood Gulch Trail toward downtown and the South Platte River Trail. Empower Field is a 20-minute walk, while Meow Wolf, Ball Arena, Union Station and downtown are an easy bike ride or a few stops on the W Line.
For sale
Price cut: $20K (9/10)
$594,700
1010 Irving Street, Denver, CO 80204
3beds
1,634sqft
Single Family Residence
Built in 1944
6,250 Square Feet Lot
$588,600 Zestimate®
$364/sqft
$-- HOA
What's special
- 44 days
- 157
- 12
Zillow last checked:
Listing updated:
Listed by:
Steve Novak 303-808-7161 snovak.lokation@gmail.com,
LoKation Real Estate
Source: REcolorado as distributed by MLS GRID,MLS#: 3296098
Facts & features
Interior
Bedrooms & bathrooms
- Bedrooms: 3
- Bathrooms: 2
- Full bathrooms: 2
- Main level bathrooms: 1
- Main level bedrooms: 2
Bedroom
- Level: Main
Bedroom
- Level: Main
Bedroom
- Features: Primary Suite
- Level: Upper
Bathroom
- Level: Main
Bathroom
- Features: En Suite Bathroom, Primary Suite
- Level: Upper
Dining room
- Level: Main
Kitchen
- Level: Main
Laundry
- Level: Main
Living room
- Level: Main
Living room
- Level: Upper
Mud room
- Level: Main
Heating
- Forced Air
Cooling
- Central Air
Appliances
- Included: Dishwasher, Disposal, Dryer, Microwave, Oven, Refrigerator, Washer
Features
- Ceiling Fan(s), Five Piece Bath, Granite Counters, Pantry, Primary Suite, Walk-In Closet(s)
- Flooring: Carpet, Tile, Vinyl, Wood
- Windows: Window Coverings
- Has basement: No
Interior area
- Total structure area: 1,634
- Total interior livable area: 1,634 sqft
- Finished area above ground: 1,634
Video & virtual tour
Property
Parking
- Total spaces: 1
- Details: Off Street Spaces: 1
Features
- Levels: Two
- Stories: 2
- Patio & porch: Patio
- Exterior features: Private Yard
- Fencing: Full
Lot
- Size: 6,250 Square Feet
- Features: Level
Details
- Parcel number: 505313011
- Zoning: E-SU-D1X
- Special conditions: Standard
Construction
Type & style
- Home type: SingleFamily
- Property subtype: Single Family Residence
Materials
- Frame
- Roof: Composition
Condition
- Year built: 1944
Utilities & green energy
- Sewer: Public Sewer
- Water: Public
Community & HOA
Community
- Subdivision: Villa Park
HOA
- Has HOA: No
Location
- Region: Denver
Financial & listing details
- Price per square foot: $364/sqft
- Tax assessed value: $654,300
- Annual tax amount: $3,529
- Date on market: 8/28/2026
- Listing terms: Cash,Conventional,FHA,VA Loan
- Exclusions: Seller's Personal Property.
- Ownership: Individual
Estimated market value
$588,600
$559,000 - $618,000
$3,088/mo
Price history
| Date | Event | Price |
|---|---|---|
| 9/10/2026 | Price change | $594,700-3.3%$364/sqft |
Source:  REcolorado as distributed by MLS GRID #3296098 Report a problem REcolorado as distributed by MLS GRID #3296098 Report a problem | ||
| 8/28/2026 | Listed for sale | $614,700+130.2%$376/sqft |
Source: REcolorado as distributed by MLS GRID #3296098 Report a problem | ||
| 6/27/2016 | Sold | $267,000+214.1%$163/sqft |
Source: Public Record Report a problem | ||
| 7/23/2008 | Sold | $85,000-44.1%$52/sqft |
Source: Public Record Report a problem | ||
| 1/3/2006 | Sold | $152,000+54%$93/sqft |
Source: Public Record Report a problem | ||
| 7/5/2005 | Sold | $98,711-25.2%$60/sqft |
Source: Public Record Report a problem | ||
| 1/24/2005 | Sold | $131,997+70.3%$81/sqft |
Source: Public Record Report a problem | ||
| 4/2/1999 | Sold | $77,500$47/sqft |
Source: Public Record Report a problem | ||
Public tax history
| Year | Property taxes | Tax assessment |
|---|---|---|
| 2025 | $3,361 +2.2% | $46,130 +8.7% |
| 2024 | $3,289 +6.5% | $42,440 -18.2% |
| 2023 | $3,087 +74.4% | $51,910 +33.7% |
| 2022 | $1,770 +10.6% | $38,820 +63.7% |
| 2021 | $1,600 +2.9% | $23,720 +10% |
| 2020 | $1,556 +7.1% | $21,564 -0.7% |
| 2019 | $1,452 | $21,715 +15.7% |
| 2018 | $1,452 +0.3% | $18,770 |
| 2017 | $1,448 +86.8% | $18,770 +89.2% |
| 2016 | $775 +50% | $9,920 |
| 2015 | $517 0% | $9,920 +59.5% |
| 2014 | $517 -18.1% | $6,220 |
| 2013 | $631 +17.9% | $6,220 -17.2% |
| 2012 | $536 -5.3% | $7,510 |
| 2011 | $565 +2.2% | $7,510 -11.5% |
| 2010 | $553 -26.9% | $8,490 |
| 2009 | $757 -0.2% | $8,490 -25.1% |
| 2008 | $758 +0.5% | $11,330 |
| 2007 | $755 +1.1% | $11,330 +0.5% |
| 2006 | $746 +6.1% | $11,270 |
| 2005 | $703 +14.1% | $11,270 +0.4% |
| 2003 | $617 +1.9% | $11,230 +9% |
| 2002 | $605 | $10,300 +37% |
| 2001 | -- | $7,520 |
Find assessor info on the county website
Monthly payment
Est. payment
Payment breakdown
Explore the cost of this home by adjusting the details. Changes won't be saved.Climate risks
Neighborhood: Villa Park
Nearby schools
Schools provided by the listing agent
- Elementary: Eagleton
- Middle: Lake
- High: North
- District: Denver 1
Source: REcolorado as distributed by MLS GRID. This data may not be complete. We recommend contacting the local school district to confirm school assignments for this home.

Similar homes
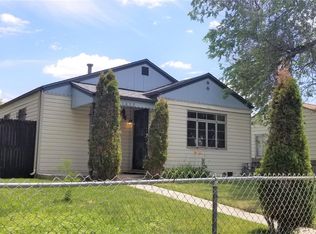
- $599,9502 bd2 ba1.5k sqft4737 Beach Court, Denver, CO 80211For Sale
 MLS ID #8886478, Lynda Chrisp, Coldwell Banker Realty 54. REcolorado as distributed by MLS GRID
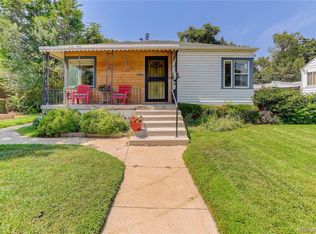
 - $559,0003 bd2 ba1.6k sqft5445 Vallejo Street, Denver, CO 80221For Sale
 MLS ID #4972350, Christie Vincent, Keller Williams DTC. REcolorado as distributed by MLS GRID
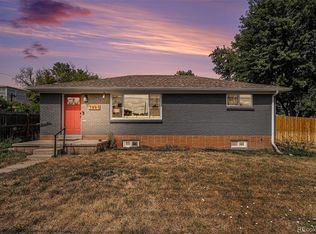
 - $618,0003 bd2 ba1.3k sqft1870 W Beekman Place, Denver, CO 80221For Sale
 MLS ID #2166575, Robert Tait, Engel & Volkers Denver. REcolorado as distributed by MLS GRID
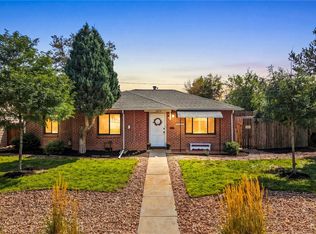
 - $540,0004 bd2 ba1.6k sqft3610 Monroe Street, Denver, CO 80205For Sale
 MLS ID #6390904, Brian Petrelli, MB The Brian Petrelli Team. REcolorado as distributed by MLS GRID
 - $525,0004 bd2 ba1.8k sqft100 Xavier Street, Denver, CO 80219For SaleMLS ID #4651351, Brittany Sanderlin, Real Broker, LLC DBA Real. REcolorado as distributed by MLS GRID
- $575,0004 bd2 ba1.5k sqft3011 Oneida Street, Denver, CO 80207For SaleMLS ID #8847137, Spencer Zlatin, eXp Realty, LLC. REcolorado as distributed by MLS GRID
- $500,0005 bd2 ba1.7k sqft808 S Umatilla Way, Denver, CO 80223For SaleMLS ID #4560146, Raechel Kimbriel, LIV Sotheby's International Realty. REcolorado as distributed by MLS GRID
- $410,0002 bd2 ba830 sqft624 Stuart Street, Denver, CO 80204For SaleMLS ID #4075387, Megan Rennich, Modern Collective Real Estate. REcolorado as distributed by MLS GRID
- $649,0002 bd3 ba1.4k sqft3010 N Williams Street, Denver, CO 80205For SaleMLS ID #7783203, Allison Rankin, Compass - Denver. REcolorado as distributed by MLS GRID
- $525,0003 bd1 ba1.1k sqft5141 Newton Street, Denver, CO 80221For SaleMLS ID #8695482, Robert Francis, West and Main Homes Inc. REcolorado as distributed by MLS GRID
- $475,0003 bd2 ba1.2k sqft1251 S Seneca Way, Denver, CO 80223For SaleMLS ID #9679663, Cameron Smith, Milehimodern. REcolorado as distributed by MLS GRID
- $445,0003 bd2 ba1.2k sqft44 Julian Street, Denver, CO 80219For SaleMLS ID #7039472, Sonia Shakeshaft, RE/MAX Professionals. REcolorado as distributed by MLS GRID
- $650,0003 bd2 ba1.3k sqft11781 W 46th Avenue, Wheat Ridge, CO 80033For SaleMLS ID #1533801, Sherri L. Heronema, Heronema Homes, LLC. REcolorado as distributed by MLS GRID
- $575,0003 bd2 ba1.5k sqft3521 W Mountain Road, Englewood, CO 80110For SaleMLS ID #8369259, Susan Cary, Madison & Company Properties. REcolorado as distributed by MLS GRID
- $745,0003 bd2 ba1.8k sqft9555 W 6th Avenue, Lakewood, CO 80215For SaleMLS ID #7489799, Walt Coats, Stat Realty Group. REcolorado as distributed by MLS GRID
- $700,0004 bd2 ba2.1k sqft3010 Pierce Street, Wheat Ridge, CO 80214For SaleMLS ID #8825729, Mycah Healey, MODUS Real Estate. REcolorado as distributed by MLS GRID
- $620,0004 bd3 ba2.3k sqft4234 W Radcliff Avenue, Denver, CO 80236For SaleMLS ID #4360702, Hilary Zeimer, HomeSmart. REcolorado as distributed by MLS GRID
- $674,9004 bd2 ba1.6k sqft1160 S Glencoe Street, Denver, CO 80246For SaleMLS ID #4752281, Richard Miskiewicz, Compass - Denver. REcolorado as distributed by MLS GRID
- $525,0002 bd2 ba1.1k sqft2918 Ames Street, Wheat Ridge, CO 80214For SaleMLS ID #8282170, Sarah Clark, Compass - Denver. REcolorado as distributed by MLS GRID
- $574,8993 bd2 ba1.6k sqft5181 S Pennsylvania Street, Littleton, CO 80121For SaleMLS ID #3299068, Mark L Millie, Keller Williams DTC. REcolorado as distributed by MLS GRID
