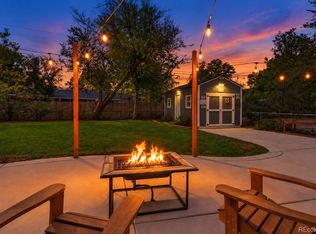
Welcome home! Beautifully updated and move-in ready, this exceptional ranch-style home sits on a spacious lot just two blocks from Bow Mar Heights Park. Thoughtfully renovated throughout, it offers the perfect blend of modern finishes, functional living spaces, and outstanding outdoor amenities. Step inside to a bright, inviting living room featuring stylish shiplap accent walls that add warmth and character. The beautifully updated kitchen showcases white shaker cabinetry, quartz countertops, stainless steel appliances, a large center island with breakfast bar seating, and an expansive dining area ideal for everyday living and entertaining. The private primary suite serves as a relaxing retreat with custom wood accent walls and a remodeled, full en-suite bathroom. Two additional main-level bedrooms and a fully renovated full bath provide comfortable accommodations for family, guests, or a dedicated home office. The fully finished basement expands the living space with a generous family room, recreation area, non-conforming bedroom, and an updated three-quarter bath—perfect for guests, multi-generational living, or flexible use. The backyard features an inviting patio complete with a mounted TV, creating the perfect setting for outdoor gatherings. The fully fenced yard offers privacy, while the oversized side yard provides exceptional flexibility for RV or boat parking, or could easily be transformed into a fire pit area, garden beds, or additional outdoor living space. Parking is abundant with an attached two-car garage and an oversized driveway offering ample additional parking. Meticulously maintained and thoughtfully updated, this home delivers an exceptional combination of comfort, style, and functionality in a highly desirable location. Don’t miss out on this beauty! Schedule a private showing today and come experience the best that Bow Mar has to offer!
For sale
Price cut: $20K (9/16)
$620,000
4234 W Radcliff Avenue, Denver, CO 80236
4beds
2,330sqft
Single Family Residence
Built in 1970
7,840 Square Feet Lot
$-- Zestimate®
$266/sqft
$-- HOA
What's special
- 82 days
- 225
- 23
Zillow last checked:
Listing updated:
Listed by:
Hilary Zeimer 925-212-3458 hzeimer3@gmail.com,
HomeSmart
Source: REcolorado as distributed by MLS GRID,MLS#: 4360702
Facts & features
Interior
Bedrooms & bathrooms
- Bedrooms: 4
- Bathrooms: 3
- Full bathrooms: 2
- 3/4 bathrooms: 1
- Main level bathrooms: 2
- Main level bedrooms: 3
Bedroom
- Description: Carpet, Ceiling Fan, Wood Accent Walls, Private Bath
- Features: Primary Suite
- Level: Main
Bedroom
- Description: Carpet
- Level: Main
Bedroom
- Description: Carpet
- Level: Main
Bedroom
- Description: Carpet, Non-Conforming
- Level: Basement
Bathroom
- Description: Updated, Tile Flooring
- Features: En Suite Bathroom, Primary Suite
- Level: Main
Bathroom
- Description: Updated, Tile Flooring
- Level: Main
Bathroom
- Description: Updated, Tile Flooring
- Level: Basement
Bonus room
- Level: Basement
Family room
- Description: Carpet, Recessed Lighting
- Level: Basement
Kitchen
- Description: Lvt Flooring, Quartz Counters, White Shaker Cabinets, Stainless Steel Appliances, Kitchen Island Breakfast, Dining Space, Recessed Lighting
- Level: Main
Laundry
- Description: Barn Door, Washer & Dryer
- Level: Basement
Living room
- Description: Lvt Flooring, Updated Shiplap
- Level: Main
Heating
- Forced Air
Cooling
- Central Air
Appliances
- Included: Dishwasher, Disposal, Dryer, Microwave, Oven, Range, Refrigerator, Washer
- Laundry: In Unit
Features
- Ceiling Fan(s), Eat-in Kitchen, Kitchen Island, Quartz Counters, Radon Mitigation System
- Flooring: Carpet, Tile, Vinyl
- Basement: Finished,Full
Interior area
- Total structure area: 2,330
- Total interior livable area: 2,330 sqft
- Finished area above ground: 1,165
- Finished area below ground: 1,165
Property
Parking
- Total spaces: 3
- Parking features: Garage - Attached
- Attached garage spaces: 2
- Details: RV Spaces: 1
Features
- Levels: One
- Stories: 1
- Exterior features: Private Yard
- Fencing: Full
Lot
- Size: 7,840 Square Feet
- Features: Level
Details
- Parcel number: 807112006
- Zoning: S-SU-D
- Special conditions: Standard
Construction
Type & style
- Home type: SingleFamily
- Architectural style: Traditional
- Property subtype: Single Family Residence
Materials
- Brick, Frame
- Roof: Composition
Condition
- Updated/Remodeled
- Year built: 1970
Utilities & green energy
- Sewer: Public Sewer
- Water: Public
- Utilities for property: Cable Available, Electricity Connected, Natural Gas Connected
Community & HOA
Community
- Security: Radon Detector
- Subdivision: Bow Mar Heights
HOA
- Has HOA: No
Location
- Region: Denver
Financial & listing details
- Price per square foot: $266/sqft
- Tax assessed value: $661,200
- Annual tax amount: $3,007
- Date on market: 7/31/2026
- Listing terms: 1031 Exchange,Cash,Conventional,FHA,VA Loan
- Exclusions: Seller's Personal Property
- Ownership: Individual
- Electric utility on property: Yes
- Road surface type: Paved
Estimated market value
Not available
Estimated sales range
Not available
Not available
Price history
| Date | Event | Price |
|---|---|---|
| 9/16/2026 | Price change | $620,000-3.1%$266/sqft |
Source:  REcolorado as distributed by MLS GRID #4360702 Report a problem REcolorado as distributed by MLS GRID #4360702 Report a problem | ||
| 9/2/2026 | Price change | $640,000-3%$275/sqft |
Source: REcolorado as distributed by MLS GRID #4360702 Report a problem | ||
| 7/31/2026 | Listed for sale | $660,000+7%$283/sqft |
Source: REcolorado as distributed by MLS GRID #4360702 Report a problem | ||
| 10/30/2023 | Sold | $617,000-0.5%$265/sqft |
Source: REcolorado as distributed by MLS GRID #7196264 Report a problem | ||
| 9/13/2023 | Pending sale | $620,000$266/sqft |
Source: REcolorado as distributed by MLS GRID #7196264 Report a problem | ||
| 9/7/2023 | Price change | $620,000-1.6%$266/sqft |
Source: REcolorado as distributed by MLS GRID #7196264 Report a problem | ||
| 8/25/2023 | Listed for sale | $630,000+10.5%$270/sqft |
Source: REcolorado as distributed by MLS GRID #7196264 Report a problem | ||
| 11/1/2021 | Sold | $570,000+25.3%$245/sqft |
Source: Public Record Report a problem | ||
| 4/24/2020 | Sold | $455,000-3.2%$195/sqft |
Source: Public Record Report a problem | ||
| 3/15/2020 | Pending sale | $469,995$202/sqft |
Source: A-squared Real Estate #9492283 Report a problem | ||
| 3/12/2020 | Listed for sale | $469,995+36.2%$202/sqft |
Source: A-squared Real Estate #9492283 Report a problem | ||
| 7/23/2019 | Sold | $345,000$148/sqft |
Source: Public Record Report a problem | ||
Public tax history
| Year | Property taxes | Tax assessment |
|---|---|---|
| 2025 | $5,948 +102.2% | $46,610 +22.8% |
| 2024 | $2,941 +14.7% | $37,960 -15.9% |
| 2023 | $2,565 +3.6% | $45,120 +39.9% |
| 2022 | $2,477 +25.5% | $32,250 -2.8% |
| 2021 | $1,973 +2.9% | $33,190 +24.8% |
| 2020 | $1,918 +78.4% | $26,591 -0.7% |
| 2019 | $1,075 | $26,777 +27% |
| 2018 | $1,075 +0.3% | $21,090 |
| 2017 | $1,071 +28.3% | $21,090 +13.1% |
| 2016 | $835 +38.7% | $18,650 |
| 2015 | $602 0% | $18,650 +28.6% |
| 2014 | $602 -8.3% | $14,500 |
| 2013 | $657 -41% | $14,500 -7.1% |
| 2012 | $1,113 -3% | $15,610 +1.3% |
| 2011 | $1,147 +2.2% | $15,410 -10.6% |
| 2010 | $1,122 +78% | $17,230 |
| 2009 | $630 -0.2% | $17,230 -1% |
| 2008 | $632 -41.5% | $17,400 |
| 2007 | $1,079 +1.1% | $17,400 +7.9% |
| 2006 | $1,067 -1.2% | $16,120 |
| 2005 | $1,081 +20.8% | $16,120 -6.6% |
| 2003 | $894 +1.9% | $17,250 +15.5% |
| 2002 | $878 | $14,940 +11.1% |
| 2001 | -- | $13,450 |
Find assessor info on the county website
Monthly payment
Est. payment
Payment breakdown
Explore the cost of this home by adjusting the details. Changes won't be saved.Climate risks
Neighborhood: Fort Logan
Nearby schools
Schools provided by the listing agent
- Elementary: Kaiser
- Middle: Strive Federal
- High: John F. Kennedy
- District: Denver 1
Source: REcolorado as distributed by MLS GRID. This data may not be complete. We recommend contacting the local school district to confirm school assignments for this home.


Similar homes
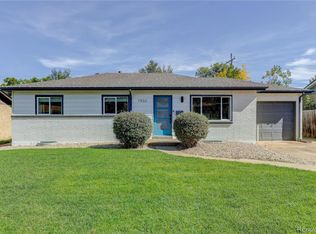
- $595,0005 bd2 ba2.6k sqft3275 S Raleigh Street, Denver, CO 80236For Sale
 MLS ID #5511965, Christine Jaynes, Madison & Company Properties. REcolorado as distributed by MLS GRID
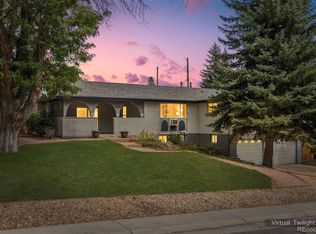
 - $629,9004 bd3 ba2.1k sqft1932 S Michigan Way, Denver, CO 80219For Sale
 MLS ID #4688005, Deb Boyle, Coldwell Banker Realty 24. REcolorado as distributed by MLS GRID
 - $599,0004 bd3 ba2.6k sqft2860 S Jay Street, Denver, CO 80227For Sale
 MLS ID #9429052, Eva Stadelmaier, RE/MAX Professionals. REcolorado as distributed by MLS GRID
 - $599,9994 bd3 ba2.3k sqft5333 W Canyon Trail, Littleton, CO 80128For Sale
 MLS ID #2692175, Kendall Dallow, Your Castle Real Estate Inc. REcolorado as distributed by MLS GRID
 - $575,0003 bd2 ba1.5k sqft3521 W Mountain Road, Englewood, CO 80110For SaleMLS ID #8369259, Susan Cary, Madison & Company Properties. REcolorado as distributed by MLS GRID
- $585,0004 bd3 ba2.1k sqft7533 W Ottawa Place, Littleton, CO 80128For SaleMLS ID #5646564, Chadwick V.R. Williams, Denver Real Estate Professionals. REcolorado as distributed by MLS GRID
- $620,0004 bd3 ba2.3k sqft12323 W Connecticut Drive, Denver, CO 80228For SaleMLS ID #2630590, Elle Pappas, Thrive Real Estate Group. REcolorado as distributed by MLS GRID
- $625,0003 bd3 ba1.8k sqft3945 S Inca Street, Englewood, CO 80110For SaleMLS ID #6891104, Diana Hlihor, eXp Realty, LLC. REcolorado as distributed by MLS GRID
- $695,0004 bd3 ba2.6k sqft4841 S Lipan Street, Englewood, CO 80110For SaleMLS ID #6296262, Meghan Rocchio, Compass - Denver. REcolorado as distributed by MLS GRID
- $650,0005 bd2 ba2k sqft4445 S Delaware Street, Englewood, CO 80110For SaleMLS ID #8516644, Olivia Monday, Berkshire Hathaway HomeServices Colorado Real Estate, LLC. REcolorado as distributed by MLS GRID
- $625,0003 bd3 ba2.2k sqft4994 S Independence Way, Denver, CO 80123For SaleMLS ID #3404260, Cameryn Porter Choate, LPT Realty. REcolorado as distributed by MLS GRID
- $599,9005 bd3 ba2.2k sqft2921 E Colorado Avenue, Denver, CO 80210For SaleMLS ID #8269251, Kelly Tierney, Kentwood Real Estate DTC, LLC. REcolorado as distributed by MLS GRID
- $625,0004 bd2 ba1.6k sqft4702 S Lincoln Street, Englewood, CO 80113For SaleMLS ID #7402637, Ryan Schulz, Berkshire Hathaway HomeServices Colorado Real Estate, LLC. REcolorado as distributed by MLS GRID
- $609,9004 bd3 ba2.2k sqft6861 S Washington Street, Littleton, CO 80122For SaleMLS ID #4513864, Natalie Force, The Steller Group, Inc. REcolorado as distributed by MLS GRID
- $650,0004 bd4 ba3.2k sqft3117 S Monaco Circle, Denver, CO 80222For SaleMLS ID #8740116, David Browning, Corcoran Perry & Co.. REcolorado as distributed by MLS GRID
- $499,0004 bd2 ba1.9k sqft2145 S Fenton Street, Denver, CO 80227For SaleMLS ID #1998567, Ryan Huth, Keller Williams Advantage Realty LLC. REcolorado as distributed by MLS GRID
- $675,0006 bd3 ba2.6k sqft3731 S Uinta Street, Denver, CO 80237For SaleMLS ID #1841131, Kathy Lu, HomeSmart Realty. REcolorado as distributed by MLS GRID
- $514,9005 bd2 ba2k sqft1880 S Dale Court, Denver, CO 80219For SaleMLS ID #9196233, Judy Lopez, Brokers Guild Real Estate. REcolorado as distributed by MLS GRID
- $650,0005 bd3 ba2.1k sqft4885 W 11th Avenue, Denver, CO 80204For SaleMLS ID #3568818, Alan Casavantes, 8z Real Estate. REcolorado as distributed by MLS GRID
