Discover the possibilities in this move-in-ready 5-bedroom, 3-bathroom home in Denver’s Villa Park neighborhood! Offering 2000+ square feet of living space, this updated home features a flexible floor plan and a finished lower level with additional living space, creating options for hosting guests, working from home, accommodating extended family, or simply enjoying more room to spread out.
Enjoy a unique setting backing directly to open space, trails, and the gulch, with peaceful views and added privacy just minutes from downtown Denver. Nearby light rail, parks, and major commuter routes provide convenient access to the city and surrounding areas.
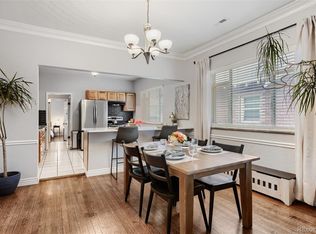
Inside, fresh paint, new flooring, and an updated kitchen give the home a refreshed, welcoming feel. With generous living space, a versatile layout, outdoor access, and convenient city connections, this Villa Park home offers a compelling combination of comfort, flexibility, and location. Explore the possibilities and make this Denver home your own!
For sale
$650,000
4885 W 11th Avenue, Denver, CO 80204
5beds
2,151sqft
Single Family Residence
Built in 1951
7,520 Square Feet Lot
$-- Zestimate®
$302/sqft
$-- HOA
What's special
- 180 days
- 289
- 13
Zillow last checked:
Listing updated:
Listed by:
Alan Casavantes 720-236-8839 Alan.Casavantes@8z.com,
8z Real Estate,
Jose Pepe Aragon 303-941-3829,
8z Real Estate
Source: REcolorado as distributed by MLS GRID,MLS#: 3568818
Facts & features
Interior
Bedrooms & bathrooms
- Bedrooms: 5
- Bathrooms: 3
- Full bathrooms: 3
- Main level bathrooms: 2
- Main level bedrooms: 3
Bedroom
- Features: Primary Suite
- Level: Main
Bedroom
- Level: Main
Bedroom
- Level: Main
Bedroom
- Level: Basement
Bedroom
- Level: Basement
Bathroom
- Level: Main
Bathroom
- Features: En Suite Bathroom
- Level: Main
Bathroom
- Level: Basement
Kitchen
- Level: Basement
Laundry
- Level: Main
Laundry
- Level: Basement
Living room
- Level: Basement
Sun room
- Level: Main
Heating
- Forced Air
Cooling
- None
Appliances
- Included: Dishwasher, Disposal, Dryer, Freezer, Gas Water Heater, Microwave, Oven, Range, Refrigerator, Washer
- Laundry: In Unit
Features
- Ceiling Fan(s)
- Flooring: Laminate, Vinyl
- Basement: Finished,Walk-Out Access
Interior area
- Total structure area: 2,151
- Total interior livable area: 2,151 sqft
- Finished area above ground: 1,111
- Finished area below ground: 1,040
Video & virtual tour
Property
Parking
- Total spaces: 5
- Details: Off Street Spaces: 5
Features
- Levels: Two
- Stories: 2
- Patio & porch: Covered
- Exterior features: Private Yard
- Fencing: Full
Lot
- Size: 7,520 Square Feet
- Features: Level, Near Public Transit
Details
- Parcel number: 506300050
- Zoning: U-RH-3A
- Special conditions: Standard
Construction
Type & style
- Home type: SingleFamily
- Property subtype: Single Family Residence
Materials
- Stucco, Wood Siding
Condition
- Updated/Remodeled
- Year built: 1951
Utilities & green energy
- Sewer: Public Sewer
- Water: Public
Community & HOA
Community
- Subdivision: Villa Park
HOA
- Has HOA: No
Location
- Region: Denver
Financial & listing details
- Price per square foot: $302/sqft
- Tax assessed value: $507,200
- Annual tax amount: $2,009
- Date on market: 4/24/2026
- Listing terms: Cash,Conventional,FHA,USDA Loan,VA Loan
- Exclusions: Stagers Personal Property & Sellers Personal Property
- Ownership: Individual
Estimated market value
Not available
Estimated sales range
Not available
Not available
Price history
| Date | Event | Price |
|---|---|---|
| 4/24/2026 | Listed for sale | $650,000+83.1%$302/sqft |
Source:  REcolorado as distributed by MLS GRID #3568818 Report a problem REcolorado as distributed by MLS GRID #3568818 Report a problem | ||
| 9/25/2020 | Sold | $355,000-2.7%$165/sqft |
Source: Public Record Report a problem | ||
| 9/5/2020 | Pending sale | $364,900$170/sqft |
Source: Heter And Company Inc #4161760 Report a problem | ||
| 9/3/2020 | Listed for sale | $364,900+164.6%$170/sqft |
Source: Heter And Company Inc #4161760 Report a problem | ||
| 8/5/2011 | Listing removed | $137,900$64/sqft |
Source: RE/MAX ProfessionalsR&R Team #930595 Report a problem | ||
| 2/25/2011 | Listed for sale | $137,900+8.4%$64/sqft |
Source: RE/MAX Professionals- Englewood #930595 Report a problem | ||
| 11/30/2010 | Sold | $127,265+1.8%$59/sqft |
Source: Public Record Report a problem | ||
| 10/8/2010 | Price change | $125,000-7.4%$58/sqft |
Source: RE/MAX Professionals #930595 Report a problem | ||
| 9/24/2010 | Price change | $135,000-2.1%$63/sqft |
Source: RE/MAX Professionals #930595 Report a problem | ||
| 9/15/2010 | Price change | $137,900-1.4%$64/sqft |
Source: RE/MAX Professionals #930595 Report a problem | ||
| 8/21/2010 | Price change | $139,900-6.7%$65/sqft |
Source: RE/MAX Professionals #930595 Report a problem | ||
| 8/1/2010 | Listed for sale | $150,000+20%$70/sqft |
Source: RE/MAX Professionals #930595 Report a problem | ||
| 6/23/2010 | Listing removed | $125,000$58/sqft |
Source: ZipRealty, Inc. #890372 Report a problem | ||
| 5/30/2010 | Listed for sale | $125,000-13.8%$58/sqft |
Source: ZipRealty, Inc. #890372 Report a problem | ||
| 2/22/2010 | Listing removed | $145,000$67/sqft |
Source: ZipRealty, Inc. #842298 Report a problem | ||
| 2/6/2010 | Price change | $145,000-3.3%$67/sqft |
Source: ZipRealty, Inc. #842298 Report a problem | ||
| 1/23/2010 | Listed for sale | $149,995+120.6%$70/sqft |
Source: ZipRealty, Inc. #842298 Report a problem | ||
| 6/23/2008 | Sold | $68,000-26.1%$32/sqft |
Source: Public Record Report a problem | ||
| 1/19/2008 | Listed for sale | $92,000-26.3%$43/sqft |
Source: Point2 #610104 Report a problem | ||
| 6/2/1999 | Sold | $124,900+54.2%$58/sqft |
Source: Public Record Report a problem | ||
| 10/3/1996 | Sold | $81,000$38/sqft |
Source: Public Record Report a problem | ||
Public tax history
| Year | Property taxes | Tax assessment |
|---|---|---|
| 2025 | $2,009 +2.2% | $35,760 +41% |
| 2024 | $1,966 -6.4% | $25,370 -26.8% |
| 2023 | $2,101 +3.6% | $34,650 +31.2% |
| 2022 | $2,028 +9.7% | $26,420 -2.8% |
| 2021 | $1,848 +2.9% | $27,180 +9.1% |
| 2020 | $1,796 +25.1% | $24,918 -0.7% |
| 2019 | $1,436 | $25,092 +35.2% |
| 2018 | $1,436 +0.3% | $18,560 |
| 2017 | $1,432 +35.4% | $18,560 +37.2% |
| 2016 | $1,057 +24% | $13,530 |
| 2015 | $852 0% | $13,530 +31.9% |
| 2014 | $853 -5.7% | $10,260 |
| 2013 | $904 +17.9% | $10,260 -4.6% |
| 2012 | $767 -9% | $10,750 |
| 2011 | $842 +2.2% | $10,750 -15% |
| 2010 | $824 -18.1% | $12,650 |
| 2009 | $1,006 -0.2% | $12,650 -16% |
| 2008 | $1,007 +0.9% | $15,060 |
| 2007 | $998 +1.1% | $15,060 +1% |
| 2006 | $987 +2.3% | $14,910 |
| 2005 | $965 +13.3% | $14,910 -3.2% |
| 2003 | $852 +1.9% | $15,400 +8.2% |
| 2002 | $836 | $14,230 +23% |
| 2001 | -- | $11,570 |
Find assessor info on the county website
Monthly payment
Est. payment
Payment breakdown
Explore the cost of this home by adjusting the details. Changes won't be saved.Climate risks
Neighborhood: Villa Park
Nearby schools
Schools provided by the listing agent
- Elementary: Cowell
- Middle: Lake
- High: North
- District: Denver 1
Source: REcolorado as distributed by MLS GRID. This data may not be complete. We recommend contacting the local school district to confirm school assignments for this home.


Similar homes
- $799,0005 bd3 ba2.6k sqft1416 Stuart Street, Denver, CO 80204For Sale
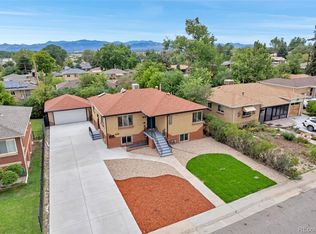
 MLS ID #1967715, Kismet Home Group, eXp Realty, LLC. REcolorado as distributed by MLS GRID
 - $700,0004 bd2 ba2k sqft4823 Eaton Street, Denver, CO 80212For Sale
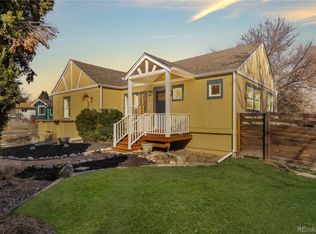
 MLS ID #7551019, Neymar Lopez, eXp Realty, LLC. REcolorado as distributed by MLS GRID
 - $700,0004 bd2 ba2.1k sqft3010 Pierce Street, Wheat Ridge, CO 80214For Sale
 MLS ID #8825729, Mycah Healey, MODUS Real Estate. REcolorado as distributed by MLS GRID
 - $665,0004 bd2 ba2.4k sqft2280 Newland Street, Edgewater, CO 80214For Sale
 MLS ID #7948262, Samantha Gilbert, Corken + Company Real Estate Group, LLC. REcolorado as distributed by MLS GRID
 - $590,0005 bd3 ba2.2k sqft1967 S Yates Street, Denver, CO 80219For SaleMLS ID #4771761, Michael Steffen, EXIT Realty DTC, Cherry Creek, Pikes Peak.. REcolorado as distributed by MLS GRID
- $685,0005 bd3 ba2.2k sqft627 S Jasmine Way, Denver, CO 80224For SaleMLS ID #1597078, Michael Spector, Your Castle Realty LLC. REcolorado as distributed by MLS GRID
- $699,0004 bd2 ba1.9k sqft2266 S Humboldt St, Denver, CO 80210For Sale
 MLS ID #1070385, Jessica Thomas, Compass-Denver. IRES as distributed by MLS GRID
 - $620,0004 bd3 ba2.3k sqft4234 W Radcliff Avenue, Denver, CO 80236For SaleMLS ID #4360702, Hilary Zeimer, HomeSmart. REcolorado as distributed by MLS GRID
- $700,0004 bd2 ba2k sqft4823-4825 Eaton Street, Denver, CO 80212For SaleMLS ID #5986222, Neymar Lopez, eXp Realty, LLC. REcolorado as distributed by MLS GRID
- $504,9005 bd2 ba2.1k sqft6120 W Arkansas Avenue, Lakewood, CO 80232For SaleMLS ID #3447978, Kennen Cohen, Your Castle Real Estate Inc. REcolorado as distributed by MLS GRID
- $514,9005 bd2 ba2k sqft1880 S Dale Court, Denver, CO 80219For SaleMLS ID #9196233, Judy Lopez, Brokers Guild Real Estate. REcolorado as distributed by MLS GRID
- $699,0004 bd3 ba2.7k sqft6260 Chase Street, Arvada, CO 80003For SaleMLS ID #7079564, Dylan Upton, The Agency - Denver. REcolorado as distributed by MLS GRID
- $664,9003 bd3 ba1.7k sqft2921 Sheridan Boulevard, Wheat Ridge, CO 80214For SaleMLS ID #3324094, Dawn Green, Real Broker, LLC DBA Real. REcolorado as distributed by MLS GRID
- $499,9004 bd2 ba1.8k sqft100 Xavier Street, Denver, CO 80219For SaleMLS ID #4651351, Brittany Sanderlin, Real Broker, LLC DBA Real. REcolorado as distributed by MLS GRID
- $539,0004 bd2 ba1.9k sqft499 S Dale Court, Denver, CO 80219For SaleMLS ID #6869237, Julie Ragusa, Engel & Volkers Denver. REcolorado as distributed by MLS GRID
- $645,0004 bd3 ba2k sqft8301 Chase Drive, Arvada, CO 80003For SaleMLS ID #2455642, Christine Gulley, Compass - Denver. REcolorado as distributed by MLS GRID
- $645,0004 bd2 ba1.8k sqft15735 W 3rd Avenue, Golden, CO 80401For SaleMLS ID #7121241, Pamela Juarez, Orchard Brokerage LLC. REcolorado as distributed by MLS GRID
- $560,0005 bd2 ba2.2k sqft7454 Alcott Street, Westminster, CO 80030For SaleMLS ID #4927642, Garrett Newell, Good Neighbor LLC. REcolorado as distributed by MLS GRID
- $500,0005 bd2 ba1.7k sqft808 S Umatilla Way, Denver, CO 80223For SaleMLS ID #4560146, Raechel Malman, LIV Sotheby's International Realty. REcolorado as distributed by MLS GRID
- $650,0005 bd2 ba2k sqft4445 S Delaware Street, Englewood, CO 80110For SaleMLS ID #8516644, Olivia Monday, Berkshire Hathaway HomeServices Colorado Real Estate, LLC. REcolorado as distributed by MLS GRID
