WHAT IF YOUR NEXT HOME COULD HELP PAY YOUR MORTGAGE? Looking for a home with flexibility, potential rental income, and room for your toys, tools, or weekend projects? This 4-bedroom, 2-bath Athmar Park home offers possibilities for buyers interested in house hacking or sharing housing expenses. With 2 bedrooms and a full bathroom on the main level, plus 2 additional bedrooms, a bathroom, laundry, and a separate exterior entrance to the basement, the layout provides options for renting individual rooms, accommodating extended family, or potentially separating the lower level for additional privacy. A BRAND-NEW ROOF comes with a transferable 5-year warranty. Qualified buyers who use our preferred lender can also receive a 1/2-point interest-rate buydown for the first 12 months plus a FREE appraisal. GOT TOYS? TOOLS? A TRUCK? A TRAILER? YOU'VE GOT ROOM! An oversized attached 2-car garage gives you space for vehicles, motorcycles, tools, and weekend projects. Additional secured parking behind the fence accommodates a small trailer, extra vehicle, or recreational gear. There's a workshop shed out back! Enjoy a fully fenced backyard and flagstone patio for grilling, entertaining, or relaxing. Inside, you'll find a renovated kitchen with granite and stainless steel appliances, hardwood floors, fresh paint, new carpet, and a downstairs area that could work as a den, home office, hobby room, workout space, or a place to watch the game. Additional improvements include professional sewer line cleaning and video inspection, along with a completed radon test with passing results. Downtown Denver, 6th Avenue, I-25, the South Platte River Trail, Huston Lake Park, restaurants, shopping, and everything along Federal Boulevard are all within easy reach. Four bedrooms, two bathrooms, a big garage, secured parking, a workshop, a real backyard, and the potential to help offset your housing expenses. A home with options and room for the things you've worked hard to own!
For sale
Price cut: $10K (9/30)
$539,000
499 S Dale Court, Denver, CO 80219
4beds
1,963sqft
Single Family Residence
Built in 1947
6,098 Square Feet Lot
$-- Zestimate®
$275/sqft
$-- HOA
What's special
- 119 days
- 777
- 80
Zillow last checked:
Listing updated:
Listed by:
Julie Ragusa 228-304-2319 Juliee.Ragusa@engelvoelkers.com,
Engel & Volkers Denver
Source: REcolorado as distributed by MLS GRID,MLS#: 6869237
Facts & features
Interior
Bedrooms & bathrooms
- Bedrooms: 4
- Bathrooms: 2
- Full bathrooms: 1
- 3/4 bathrooms: 1
- Main level bathrooms: 1
- Main level bedrooms: 2
Bedroom
- Level: Main
Bedroom
- Level: Main
Bedroom
- Level: Basement
Bedroom
- Level: Basement
Bathroom
- Level: Main
Bathroom
- Level: Basement
Bonus room
- Level: Basement
Den
- Level: Main
Kitchen
- Level: Main
Heating
- Forced Air, Natural Gas
Cooling
- Has cooling: Yes
Appliances
- Included: Dishwasher, Disposal, Dryer, Gas Water Heater, Range, Range Hood, Refrigerator, Washer
Features
- Ceiling Fan(s), Granite Counters, Smoke Free
- Flooring: Carpet, Tile, Wood
- Basement: Finished
- Number of fireplaces: 1
- Fireplace features: Living Room, Wood Burning
Interior area
- Total structure area: 1,963
- Total interior livable area: 1,963 sqft
- Finished area above ground: 1,193
- Finished area below ground: 600
Property
Parking
- Total spaces: 2
- Parking features: Oversized
- Attached garage spaces: 2
Features
- Levels: One
- Stories: 1
- Patio & porch: Front Porch, Patio
- Exterior features: Barbecue, Private Yard, Rain Gutters
- Fencing: Full
Lot
- Size: 6,098 Square Feet
- Features: Corner Lot, Level, Near Public Transit, Sprinklers In Front, Sprinklers In Rear
Details
- Parcel number: 517111011
- Zoning: E-SU-DX
- Special conditions: Standard
Construction
Type & style
- Home type: SingleFamily
- Property subtype: Single Family Residence
Materials
- Brick
- Roof: Composition
Condition
- Updated/Remodeled
- Year built: 1947
Utilities & green energy
- Sewer: Public Sewer
- Water: Public
- Utilities for property: Electricity Connected, Natural Gas Connected
Community & HOA
Community
- Subdivision: Athmar Park
HOA
- Has HOA: No
Location
- Region: Denver
Financial & listing details
- Price per square foot: $275/sqft
- Tax assessed value: $543,700
- Annual tax amount: $2,932
- Date on market: 6/18/2026
- Listing terms: 1031 Exchange,Cash,Conventional,FHA,VA Loan
- Exclusions: Seller's Personal Property And Any Staged Items.
- Ownership: Individual
- Electric utility on property: Yes
- Road surface type: Paved
Estimated market value
Not available
Estimated sales range
Not available
Not available
Price history
| Date | Event | Price |
|---|---|---|
| 9/30/2026 | Price change | $539,000-1.8%$275/sqft |
Source:  REcolorado as distributed by MLS GRID #6869237 Report a problem REcolorado as distributed by MLS GRID #6869237 Report a problem | ||
| 9/4/2026 | Price change | $549,000-1.1%$280/sqft |
Source: REcolorado as distributed by MLS GRID #6869237 Report a problem | ||
| 8/17/2026 | Price change | $555,000-1.8%$283/sqft |
Source: REcolorado as distributed by MLS GRID #6869237 Report a problem | ||
| 7/9/2026 | Listed for sale | $565,000$288/sqft |
Source: REcolorado as distributed by MLS GRID #6869237 Report a problem | ||
| 6/21/2026 | Contingent | $565,000$288/sqft |
Source:  Engel & Volkers #6869237 Report a problem Engel & Volkers #6869237 Report a problem | ||
| 6/21/2026 | Pending sale | $565,000$288/sqft |
Source: REcolorado as distributed by MLS GRID #6869237 Report a problem | ||
| 6/18/2026 | Listed for sale | $565,000+318.5%$288/sqft |
Source: REcolorado as distributed by MLS GRID #6869237 Report a problem | ||
| 11/17/2022 | Listing removed | -- |
Source: Zillow Rental Manager Report a problem | ||
| 11/2/2022 | Price change | $2,499-3.9%$1/sqft |
Source: Zillow Rental Manager Report a problem | ||
| 10/16/2022 | Price change | $2,600-3.7%$1/sqft |
Source: Zillow Rental Manager Report a problem | ||
| 10/6/2022 | Price change | $2,700-1.8%$1/sqft |
Source: Zillow Rental Manager Report a problem | ||
| 9/25/2022 | Price change | $2,750-1.8%$1/sqft |
Source: Zillow Rental Manager Report a problem | ||
| 9/21/2022 | Listed for rent | $2,800+22%$1/sqft |
Source: Zillow Rental Manager Report a problem | ||
| 2/24/2021 | Listing removed | -- |
Source: Owner Report a problem | ||
| 9/24/2020 | Listing removed | $2,295$1/sqft |
Source: Owner Report a problem | ||
| 9/10/2020 | Listed for rent | $2,295$1/sqft |
Source: Owner Report a problem | ||
| 4/28/2009 | Sold | $135,000+16.4%$69/sqft |
Source: Public Record Report a problem | ||
| 6/16/1999 | Sold | $116,000+22.1%$59/sqft |
Source: Public Record Report a problem | ||
| 10/22/1996 | Sold | $95,000$48/sqft |
Source: Public Record Report a problem | ||
Public tax history
| Year | Property taxes | Tax assessment |
|---|---|---|
| 2025 | $2,717 +2.2% | $38,330 +11.7% |
| 2024 | $2,659 +25.4% | $34,310 -8.1% |
| 2023 | $2,119 +3.6% | $37,350 +40.2% |
| 2022 | $2,045 -0.5% | $26,650 -2.8% |
| 2021 | $2,055 +2.9% | $27,410 -1% |
| 2020 | $1,998 +11.9% | $27,699 -0.7% |
| 2019 | $1,786 | $27,893 +20.9% |
| 2018 | $1,786 +0.3% | $23,080 |
| 2017 | $1,780 +27% | $23,080 +28.7% |
| 2016 | $1,402 +26% | $17,940 |
| 2015 | $1,112 0% | $17,940 +34% |
| 2014 | $1,113 +23.9% | $13,390 -7.7% |
| 2011 | $898 +1.8% | $14,510 +0.1% |
| 2010 | $882 -15.3% | $14,500 +7.1% |
| 2009 | $1,042 -0.2% | $13,540 -13.2% |
| 2008 | $1,044 -6.2% | $15,600 |
| 2007 | $1,112 +1.1% | $15,600 -6.1% |
| 2006 | $1,100 +9.9% | $16,610 |
| 2005 | $1,001 +12.1% | $16,610 +4% |
| 2003 | $893 +1.9% | $15,970 +7% |
| 2002 | $876 | $14,920 +21.4% |
| 2001 | -- | $12,290 |
Find assessor info on the county website
Monthly payment
Est. payment
Payment breakdown
Explore the cost of this home by adjusting the details. Changes won't be saved.Climate risks
Neighborhood: Athmar Park
Nearby schools
Schools provided by the listing agent
- Elementary: Munroe
- Middle: Kepner
- High: Abraham Lincoln
- District: Denver 1
Source: REcolorado as distributed by MLS GRID. This data may not be complete. We recommend contacting the local school district to confirm school assignments for this home.

Similar homes
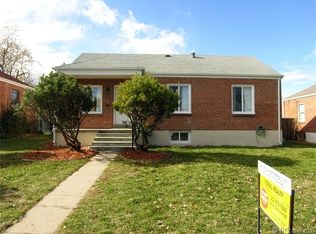
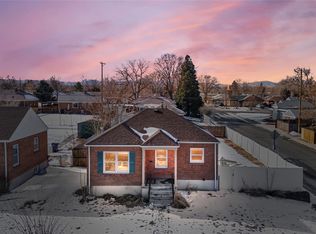
- $533,0003 bd2 ba1.5k sqft575 S Clay Street, Denver, CO 80219For Sale

 MLS ID #2273736, Maria Irivarren, Serhant Colorado LLC. REcolorado as distributed by MLS GRID
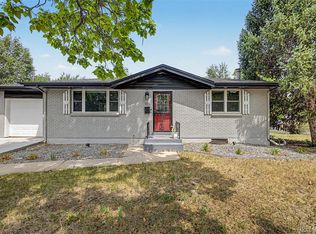
 - $499,9004 bd2 ba1.8k sqft100 Xavier Street, Denver, CO 80219For Sale
 MLS ID #4651351, Brittany Sanderlin, Real Broker, LLC DBA Real. REcolorado as distributed by MLS GRID
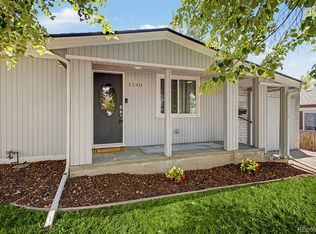
 - $479,0003 bd2 ba1.4k sqft1140 S Wolff Street, Denver, CO 80219For Sale
 MLS ID #1681568, Juan Munoz, Real Broker, LLC DBA Real. REcolorado as distributed by MLS GRID
 - $440,0003 bd1 ba1.1k sqft965 S Eliot Street, Denver, CO 80219For Sale
 MLS ID #8078100, Jennifer Briseno, Success Realty Experts, LLC. REcolorado as distributed by MLS GRID
 - $795,0003 bd2 ba1.9k sqft339 S Bryant Street, Denver, CO 80219For SaleMLS ID #2836543, Darcy Truppo, Your Castle Real Estate Inc. REcolorado as distributed by MLS GRID
- $504,9005 bd2 ba2.1k sqft6120 W Arkansas Avenue, Lakewood, CO 80232For SaleMLS ID #3447978, Kennen Cohen, Your Castle Real Estate Inc. REcolorado as distributed by MLS GRID
- $499,0004 bd2 ba1.9k sqft2145 S Fenton Street, Denver, CO 80227For SaleMLS ID #1998567, Ryan Huth, Keller Williams Advantage Realty LLC. REcolorado as distributed by MLS GRID
- $570,0004 bd3 ba2.8k sqft3200 S University Boulevard, Denver, CO 80210For SaleMLS ID #6055159, Brett Felz, Sellstate Altitude Property Group. REcolorado as distributed by MLS GRID
- $548,5003 bd2 ba1.8k sqft1507 S Field Court, Denver, CO 80232For SaleMLS ID #4375506, Libby Levinson, LIV Sotheby's International Realty. REcolorado as distributed by MLS GRID
- $550,0004 bd2 ba2.2k sqft6150 Carr Street, Arvada, CO 80004For SaleMLS ID #1714906, Maryann Nabholz, HomeSmart. REcolorado as distributed by MLS GRID
- $575,0004 bd2 ba1.9k sqft3640 Fairfax Street, Denver, CO 80207For SaleMLS ID #4130676, Rachel Halatokoua, Compass - Denver. REcolorado as distributed by MLS GRID
- $650,0005 bd3 ba2.1k sqft4885 W 11th Avenue, Denver, CO 80204For SaleMLS ID #3568818, Alan Casavantes, 8z Real Estate. REcolorado as distributed by MLS GRID
- $499,9004 bd2 ba1.9k sqft12551 W Dakota Drive, Lakewood, CO 80228For SaleMLS ID #6184607, Corben Kildow, Sellstate Altitude Property Group. REcolorado as distributed by MLS GRID
- $600,0004 bd2 ba2k sqft3201 S Grape Street, Denver, CO 80222For SaleMLS ID #5752997, Shay Hata, Compass - Denver. REcolorado as distributed by MLS GRID
- $575,0004 bd2 ba1.5k sqft3011 Oneida Street, Denver, CO 80207For SaleMLS ID #8847137, Spencer Zlatin, eXp Realty, LLC. REcolorado as distributed by MLS GRID
- $520,0004 bd2 ba2.2k sqft7940 Appleblossom Lane, Westminster, CO 80030For SaleMLS ID #8727530, Debbie Blanc, Gala Group, LLC. REcolorado as distributed by MLS GRID
- $625,0006 bd3 ba1.9k sqft170 S Eaton Street, Lakewood, CO 80226For SaleMLS ID #3814793, Beth Concha, Invalesco Real Estate. REcolorado as distributed by MLS GRID
- $624,9004 bd2 ba1.6k sqft1490 S Jasmine Way, Denver, CO 80224For SaleMLS ID #8243203, Bo Pollard, NAV Real Estate. REcolorado as distributed by MLS GRID
- $599,0004 bd3 ba2.7k sqft5402 E Warren Avenue, Denver, CO 80222For SaleMLS ID #2166303, Ryan Jonke, JPAR Modern Real Estate. REcolorado as distributed by MLS GRID
- $470,0004 bd2 ba1.5k sqft3223 Newport Street, Denver, CO 80207For SaleMLS ID #4020603, Kate Otto, Compass - Denver. REcolorado as distributed by MLS GRID
