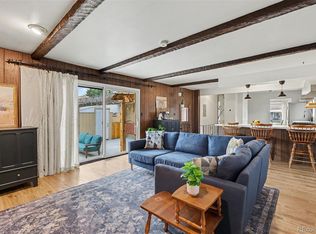
Look no further! This gorgeous home now for sale in Apple Blossom Lane is the one for you! Featuring a charming brick facade, a large front yard, and a 1 car garage. Come inside to discover a formal dining room & sizeable living area w/elegant wood-look flooring and crisp palette throughout. Prepare delicious meals in this fabulous kitchen, comprised of wood cabinetry w/ample counter space and high-end stainless steel appliances. Continue downstairs and into the basement, where you'll find a large family room where you can spend quality time w/friends & loved ones! Also including a large backyard perfect for hosting an unforgettable summer cookout, this home is a true gem! What are you waiting for? Hurry and act NOW!
For sale
$520,000
7940 Appleblossom Lane, Westminster, CO 80030
4beds
1,896sqft
:
Get pre-qualified$3,176/mo
Single Family Residence
Built in 1956
8,115 Square Feet Lot
$-- Zestimate®
$274/sqft
$-- HOA
What's special
- 11 days |
- 150 |
- 5 |
Zillow last checked:
Listing updated:
Listed by:
Debbie Blanc 720-666-3457 debbie@precisiononebg.com,
Gala Group, LLC
Source: REcolorado as distributed by MLS GRID,MLS#: 8727530
Facts & features
Interior
Bedrooms & bathrooms
- Bedrooms: 4
- Bathrooms: 2
- 3/4 bathrooms: 2
- Main level bathrooms: 1
- Main level bedrooms: 2
Bedroom
- Description: Wood-Look Flooring
- Level: Main
Bedroom
- Description: Built-In Bookshelves
- Features: Primary Suite
- Level: Main
Bedroom
- Description: Non-Conforming
- Level: Basement
Bedroom
- Description: Non-Conforming
- Level: Basement
Bathroom
- Description: Step-In Shower
- Level: Main
Bathroom
- Description: Step-In Shower
- Level: Basement
Bonus room
- Description: Tile Flooring
- Level: Main
Dining room
- Description: Formal
- Level: Main
Family room
- Description: Neutral Palette
- Level: Basement
Kitchen
- Description: Ample Cabinetry
- Level: Main
Laundry
- Description: Laundry Room
- Level: Basement
Living room
- Description: Neutral Palette
- Level: Main
Heating
- Forced Air
Cooling
- Central Air
Appliances
- Included: Dishwasher, Disposal, Microwave, Range, Range Hood
- Laundry: In Unit
Features
- Built-in Features, Ceiling Fan(s), High Speed Internet, Laminate Counters
- Flooring: Tile, Vinyl
- Windows: Double Pane Windows
- Basement: Finished
Interior area
- Total structure area: 1,896
- Total interior livable area: 1,896 sqft
- Finished area above ground: 948
- Finished area below ground: 948
Property
Parking
- Total spaces: 1
- Parking features: Garage - Attached
- Attached garage spaces: 1
Features
- Levels: Two
- Stories: 2
- Exterior features: Private Yard, Rain Gutters
- Fencing: Full
Lot
- Size: 8,115 Square Feet
- Features: Level
Details
- Parcel number: R0066238
- Special conditions: Standard
Construction
Type & style
- Home type: SingleFamily
- Architectural style: Traditional
- Property subtype: Single Family Residence
Materials
- Brick, Frame, Wood Siding
- Roof: Composition
Condition
- Year built: 1956
Utilities & green energy
- Sewer: Public Sewer
- Water: Public
- Utilities for property: Cable Available, Internet Access (Wired), Natural Gas Available, Phone Available
Community & HOA
Community
- Security: Smoke Detector(s)
- Subdivision: Apple Blossom Lane
HOA
- Has HOA: No
Location
- Region: Westminster
Financial & listing details
- Price per square foot: $274/sqft
- Tax assessed value: $444,000
- Annual tax amount: $2,840
- Date on market: 7/31/2026
- Listing terms: Cash,Conventional,FHA,VA Loan
- Exclusions: Sellers Personal Property
- Ownership: Individual
- Electric utility on property: Yes
- Road surface type: Paved
Estimated market value
Not available
Estimated sales range
Not available
Not available
Price history
| Date | Event | Price |
|---|---|---|
| 7/31/2026 | Listed for sale | $520,000+15.6%$274/sqft |
Source:  REcolorado as distributed by MLS GRID #8727530 Report a problem REcolorado as distributed by MLS GRID #8727530 Report a problem | ||
| 9/1/2022 | Sold | $450,000+37275.4%$237/sqft |
Source: Public Record Report a problem | ||
| 10/25/2006 | Sold | $1,204$1/sqft |
Source: Public Record Report a problem | ||
Public tax history
| Year | Property taxes | Tax assessment |
|---|---|---|
| 2025 | $2,673 +0.8% | $27,760 -12.2% |
| 2024 | $2,651 +68.7% | $31,600 |
| 2023 | $1,571 -2.9% | $31,600 +40.9% |
| 2022 | $1,618 | $22,430 -2.8% |
| 2021 | -- | $23,070 +6.7% |
| 2020 | $1,475 | $21,630 -0.2% |
| 2019 | $1,475 +49.1% | $21,670 +29.1% |
| 2018 | $989 | $16,780 |
| 2017 | $989 | $16,780 +38.6% |
| 2016 | -- | $12,110 +100.2% |
| 2015 | $567 | $6,050 +9% |
| 2014 | -- | $5,550 |
| 2013 | -- | $5,550 -50.5% |
| 2012 | -- | $11,220 |
| 2011 | -- | $11,220 +0.7% |
| 2010 | -- | $11,140 |
| 2009 | -- | $11,140 +68.8% |
| 2008 | -- | $6,600 -50.1% |
| 2007 | -- | $13,220 -1.3% |
| 2006 | -- | $13,390 |
| 2005 | -- | $13,390 +16.8% |
| 2004 | -- | $11,460 |
| 2003 | $978 +23.6% | $11,460 +1.9% |
| 2002 | $791 +1.6% | $11,250 +12.2% |
| 2001 | $779 | $10,030 |
| 2000 | -- | $10,030 |
Find assessor info on the county website
Monthly payment
Est. payment
Payment breakdown
Explore the cost of this home by adjusting the details. Changes won't be saved.Climate risks
Neighborhood: 80030
Nearby schools
GreatSchools rating
- 2/10Fairview Elementary SchoolGrades: PK-8Distance: 0.3 mi
- 2/10Westminster High SchoolGrades: 9-12Distance: 1.6 mi
Schools provided by the listing agent
- Elementary: Flynn
- Middle: Ranum
- High: Westminster
- District: Westminster Public Schools
Source: REcolorado as distributed by MLS GRID. This data may not be complete. We recommend contacting the local school district to confirm school assignments for this home.
- $468,7003 bd2 ba1.5k sqft7930 Appleblossom Ln, Westminster, CO 80030Off Market
- $437,6003 bd2 ba1.8k sqft7920 Appleblossom Ln, Westminster, CO 80030Off Market
- $399,8003 bd1 ba948 sqft7951 Appleblossom Ln, Westminster, CO 80030Off Market
- $500,5003 bd3 ba1.1k sqft7910 Appleblossom Ln, Westminster, CO 80030Off Market
- $419,5003 bd2 ba948 sqft7941 Appleblossom Ln, Westminster, CO 80030Off Market
- $477,0004 bd2 ba2.1k sqft7940 Green Ct, Westminster, CO 80030Sold
- $365,0004 bd2 ba948 sqft7961 Appleblossom Ln, Westminster, CO 80030Sold
- $381,1003 bd1 ba948 sqft7931 Appleblossom Ln, Westminster, CO 80030Off Market
A local agent can set up tours, give advice and negotiate with sellers.
Similar homes
- $549,5003 bd3 ba2.3k sqft5009 W 70th Court, Westminster, CO 80030For Sale

 MLS ID #7009194, Elise LoSasso, The Agency - Denver. REcolorado as distributed by MLS GRID
 - $475,0004 bd2 ba1.8k sqft8820 Judson Street, Westminster, CO 80031For Sale
 MLS ID #6154248, Tiffany Osborn, Orchard Brokerage LLC. REcolorado as distributed by MLS GRID
 - $525,0004 bd2 ba2.1k sqft7050 Zuni Street, Denver, CO 80221For Sale
 MLS ID #3740491, Joshua Larsen, Keller Williams Realty Urban Elite. REcolorado as distributed by MLS GRID
 - $559,0004 bd3 ba2.4k sqft8906 Oakwood Street, Westminster, CO 80031For Sale
 MLS ID #6991277, Kendra Dillon, Compass - Denver. REcolorado as distributed by MLS GRID
 - $530,0004 bd2 ba1.8k sqft7752 Saulsbury Street, Arvada, CO 80003For SaleMLS ID #4991749, Wesley Charles, eXp Realty, LLC. REcolorado as distributed by MLS GRID
- $510,0005 bd2 ba2.2k sqft220 Flint Way, Broomfield, CO 80020For SaleMLS ID #4669524, Christina Watson, Keller Williams Preferred Realty. REcolorado as distributed by MLS GRID
- $500,0004 bd2 ba1.7k sqft8402 Chase Street, Arvada, CO 80003For SaleMLS ID #9069486, Marco Randazzo, 8z Real Estate. REcolorado as distributed by MLS GRID
- $479,0004 bd2 ba2.1k sqft7270 Avrum Dr, Denver, CO 80221For Sale
 MLS ID #1062335, Nicholas Sage, Kittle Real Estate. IRES as distributed by MLS GRID
 - $585,0004 bd3 ba2.5k sqft3963 W 65th Place, Arvada, CO 80003For SaleMLS ID #7969001, Andrea Price, Price & Co. Real Estate. REcolorado as distributed by MLS GRID
- $539,9005 bd2 ba1.8k sqft8651 W 88th Pl, Westminster, CO 80021For SaleMLS ID #1061025, Tricia Manning, RE/MAX Momentum Westminster. IRES as distributed by MLS GRID
- $485,0004 bd2 ba1.6k sqft1654 S Perry St, Denver, CO 80219For SaleMLS ID #1065975, Jeremiah Perry, Compass - Boulder. IRES as distributed by MLS GRID
- $539,0007 bd3 ba2.3k sqft10770 Claire Lane, Denver, CO 80234For SaleMLS ID #6100798, The Munoz Group, Redfin Corporation. REcolorado as distributed by MLS GRID
- $525,0003 bd2 ba1.6k sqft3280 Niagara Street, Denver, CO 80207For SaleMLS ID #4324887, Megan Quinn, Compass - Denver. REcolorado as distributed by MLS GRID
- $485,0004 bd2 ba1.9k sqft10759 Brewer Drive, Northglenn, CO 80234For SaleMLS ID #8820087, Kelly Swindell, JPAR Modern Real Estate. REcolorado as distributed by MLS GRID
- $475,0004 bd2 ba1.7k sqft1940 Mcdougal Street, Denver, CO 80229For SaleMLS ID #9356226, Celena Hinkelman, Engel & Volkers Denver. REcolorado as distributed by MLS GRID
- $350,0003 bd2 ba1.5k sqft2935 W 81st Avenue #H, Westminster, CO 80031For SaleMLS ID #8295646, Charizma Lopez, Navigate Realty. REcolorado as distributed by MLS GRID
- $489,0004 bd2 ba1.9k sqft9334 Bellaire Street, Thornton, CO 80229For SaleMLS ID #9060443, Kyley Ross, Workman & Associates. REcolorado as distributed by MLS GRID
- $659,0004 bd3 ba2.4k sqft9500 W 54th Place, Arvada, CO 80002For SaleMLS ID #4722789, Jim Casey, HomeSmart Realty. REcolorado as distributed by MLS GRID
- $485,0003 bd2 ba1.9k sqft2822 E 117th Court, Denver, CO 80233For SaleMLS ID #1645279, David Mayeranderson, Realty Professionals LLC. REcolorado as distributed by MLS GRID
- $500,0003 bd2 ba1.4k sqft1140 S Wolff Street, Denver, CO 80219For SaleMLS ID #9688990, Juan Munoz, eXp Realty, LLC. REcolorado as distributed by MLS GRID
