Welcome to this beautifully updated ranch-style home in the established Falbo Estates neighborhood of Arvada. Offering 4 bedrooms, 3 bathrooms, and over 2,400 finished square feet, this move in ready home features a thoughtfully designed layout with stylish updates and plenty of space for everyday living. Inside, you'll be welcomed by warm hardwood flooring, abundant natural light, and an inviting living room that flows seamlessly into the dining area and kitchen. The kitchen offers ample freshly refinished cabinetry, generous counter space, and new stainless steel appliances. Just beyond, the inviting family room is anchored by a cozy brick surround gas fireplace, creating the perfect gathering space. The main level features three bedrooms, including a comfortable primary suite with a private 3/4 en-suite bath. Two additional guest bedrooms and a full bathroom in the hallway round the main level. Downstairs, the finished basement expands your living space with a large recreation room, an additional bedroom, a 3/4 bathroom, laundry area, and extra plenty of extra storage space.
Step outside to enjoy the expansive backyard, complete with a covered patio, and mature trees. Situated on nearly a quarter-acre lot, the private yard offers endless possibilities for outdoor enjoyment. An attached two car garage and extended driveway provide ample parking and storage.
Outstanding central Arvada location! Enjoy convenient access to Historic Olde Town Arvada's vibrant dining, shopping, breweries, and year-round events, while being just minutes from parks, trails, recreation, and major commuter routes. Nearby Ralston Central Park, Memorial Park, and the extensive Arvada trail system provide endless opportunities for outdoor recreation. Easy access to RTD commuter rail, I-70, Highway 36, Downtown Denver, Golden, and Boulder makes this an ideal location for both work and play. Schedule your showing today!
For sale
Price cut: $15K (10/1)
$550,000
3963 W 65th Place, Arvada, CO 80003
4beds
2,541sqft
Single Family Residence
Built in 1972
10,018 Square Feet Lot
$-- Zestimate®
$216/sqft
$-- HOA
What's special
- 74 days
- 565
- 67
Zillow last checked:
Listing updated:
Listed by:
Andrea Price 303-956-9691 andrea@pricecohomes.com,
Price & Co. Real Estate
Source: REcolorado as distributed by MLS GRID,MLS#: 7969001
Facts & features
Interior
Bedrooms & bathrooms
- Bedrooms: 4
- Bathrooms: 3
- Full bathrooms: 1
- 3/4 bathrooms: 2
- Main level bathrooms: 2
- Main level bedrooms: 3
Bedroom
- Level: Main
Bedroom
- Level: Main
Bedroom
- Features: Primary Suite
- Level: Main
Bedroom
- Level: Basement
Bathroom
- Level: Main
Bathroom
- Features: En Suite Bathroom, Primary Suite
- Level: Main
Bathroom
- Level: Basement
Bonus room
- Level: Basement
Family room
- Level: Main
Kitchen
- Level: Main
Laundry
- Level: Basement
Living room
- Level: Main
Living room
- Level: Basement
Heating
- Forced Air, Natural Gas
Cooling
- Central Air
Appliances
- Included: Cooktop, Dishwasher, Disposal, Dryer, Gas Water Heater, Microwave, Oven, Refrigerator, Washer
- Laundry: In Unit
Features
- Built-in Features, Ceiling Fan(s), Granite Counters, Pantry, Smoke Free
- Flooring: Tile, Vinyl, Wood
- Basement: Finished,Full,Interior Entry
- Number of fireplaces: 1
- Fireplace features: Family Room, Gas
Interior area
- Total structure area: 2,541
- Total interior livable area: 2,541 sqft
- Finished area above ground: 1,407
- Finished area below ground: 1,021
Video & virtual tour
Property
Parking
- Total spaces: 2
- Parking features: Concrete, Exterior Access Door
- Attached garage spaces: 2
Features
- Levels: One
- Stories: 1
- Patio & porch: Covered, Front Porch, Patio
- Exterior features: Lighting, Private Yard, Rain Gutters
- Fencing: Partial
Lot
- Size: 10,018 Square Feet
- Features: Level, Many Trees, Master Planned, Near Public Transit, Sprinklers In Front, Sprinklers In Rear
Details
- Parcel number: R0102085
- Zoning: R-1-A
- Special conditions: Standard
Construction
Type & style
- Home type: SingleFamily
- Architectural style: Traditional
- Property subtype: Single Family Residence
Materials
- Brick, Frame, Wood Siding
- Foundation: Slab, Structural
- Roof: Composition
Condition
- Updated/Remodeled
- Year built: 1972
Utilities & green energy
- Sewer: Public Sewer
- Water: Public
- Utilities for property: Cable Available, Electricity Connected, Internet Access (Wired), Natural Gas Connected, Phone Available
Community & HOA
Community
- Security: Smoke Detector(s)
- Subdivision: Falbo Estates
HOA
- Has HOA: No
Location
- Region: Arvada
Financial & listing details
- Price per square foot: $216/sqft
- Tax assessed value: $526,000
- Annual tax amount: $4,033
- Date on market: 7/31/2026
- Listing terms: Cash,Conventional,FHA,VA Loan
- Exclusions: Sellers Personal Property
- Ownership: Individual
- Electric utility on property: Yes
- Road surface type: Paved
Estimated market value
Not available
Estimated sales range
Not available
Not available
Price history
| Date | Event | Price |
|---|---|---|
| 10/1/2026 | Price change | $550,000-2.7%$216/sqft |
Source:  REcolorado as distributed by MLS GRID #7969001 Report a problem REcolorado as distributed by MLS GRID #7969001 Report a problem | ||
| 9/15/2026 | Price change | $565,000-1.7%$222/sqft |
Source: REcolorado as distributed by MLS GRID #7969001 Report a problem | ||
| 8/25/2026 | Price change | $575,000-1.7%$226/sqft |
Source: REcolorado as distributed by MLS GRID #7969001 Report a problem | ||
| 7/31/2026 | Listed for sale | $585,000+127.6%$230/sqft |
Source: REcolorado as distributed by MLS GRID #7969001 Report a problem | ||
| 4/4/2013 | Sold | $257,000+0.8%$101/sqft |
Source: Public Record Report a problem | ||
| 2/16/2013 | Listed for sale | $255,000$100/sqft |
Source: RE/MAX Alliance #1160972 Report a problem | ||
Public tax history
| Year | Property taxes | Tax assessment |
|---|---|---|
| 2025 | $4,012 +0.6% | $32,880 -14.1% |
| 2024 | $3,989 +2.7% | $38,290 |
| 2023 | $3,885 -2% | $38,290 +20.7% |
| 2022 | $3,963 | $31,720 -2.8% |
| 2021 | -- | $32,630 +16.2% |
| 2020 | $3,420 | $28,090 -0.2% |
| 2019 | $3,420 +38.7% | $28,140 +41.3% |
| 2018 | $2,466 | $19,910 |
| 2017 | $2,466 | $19,910 +1.4% |
| 2016 | -- | $19,640 |
| 2015 | $2,341 | $19,640 +29% |
| 2014 | -- | $15,220 +100% |
| 2013 | -- | $7,610 -52.9% |
| 2012 | -- | $16,160 |
| 2011 | -- | $16,160 -0.8% |
| 2010 | -- | $16,290 |
| 2009 | -- | $16,290 +58.8% |
| 2008 | -- | $10,260 -43.7% |
| 2007 | -- | $18,220 +1.2% |
| 2006 | -- | $18,010 |
| 2005 | -- | $18,010 +6.1% |
| 2004 | -- | $16,970 |
| 2003 | $1,505 +26.8% | $16,970 +13.3% |
| 2002 | $1,186 +0.5% | $14,980 +10.4% |
| 2001 | $1,180 | $13,570 |
| 2000 | -- | $13,570 |
Find assessor info on the county website
Monthly payment
Est. payment
Payment breakdown
Explore the cost of this home by adjusting the details. Changes won't be saved.Climate risks
Neighborhood: 80003
Nearby schools
Schools provided by the listing agent
- Elementary: Tennyson Knolls
- Middle: Colorado Sports Leadership Academy
- High: Westminster
- District: Westminster Public Schools
Source: REcolorado as distributed by MLS GRID. This data may not be complete. We recommend contacting the local school district to confirm school assignments for this home.
Similar homes
- $559,9004 bd3 ba1.8k sqft6518 W 70th Place, Arvada, CO 80003For Sale

 MLS ID #6232830, Cameron Racine, Berkshire Hathaway HomeServices RE of the Rockies. REcolorado as distributed by MLS GRID
 - $510,0004 bd2 ba1.8k sqft7752 Saulsbury Street, Arvada, CO 80003For Sale
 MLS ID #4991749, Wesley Charles, eXp Realty, LLC. REcolorado as distributed by MLS GRID
 - $550,0003 bd3 ba1.8k sqft5760 W 71st Avenue, Arvada, CO 80003For Sale
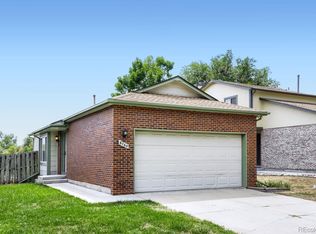 MLS ID #2447212, Kam Halcomb, Kam Halcomb. REcolorado as distributed by MLS GRID
 - $499,0005 bd2 ba2k sqft7044 Newland Street, Arvada, CO 80003For Sale
 MLS ID #6996865, Janine Ruscetta, Compass - Denver. REcolorado as distributed by MLS GRID
 - $650,0004 bd3 ba1.9k sqft6040 Marshall Court, Arvada, CO 80003For SaleMLS ID #2873959, Mark Acevedo, Megastar Realty. REcolorado as distributed by MLS GRID
- $560,0005 bd2 ba2.2k sqft7454 Alcott Street, Westminster, CO 80030For SaleMLS ID #4927642, Garrett Newell, Good Neighbor LLC. REcolorado as distributed by MLS GRID
- $535,0004 bd2 ba2.4k sqft7151 Clay Street, Westminster, CO 80030For SaleMLS ID #4842903, Margo Obrzut, HomeSmart. REcolorado as distributed by MLS GRID
- $650,0004 bd3 ba2.6k sqft6422 Independence Street, Arvada, CO 80004For SaleMLS ID #9884246, Carrie Bachofer, Coldwell Banker Realty 56. REcolorado as distributed by MLS GRID
- $525,0004 bd3 ba2k sqft7850 N Raleigh Street, Westminster, CO 80030For SaleMLS ID #9567319, Brooks O'Hearn, eXp Realty, LLC. REcolorado as distributed by MLS GRID
- $599,9005 bd3 ba2.6k sqft6017 Vivian Court, Arvada, CO 80004For SaleMLS ID #9792010, Carolyn Tracy, eXp Realty, LLC. REcolorado as distributed by MLS GRID
- $525,0006 bd2 ba2.2k sqft6085 Parfet Street, Arvada, CO 80004For SaleMLS ID #6516806, Sean Ready, Keller Williams DTC. REcolorado as distributed by MLS GRID
- $550,0004 bd3 ba2.5k sqft3255 Yarrow Court, Wheat Ridge, CO 80033For SaleMLS ID #3102106, Kassidy Benson, Living Room Real Estate. REcolorado as distributed by MLS GRID
- $499,5004 bd2 ba2.5k sqft7920 Julian Street, Westminster, CO 80030For SaleMLS ID #9563935, Melissa Farrar, LIV Sotheby's International Realty. REcolorado as distributed by MLS GRID
- $665,0005 bd3 ba2.7k sqft7724 Parfet Street, Arvada, CO 80005For SaleMLS ID #3155177, Carla Knight, Coldwell Banker Realty 54. REcolorado as distributed by MLS GRID
- $485,0003 bd2 ba2.1k sqft6910 Ruth Way, Denver, CO 80221For SaleMLS ID #9746985, The Knoll Team, West and Main Homes Inc. REcolorado as distributed by MLS GRID
- $495,0004 bd3 ba1.9k sqft9114 Lander Street, Westminster, CO 80031For SaleMLS ID #7564459, Motif Shelton, Redfin Corporation. REcolorado as distributed by MLS GRID
- $525,0003 bd2 ba1.4k sqft5166 Eliot Street, Denver, CO 80221For SaleMLS ID #8049187, Megan Al-Mabuk, Resident Realty North Metro LLC. REcolorado as distributed by MLS GRID
- $565,0004 bd3 ba2.2k sqft3104 W Pimlico Drive, Englewood, CO 80110For SaleMLS ID #3808203, Crystal Lockhart, RE/MAX Professionals. REcolorado as distributed by MLS GRID
- $635,0005 bd4 ba2.1k sqft3740 W 95th Avenue, Westminster, CO 80031For SaleMLS ID #1853863, Alex Gutierrez, Megastar Realty. REcolorado as distributed by MLS GRID
- $468,0004 bd2 ba2.1k sqft7270 Avrum Dr, Denver, CO 80221For Sale
 MLS ID #1062335, Nicholas Sage, Kittle Real Estate. IRES as distributed by MLS GRID
