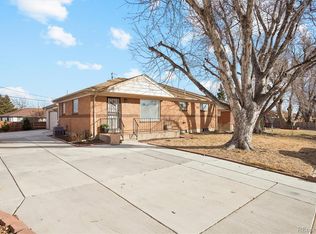
Welcome to this beautiful mid-century modern home offering the perfect blend of style, functionality, and comfort. With 4 bedrooms, 2 bathrooms and an open-concept layout, this home lives bright, airy and inviting from the moment you walk in. Large windows flood the space with sunlight, creating a warm atmosphere from morning to evening. The main living area flows into the kitchen and dining spaces, ideal for entertaining and everyday living. The kitchen is the heart of the home, with abundant workspace, storage and a window over the sink that keeps you connected to the surrounding living spaces. Downstairs, the spacious basement offers flexible space for a media room, gym, playroom, guest suite, or home office. The lower-level bedroom enjoys near en-suite access to the adjacent bathroom through a pocket door. Modern infrastructure upgrades include concealed wiring options for home theater equipment and wired networking for today's connected lifestyle. Both bathrooms have been enhanced with multi-function shower controls and the home features a radon mitigation system and infrastructure in place for Level 2, 50-amp EV charging in the carport storage area, making it ready for electric vehicle ownership. Step outside to enjoy the covered patio and private outdoor living space, perfect for morning coffee, summer evenings, and year-round Colorado entertaining. Beyond the property, you'll love the peaceful neighborhood where neighbors gather, children play outside, and evening walks are part of everyday life. Conveniently located near major highways and commuter routes, the home is within walking distance of the library, recreation center, and vibrant Historic Westminster with its cafes, events, and community activities. Blending timeless mid-century modern character with thoughtful updates, abundant natural light, flexible living spaces, and future-ready amenities, don't miss this rare opportunity.
For sale
Price cut: $11K (7/24)
$514,000
7920 Julian Street, Westminster, CO 80030
4beds
2,519sqft
:
Get pre-qualified$3,139/mo
Single Family Residence
Built in 1958
6,600 Square Feet Lot
$-- Zestimate®
$204/sqft
$-- HOA
What's special
- 41 days |
- 466 |
- 38 |
Zillow last checked:
Listing updated:
Listed by:
Melissa Farrar 425-221-0712 mfarrar@livsothebysrealty.com,
LIV Sotheby's International Realty,
Karlye Pokorney 312-675-1384,
LIV Sotheby's International Realty
Source: REcolorado as distributed by MLS GRID,MLS#: 9563935
Facts & features
Interior
Bedrooms & bathrooms
- Bedrooms: 4
- Bathrooms: 2
- Full bathrooms: 1
- 3/4 bathrooms: 1
- Main level bathrooms: 1
- Main level bedrooms: 3
Bedroom
- Features: Primary Suite
- Level: Main
Bedroom
- Level: Main
Bedroom
- Level: Main
Bedroom
- Level: Basement
Bathroom
- Level: Main
Bathroom
- Level: Basement
Den
- Level: Basement
Dining room
- Level: Main
Family room
- Level: Basement
Kitchen
- Level: Main
Laundry
- Level: Basement
Living room
- Level: Main
Utility room
- Level: Basement
Heating
- Forced Air
Cooling
- Evaporative Cooling
Appliances
- Included: Dishwasher, Disposal, Dryer, Microwave, Oven, Range Hood, Refrigerator, Washer
- Laundry: In Unit
Features
- Granite Counters, Kitchen Island, Open Floorplan, Radon Mitigation System, Smoke Free
- Flooring: Carpet, Wood
- Windows: Window Coverings
- Basement: Finished
- Number of fireplaces: 2
- Fireplace features: Basement, Living Room, Wood Burning
Interior area
- Total structure area: 2,519
- Total interior livable area: 2,519 sqft
- Finished area above ground: 1,193
- Finished area below ground: 1,007
Video & virtual tour
Property
Parking
- Total spaces: 3
- Parking features: Carport
- Carport spaces: 1
- Details: Off Street Spaces: 2
Features
- Levels: One
- Stories: 1
- Patio & porch: Covered, Patio
- Exterior features: Private Yard, Rain Gutters
- Fencing: Full
Lot
- Size: 6,600 Square Feet
- Features: Landscaped, Level
Details
- Parcel number: R0066034
- Special conditions: Standard
Construction
Type & style
- Home type: SingleFamily
- Architectural style: Mid-Century Modern
- Property subtype: Single Family Residence
Materials
- Brick, Frame
- Roof: Composition
Condition
- Year built: 1958
Utilities & green energy
- Electric: 220 Volts in Garage
- Sewer: Public Sewer
- Water: Public
Community & HOA
Community
- Subdivision: Apple Blossom Lane
HOA
- Has HOA: No
Location
- Region: Westminster
Financial & listing details
- Price per square foot: $204/sqft
- Tax assessed value: $503,000
- Annual tax amount: $3,217
- Date on market: 6/17/2026
- Listing terms: 1031 Exchange,Cash,Conventional,FHA,VA Loan
- Exclusions: Seller's Personal Property And Staging Items
- Ownership: Individual
Estimated market value
Not available
Estimated sales range
Not available
Not available
Price history
| Date | Event | Price |
|---|---|---|
| 7/24/2026 | Price change | $514,000-2.1%$204/sqft |
Source:  REcolorado as distributed by MLS GRID #9563935 Report a problem REcolorado as distributed by MLS GRID #9563935 Report a problem | ||
| 6/17/2026 | Listed for sale | $525,000+54.4%$208/sqft |
Source: REcolorado as distributed by MLS GRID #9563935 Report a problem | ||
| 3/15/2018 | Sold | $340,000+0.1%$135/sqft |
Source: Public Record Report a problem | ||
| 2/12/2018 | Pending sale | $339,750$135/sqft |
Source: Assist2Sell Smart Choice Realty #3476894 Report a problem | ||
| 2/9/2018 | Listed for sale | $339,750+15.2%$135/sqft |
Source: ASSIST 2 SELL SMART CHOICE REALTY #3476894 Report a problem | ||
| 6/2/2016 | Sold | $295,000+9.3%$117/sqft |
Source: Public Record Report a problem | ||
| 4/11/2016 | Pending sale | $270,000$107/sqft |
Source: RE/MAX PROFESSIONALS #4682919 Report a problem | ||
| 4/8/2016 | Listed for sale | $270,000+45.9%$107/sqft |
Source: RE/MAX PROFESSIONALS #4682919 Report a problem | ||
| 7/22/2010 | Sold | $185,000+76.2%$73/sqft |
Source: Public Record Report a problem | ||
| 2/10/2010 | Sold | $105,000-9.5%$42/sqft |
Source: Public Record Report a problem | ||
| 10/11/2009 | Listing removed | $116,000$46/sqft |
Source: PUBLIC REALTY COMPANY #749047 Report a problem | ||
| 8/29/2009 | Listed for sale | $116,000-10.8%$46/sqft |
Source: PUBLIC REALTY COMPANY #749047 Report a problem | ||
| 9/28/2008 | Listing removed | $130,000$52/sqft |
Source: Listhub #687672 Report a problem | ||
| 9/3/2008 | Price change | $130,000-13.3%$52/sqft |
Source: Listhub #687672 Report a problem | ||
| 6/11/2008 | Listed for sale | $149,900-24.7%$60/sqft |
Source: Listhub #634961 Report a problem | ||
| 9/13/2005 | Sold | $199,000+14.4%$79/sqft |
Source: Public Record Report a problem | ||
| 10/17/2000 | Sold | $173,900$69/sqft |
Source: Public Record Report a problem | ||
Public tax history
| Year | Property taxes | Tax assessment |
|---|---|---|
| 2025 | $3,101 +0.8% | $31,440 -12.8% |
| 2024 | $3,076 +18.2% | $36,060 |
| 2023 | $2,602 -2.9% | $36,060 +40.7% |
| 2022 | $2,680 | $25,630 -2.8% |
| 2021 | -- | $26,370 +3.7% |
| 2020 | $2,597 | $25,440 -0.2% |
| 2019 | $2,597 +19.2% | $25,480 +20.8% |
| 2018 | $2,179 | $21,100 |
| 2017 | $2,179 | $21,100 +29% |
| 2016 | -- | $16,360 |
| 2015 | $1,531 | $16,360 +20.3% |
| 2014 | -- | $13,600 |
| 2013 | -- | $13,600 -1.8% |
| 2012 | -- | $13,850 |
| 2011 | -- | $13,850 +1.8% |
| 2010 | -- | $13,600 |
| 2009 | -- | $13,600 -10.5% |
| 2008 | -- | $15,190 |
| 2007 | -- | $15,190 -1.4% |
| 2006 | -- | $15,410 |
| 2005 | -- | $15,410 +17.1% |
| 2004 | -- | $13,160 |
| 2003 | $1,126 +23.6% | $13,160 +1.6% |
| 2002 | $911 +1.1% | $12,950 +11.6% |
| 2001 | $901 | $11,600 |
| 2000 | -- | $11,600 |
Find assessor info on the county website
Monthly payment
Est. payment
Payment breakdown
Explore the cost of this home by adjusting the details. Changes won't be saved.Climate risks
Neighborhood: 80030
Nearby schools
GreatSchools rating
- 2/10Fairview Elementary SchoolGrades: PK-8Distance: 0.5 mi
- 2/10Westminster High SchoolGrades: 9-12Distance: 1.5 mi
- 4/10John E. Flynn A Marzano AcademyGrades: PK-8Distance: 1 mi
Schools provided by the listing agent
- Elementary: Flynn
- Middle: Ranum
- High: Westminster
- District: Westminster Public Schools
Source: REcolorado as distributed by MLS GRID. This data may not be complete. We recommend contacting the local school district to confirm school assignments for this home.
- $444,3003 bd2 ba1.6k sqft7910 Julian St, Westminster, CO 80030Off Market
- $483,6004 bd2 ba2.1k sqft7921 Irving St, Westminster, CO 80030Off Market
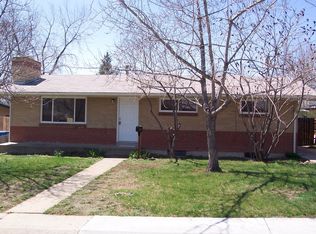
- $461,1003 bd2 ba1.1k sqft7930 Julian St, Westminster, CO 80030Off Market
- $420,5003 bd1 ba1.3k sqft7911 Irving St, Westminster, CO 80030Off Market
- $471,6003 bd3 ba1.1k sqft7931 Irving St, Westminster, CO 80030Off Market
- $464,0003 bd2 ba1.1k sqft7900 Julian St, Westminster, CO 80030Off Market
- $445,7004 bd2 ba1.8k sqft7905 Irving St, Westminster, CO 80030Off Market
- $476,8003 bd2 ba1.8k sqft7940 Julian St, Westminster, CO 80030Off Market
A local agent can set up tours, give advice and negotiate with sellers.
Similar homes
- $465,0004 bd2 ba2.1k sqft7951 Grove Street, Westminster, CO 80030For Sale
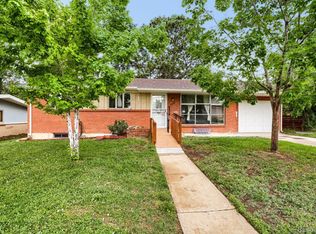
 MLS ID #8465077, Monica Hernandez, Team Hernandez Real Estate. REcolorado as distributed by MLS GRID
 - $479,9005 bd2 ba2.3k sqft8701 Oakwood Street, Westminster, CO 80031For Sale
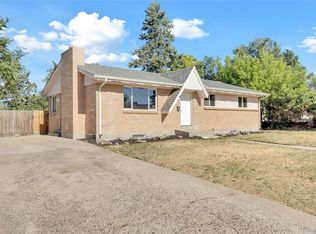 MLS ID #7064104, Rita Ulloa, HPRE Colorado Holdings LLC. REcolorado as distributed by MLS GRID
 - $555,0004 bd3 ba2.2k sqft5793 W 75th Avenue, Arvada, CO 80003For Sale
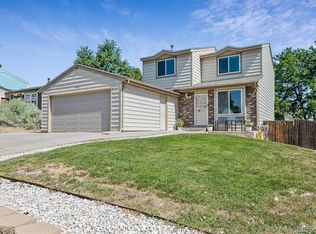 MLS ID #4094146, Amanda DiVito Parle, Real Broker, LLC DBA Real. REcolorado as distributed by MLS GRID
 - $515,0004 bd2 ba2.2k sqft7798 Quivas Street, Denver, CO 80221For Sale
 MLS ID #9665001, John Bruce, eXp Realty, LLC. REcolorado as distributed by MLS GRID
 - $500,0004 bd2 ba1.7k sqft8402 Chase Street, Arvada, CO 80003For SaleMLS ID #9069486, Marco Randazzo, 8z Real Estate. REcolorado as distributed by MLS GRID
- $535,0004 bd3 ba2.3k sqft7123 Depew Court, Arvada, CO 80003For SaleMLS ID #6482831, Doug Mihoover, HomeSmart Realty. REcolorado as distributed by MLS GRID
- $479,0004 bd2 ba2.1k sqft7270 Avrum Dr, Denver, CO 80221For Sale
 MLS ID #1062335, Nicholas Sage, Kittle Real Estate. IRES as distributed by MLS GRID
 - $469,9004 bd2 ba2.1k sqft1120 Marigold Dr, Denver, CO 80221For SaleMLS ID #1061422, E and L Team, RE/MAX Elevate. IRES as distributed by MLS GRID
- $530,0004 bd2 ba1.8k sqft7752 Saulsbury Street, Arvada, CO 80003For SaleMLS ID #4991749, Wesley Charles, eXp Realty, LLC. REcolorado as distributed by MLS GRID
- $480,0004 bd2 ba1.9k sqft6978 Kidder Drive, Denver, CO 80221For SaleMLS ID #5364028, Sarah Manalisay, Coldwell Banker Realty 24. REcolorado as distributed by MLS GRID
- $625,0004 bd3 ba2.2k sqft9305 Utica Street, Westminster, CO 80031For SaleMLS ID #4100868, Aaron Hart, 1858 Real Estate. REcolorado as distributed by MLS GRID
- $549,0007 bd3 ba2.3k sqft10770 Claire Lane, Denver, CO 80234For SaleMLS ID #6100798, The Munoz Group, Redfin Corporation. REcolorado as distributed by MLS GRID
- $549,9005 bd3 ba2.8k sqft8293 Yukon Court, Arvada, CO 80005For SaleMLS ID #8224264, Van Weston, HomeSmart. REcolorado as distributed by MLS GRID
- $485,0004 bd3 ba2.4k sqft382 Zion Street, Aurora, CO 80011For SaleMLS ID #2244318, Tammy Breeser, Coldwell Banker Realty 54. REcolorado as distributed by MLS GRID
- $519,0003 bd2 ba1.6k sqft4660 Estes Street, Wheat Ridge, CO 80033For SaleMLS ID #8964122, Jennifer Steinert, Madison & Company Properties. REcolorado as distributed by MLS GRID
- $525,0004 bd2 ba2.2k sqft1248 S Eaton Street, Lakewood, CO 80232For SaleMLS ID #9748785, Autumn Atencio, Thrive Real Estate Group. REcolorado as distributed by MLS GRID
- $540,0004 bd2 ba1.4k sqft3715 N Jackson Street, Denver, CO 80205For SaleMLS ID #5279278, Denisse Anaya, Real Broker, LLC DBA Real. REcolorado as distributed by MLS GRID
- $518,9503 bd2 ba2.1k sqft12877 Garfield Circle, Thornton, CO 80241For SaleMLS ID #7894273, E. Anna Marquand, eXp Realty, LLC. REcolorado as distributed by MLS GRID
- $549,0003 bd2 ba2.2k sqft4670 W 5th Avenue, Denver, CO 80204For SaleMLS ID #5345475, Graham Marsden, MODUS Real Estate. REcolorado as distributed by MLS GRID
- $649,9004 bd4 ba2.1k sqft6518 Xavier St, Arvada, CO 80003For SaleMLS ID #1057498, John Larkin, eXp Realty LLC. IRES as distributed by MLS GRID
