Rare opportunity to own an affordable 5-bedroom, 2-bath brick ranch in Westminster's popular Shaw Heights neighborhood! This move-in-ready house offers over 2,000 finished square feet of living space. It is the perfect find for anyone shopping for a large family home or investment property in Westminster under $500K.Inside, classic mid-century charm mixes with modern renovations. You will love the original hardwood floors, fresh paint, and cozy wood-burning fireplace. The kitchen features stainless steel appliances, plenty of cabinet space, and an easy layout for cooking and eating. The main floor has three bright bedrooms and a full bathroom. The fully finished basement gives you tons of extra room. It features a huge second living room/rec room, two more bedrooms, a modern ¾ bathroom, laundry hookups, and lots of storage space. This setup is perfect for a home office, older kids, roommates, or multi-generational family living. While there is currently no garage, the massive 8,775-square-foot lot offers a huge bonus: there is plenty of open space and easy access to build a detached garage or shop in the future! The fully fenced backyard also features a large deck that is ready for summer BBQs, entertaining, gardening, and pets. Commuters will love the prime location. You are just minutes from the Westminster Commuter Rail Station, giving you a quick and easy train ride into Downtown Denver and across the metro area. You are also close to local parks, shopping, dining, and Westminster Public Schools. Do not miss out on the absolute best value under $500,000 in Westminster. Schedule your tour today!
For sale
Price cut: $900 (8/10)
$479,000
8701 Oakwood Street, Westminster, CO 80031
5beds
2,312sqft
:
Get pre-qualified$2,893/mo
Single Family Residence
Built in 1959
8,775 Square Feet Lot
$478,700 Zestimate®
$207/sqft
$-- HOA
What's special
- 29 days |
- 1,047 |
- 111 |
Zillow last checked:
Listing updated:
Listed by:
Rita Ulloa 303-437-0013,
HPRE Colorado Holdings LLC
Source: REcolorado as distributed by MLS GRID,MLS#: 7064104
Facts & features
Interior
Bedrooms & bathrooms
- Bedrooms: 5
- Bathrooms: 2
- Full bathrooms: 1
- 3/4 bathrooms: 1
- Main level bathrooms: 1
- Main level bedrooms: 3
Bedroom
- Level: Main
- Area: 104.49 Square Feet
- Dimensions: 12.9 x 8.1
Bedroom
- Level: Main
- Area: 156.09 Square Feet
- Dimensions: 12.9 x 12.1
Bedroom
- Level: Main
- Area: 106.72 Square Feet
- Dimensions: 11.6 x 9.2
Bedroom
- Description: Huge Basement Bedroom.
- Level: Basement
- Area: 230.91 Square Feet
- Dimensions: 12.9 x 17.9
Bedroom
- Description: With Large Egress Window For Tons Of Light.
- Level: Basement
- Area: 135.72 Square Feet
- Dimensions: 11.6 x 11.7
Bathroom
- Description: Main Level Bathroom.
- Level: Main
- Area: 40 Square Feet
- Dimensions: 8 x 5
Bathroom
- Description: River Rock Shower
- Level: Basement
- Area: 40 Square Feet
- Dimensions: 8 x 5
Dining room
- Description: With French Doors To Backyard.
- Level: Main
- Area: 108 Square Feet
- Dimensions: 12 x 9
Family room
- Description: Additional Space For Family And Entertaining.
- Level: Basement
- Area: 212.85 Square Feet
- Dimensions: 12.9 x 16.5
Kitchen
- Description: Just Updated, Also Has Eat-In Space.
- Level: Main
- Area: 240 Square Feet
- Dimensions: 16 x 15
Laundry
- Description: Tons Of Additional Storage Space.
- Level: Basement
- Area: 277.15 Square Feet
- Dimensions: 11.5 x 24.1
Living room
- Description: Light And Bright With Cozy Fireplace.
- Level: Main
- Area: 357.38 Square Feet
- Dimensions: 16.7 x 21.4
Heating
- Forced Air
Cooling
- Central Air
Appliances
- Included: Dishwasher, Microwave, Range, Refrigerator
Features
- Ceiling Fan(s), Eat-in Kitchen
- Flooring: Carpet, Vinyl, Wood
- Windows: Double Pane Windows
- Basement: Finished
- Number of fireplaces: 1
- Fireplace features: Living Room
Interior area
- Total structure area: 2,312
- Total interior livable area: 2,312 sqft
- Finished area above ground: 1,156
- Finished area below ground: 858
Video & virtual tour
Property
Parking
- Total spaces: 4
- Details: Off Street Spaces: 4
Features
- Levels: One
- Stories: 1
- Patio & porch: Deck
- Exterior features: Garden, Private Yard
- Fencing: Partial
- Has view: Yes
- View description: Mountain(s)
Lot
- Size: 8,775 Square Feet
- Features: Level, Near Public Transit
Details
- Parcel number: R0062136
- Zoning: R-1-C
- Special conditions: Standard
Construction
Type & style
- Home type: SingleFamily
- Architectural style: Mid-Century Modern
- Property subtype: Single Family Residence
Materials
- Brick, Frame
- Roof: Composition
Condition
- Updated/Remodeled
- Year built: 1959
Utilities & green energy
- Sewer: Public Sewer
- Water: Public
- Utilities for property: Cable Available, Electricity Connected, Natural Gas Connected
Community & HOA
Community
- Subdivision: Shaw Heights
HOA
- Has HOA: No
Location
- Region: Westminster
Financial & listing details
- Price per square foot: $207/sqft
- Tax assessed value: $486,000
- Annual tax amount: $3,703
- Date on market: 7/14/2026
- Listing terms: Cash,Conventional,FHA,VA Loan
- Exclusions: Staging Furniture
- Ownership: Individual
- Electric utility on property: Yes
- Road surface type: Paved
Estimated market value
$478,700
$455,000 - $503,000
$3,307/mo
Price history
| Date | Event | Price |
|---|---|---|
| 8/10/2026 | Price change | $479,000-0.2%$207/sqft |
Source:  REcolorado as distributed by MLS GRID #7064104 Report a problem REcolorado as distributed by MLS GRID #7064104 Report a problem | ||
| 7/14/2026 | Listed for sale | $479,900+38.9%$208/sqft |
Source: REcolorado as distributed by MLS GRID #7064104 Report a problem | ||
| 4/20/2026 | Listing removed | $3,250$1/sqft |
Source: Zillow Rentals Report a problem | ||
| 3/31/2026 | Listed for rent | $3,250+12.1%$1/sqft |
Source: Zillow Rentals Report a problem | ||
| 4/3/2022 | Listing removed | -- |
Source: Zillow Rental Manager Report a problem | ||
| 3/8/2022 | Price change | $2,900-10.8%$1/sqft |
Source: Zillow Rental Manager Report a problem | ||
| 3/3/2022 | Price change | $3,250-7.1%$1/sqft |
Source: Zillow Rental Manager Report a problem | ||
| 2/25/2022 | Listed for rent | $3,500+25%$2/sqft |
Source: Zillow Rental Manager Report a problem | ||
| 6/7/2021 | Listing removed | -- |
Source: Zillow Rental Manager Report a problem | ||
| 5/26/2021 | Listed for rent | $2,800+12%$1/sqft |
Source: Zillow Rental Manager Report a problem | ||
| 4/30/2020 | Listing removed | $2,500$1/sqft |
Source: Homesmart Realty Group #6905959 Report a problem | ||
| 4/11/2020 | Listed for rent | $2,500$1/sqft |
Source: Homesmart Realty Group #6905959 Report a problem | ||
| 8/16/2019 | Sold | $345,500-0.9%$149/sqft |
Source: Public Record Report a problem | ||
| 7/27/2019 | Pending sale | $348,500$151/sqft |
Source: Hyphen Real Estate Group #4460031 Report a problem | ||
| 7/23/2019 | Listed for sale | $348,500$151/sqft |
Source: Hyphen Real Estate Group #4460031 Report a problem | ||
| 7/16/2019 | Pending sale | $348,500$151/sqft |
Source: Hyphen Real Estate Group #4460031 Report a problem | ||
| 7/15/2019 | Price change | $348,500-2.9%$151/sqft |
Source: Hyphen Real Estate Group #4460031 Report a problem | ||
| 7/12/2019 | Listed for sale | $359,000+127.9%$155/sqft |
Source: Hyphen Real Estate Group #4460031 Report a problem | ||
| 11/1/2010 | Sold | $157,500-4.5%$68/sqft |
Source: Public Record Report a problem | ||
| 8/21/2010 | Price change | $164,900-2.9%$71/sqft |
Source: Highlands Ranch Real Estate Specialists #914248 Report a problem | ||
| 8/5/2010 | Price change | $169,900-3.4%$73/sqft |
Source: Highlands Ranch Real Estate Specialists #914248 Report a problem | ||
| 8/4/2010 | Listed for sale | $175,900+30.3%$76/sqft |
Source: Highlands Ranch Real Estate Specialists #914248 Report a problem | ||
| 2/7/2000 | Sold | $135,000+58.5%$58/sqft |
Source: Public Record Report a problem | ||
| 2/7/1994 | Sold | $85,150$37/sqft |
Source: Public Record Report a problem | ||
Public tax history
| Year | Property taxes | Tax assessment |
|---|---|---|
| 2025 | $3,592 +0.3% | $30,380 -12.8% |
| 2024 | $3,582 +13.6% | $34,840 |
| 2023 | $3,152 -1.9% | $34,840 +34.6% |
| 2022 | $3,214 | $25,890 -2.7% |
| 2021 | -- | $26,620 +8.3% |
| 2020 | $2,917 | $24,590 -0.2% |
| 2019 | $2,917 +30% | $24,640 +31.6% |
| 2018 | $2,245 | $18,720 |
| 2017 | $2,245 | $18,720 +31.9% |
| 2016 | -- | $14,190 |
| 2015 | $1,567 | $14,190 +11.8% |
| 2014 | -- | $12,690 |
| 2013 | -- | $12,690 +11.2% |
| 2012 | -- | $11,410 |
| 2011 | -- | $11,410 +1.2% |
| 2010 | -- | $11,270 |
| 2009 | -- | $11,270 -9.5% |
| 2008 | -- | $12,450 |
| 2007 | -- | $12,450 -6.2% |
| 2006 | -- | $13,270 |
| 2005 | -- | $13,270 +2.2% |
| 2004 | -- | $12,980 |
| 2003 | $1,247 +27.4% | $12,980 +1.9% |
| 2002 | $979 +16.5% | $12,740 +27.8% |
| 2001 | $840 | $9,970 |
| 2000 | -- | $9,970 |
Find assessor info on the county website
Monthly payment
Est. payment
Payment breakdown
Explore the cost of this home by adjusting the details. Changes won't be saved.Climate risks
Neighborhood: 80031
Nearby schools
GreatSchools rating
- 5/10Mesa Elementary SchoolGrades: PK-5Distance: 0.7 mi
- 2/10Shaw Heights Middle SchoolGrades: 6-8Distance: 0.2 mi
- 2/10Westminster High SchoolGrades: 9-12Distance: 2.2 mi
Schools provided by the listing agent
- Elementary: Mesa
- Middle: Shaw Heights
- High: Westminster
- District: Westminster Public Schools
Source: REcolorado as distributed by MLS GRID. This data may not be complete. We recommend contacting the local school district to confirm school assignments for this home.
- $482,9004 bd2 ba2k sqft8640 Oakwood St, Westminster, CO 80031Off Market
- $480,4004 bd2 ba2.2k sqft8630 Oakwood St, Westminster, CO 80031Off Market
- $413,5002 bd1 ba925 sqft8650 Oakwood St, Westminster, CO 80031Off Market
- $472,3005 bd1 ba986 sqft8621 Norwich St, Westminster, CO 80031Off Market
- $418,7003 bd1 ba1k sqft8620 Oakwood St, Westminster, CO 80031Off Market
- $425,6003 bd1 ba986 sqft8631 Norwich St, Westminster, CO 80031Off Market
- $468,9003 bd2 ba1k sqft8660 Oakwood St, Westminster, CO 80031Off Market
- $409,7003 bd1 ba1k sqft8611 Norwich St, Westminster, CO 80031Off Market
A local agent can set up tours, give advice and negotiate with sellers.
Similar homes
- $525,0004 bd3 ba2k sqft7850 N Raleigh Street, Westminster, CO 80030For Sale

 MLS ID #3678580, Natalie Kay, eXp Realty, LLC. REcolorado as distributed by MLS GRID
 - $500,0004 bd2 ba1.7k sqft8402 Chase Street, Arvada, CO 80003For Sale
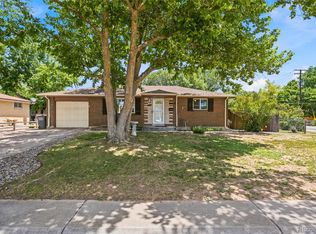 MLS ID #9069486, Marco Randazzo, 8z Real Estate. REcolorado as distributed by MLS GRID
 - $479,0004 bd2 ba2.1k sqft7270 Avrum Dr, Denver, CO 80221For Sale

 MLS ID #1062335, Nicholas Sage, Kittle Real Estate. IRES as distributed by MLS GRID
 - $500,0004 bd2 ba1.7k sqft2020 W 73rd Place, Denver, CO 80221For Sale
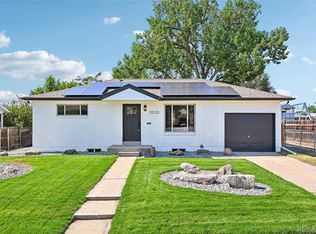 MLS ID #2442644, Travis Cottle, Stoney Creek Properties. REcolorado as distributed by MLS GRID
 - $510,0005 bd2 ba2.2k sqft220 Flint Way, Broomfield, CO 80020For SaleMLS ID #4669524, Christina Watson, Keller Williams Preferred Realty. REcolorado as distributed by MLS GRID
- $469,9005 bd2 ba2.1k sqft7064 Ingalls Court, Arvada, CO 80003For SaleMLS ID #8643087, Ken Blevins, Real Broker, LLC DBA Real. REcolorado as distributed by MLS GRID
- $549,5003 bd3 ba2.3k sqft5009 W 70th Court, Westminster, CO 80030For SaleMLS ID #7009194, Elise LoSasso, The Agency - Denver. REcolorado as distributed by MLS GRID
- $665,0004 bd4 ba2.6k sqft10191 Zenobia Circle, Westminster, CO 80031For SaleMLS ID #5321898, Andy Potarf, Redfin Corporation. REcolorado as distributed by MLS GRID
- $530,0004 bd2 ba1.8k sqft7752 Saulsbury Street, Arvada, CO 80003For SaleMLS ID #4991749, Wesley Charles, eXp Realty, LLC. REcolorado as distributed by MLS GRID
- $455,0004 bd2 ba1.4k sqft9340 Rose Court, Denver, CO 80229For SaleMLS ID #5369558, Marieke Kittelson, MB Bellissimo Homes. REcolorado as distributed by MLS GRID
- $525,0004 bd2 ba2.1k sqft7050 Zuni Street, Denver, CO 80221For SaleMLS ID #3740491, Joshua Larsen, Keller Williams Realty Urban Elite. REcolorado as distributed by MLS GRID
- $599,0004 bd2 ba1.8k sqft8830 W 92nd Place, Westminster, CO 80021For SaleMLS ID #6754990, Jason Lewis, Your Castle Real Estate Inc. REcolorado as distributed by MLS GRID
- $549,0005 bd2 ba2k sqft6340 W 61st Avenue, Arvada, CO 80003For SaleMLS ID #2183461, Jason Lewis, Your Castle Real Estate Inc. REcolorado as distributed by MLS GRID
- $485,0003 bd2 ba1.3k sqft8165 W 93rd Way, Broomfield, CO 80021For SaleMLS ID #5228154, Jon Hill, eXp Realty, LLC. REcolorado as distributed by MLS GRID
- $585,0004 bd3 ba2.5k sqft3963 W 65th Place, Arvada, CO 80003For SaleMLS ID #7969001, Andrea Price, Price & Co. Real Estate. REcolorado as distributed by MLS GRID
- $549,9005 bd3 ba2.8k sqft8293 Yukon Court, Arvada, CO 80005For SaleMLS ID #8224264, Van Weston, HomeSmart. REcolorado as distributed by MLS GRID
- $539,0007 bd3 ba2.3k sqft10770 Claire Lane, Denver, CO 80234For SaleMLS ID #6100798, The Munoz Group, Redfin Corporation. REcolorado as distributed by MLS GRID
- $473,0005 bd2 ba2.5k sqft1075 Kingston Street, Aurora, CO 80010For SaleMLS ID #2808352, Jennifer Premac, Jennifer Premac, Individual Proprietor. REcolorado as distributed by MLS GRID
- $544,0003 bd3 ba1.2k sqft7912 Depew Street, Arvada, CO 80003For SaleMLS ID #7360808, Colin Kelley, Compass - Denver. REcolorado as distributed by MLS GRID
- $430,0003 bd2 ba1.2k sqft2141 E 84th Avenue, Denver, CO 80229For SaleMLS ID #9380003, Grant Verlinde, Compass - Denver. REcolorado as distributed by MLS GRID
