Welcome to a truly unique Arvada property offering far more than the typical home. With fresh interior paint, new laminate flooring on the main level, and a comfortable move-in ready layout, this home delivers a rare combination of everyday livability, expanded space, and exceptional utility.
The main level features a practical and functional floor plan with a dedicated laundry room, convenient mudroom, and an oversized primary bedroom. The living and dining area have been thoughtfully expanded, adding approximately 200 square feet of additional usable living space and creating a more open, flexible area for gathering, dining, entertaining, or relaxing.
Upstairs, two additional bedrooms and a full bathroom provide comfortable space for family, guests, office use, or hobbies.
Outside is where this property truly sets itself apart. The large fenced parking area is a major asset, offering room for multiple vehicles, trailers, work trucks, RVs, boats, campers, equipment, and recreational toys. Whether you run a small business, need secure off-street parking, or simply want space that most Arvada homes cannot offer, this property delivers.
The oversized garage and workshop is a dream setup for small business owners, mechanics, fabricators, hobbyists, contractors, car enthusiasts, or anyone needing serious workspace. Equipped with 220V electrical service, heat, its own tankless water heater, and a bathroom with shower, this is far more than a standard garage it is a highly functional shop space ready to support work, storage, projects, or passions.
The property also includes a greenhouse and multiple dedicated gardening areas, offering excellent potential for outdoor living, gardening, and self-sufficient projects.
This is not just a home it is a rare Arvada property with expanded living space, secure parking, serious workshop capability, and the flexibility to support both lifestyle and livelihood. Opportunities like this are hard to find.
For sale
Price cut: $20K (9/16)
$524,000
7912 Depew Street, Arvada, CO 80003
3beds
1,232sqft
Single Family Residence
Built in 1971
8,000 Square Feet Lot
$-- Zestimate®
$425/sqft
$-- HOA
What's special
- 107 days
- 340
- 27
Zillow last checked:
Listing updated:
Listed by:
Colin Kelley 720-448-4684 colin.kelley@compass.com,
Compass - Denver
Source: REcolorado as distributed by MLS GRID,MLS#: 7360808
Facts & features
Interior
Bedrooms & bathrooms
- Bedrooms: 3
- Bathrooms: 3
- Full bathrooms: 2
- 3/4 bathrooms: 1
- Main level bathrooms: 2
- Main level bedrooms: 1
Bedroom
- Features: Primary Suite
- Level: Main
Bedroom
- Level: Upper
Bedroom
- Level: Upper
Bathroom
- Level: Main
Bathroom
- Level: Upper
Bathroom
- Description: Shop Bathroom
- Level: Main
Kitchen
- Level: Main
Living room
- Level: Main
Heating
- Forced Air
Cooling
- None
Appliances
- Included: Dishwasher, Disposal, Dryer, Oven, Refrigerator, Tankless Water Heater, Washer
Features
- Flooring: Carpet, Laminate, Tile, Wood
- Windows: Window Coverings
- Basement: Crawl Space
Interior area
- Total structure area: 1,232
- Total interior livable area: 1,232 sqft
- Finished area above ground: 1,232
Property
Parking
- Total spaces: 2
- Parking features: Heated Garage, Oversized
- Garage spaces: 2
Features
- Levels: Two
- Stories: 2
- Exterior features: Garden
- Fencing: Full
Lot
- Size: 8,000 Square Feet
Details
- Parcel number: 093062
- Zoning: RES
- Special conditions: Standard
Construction
Type & style
- Home type: SingleFamily
- Architectural style: Traditional
- Property subtype: Single Family Residence
Materials
- Brick, Frame, Wood Siding
- Roof: Composition
Condition
- Year built: 1971
Utilities & green energy
- Electric: 220 Volts, 220 Volts in Garage
- Sewer: Public Sewer
- Water: Public
- Utilities for property: Electricity Connected, Natural Gas Available, Natural Gas Connected
Community & HOA
Community
- Subdivision: Wetsdale
HOA
- Has HOA: No
Location
- Region: Arvada
Financial & listing details
- Price per square foot: $425/sqft
- Tax assessed value: $508,775
- Annual tax amount: $3,279
- Date on market: 6/25/2026
- Listing terms: Cash,Conventional,FHA,VA Loan
- Exclusions: Sellers Personal Property
- Ownership: Individual
- Electric utility on property: Yes
- Road surface type: Paved
Estimated market value
Not available
Estimated sales range
Not available
Not available
Price history
| Date | Event | Price |
|---|---|---|
| 9/16/2026 | Price change | $524,000-3.7%$425/sqft |
Source:  REcolorado as distributed by MLS GRID #7360808 Report a problem REcolorado as distributed by MLS GRID #7360808 Report a problem | ||
| 7/15/2026 | Price change | $544,000-0.9%$442/sqft |
Source: REcolorado as distributed by MLS GRID #7360808 Report a problem | ||
| 6/25/2026 | Listed for sale | $549,000+59.1%$446/sqft |
Source: REcolorado as distributed by MLS GRID #7360808 Report a problem | ||
| 3/5/2018 | Sold | $345,000+4.5%$280/sqft |
Source: Public Record Report a problem | ||
| 2/5/2018 | Pending sale | $330,000$268/sqft |
Source: MB Professionals Designer Realty #2543601 Report a problem | ||
| 2/2/2018 | Listed for sale | $330,000+59.8%$268/sqft |
Source: MB Professionals Designer Realty #2543601 Report a problem | ||
| 6/4/2012 | Sold | $206,500-1.6%$168/sqft |
Source:  IRES as distributed by MLS GRID #677776 Report a problem IRES as distributed by MLS GRID #677776 Report a problem | ||
| 4/11/2012 | Listed for sale | $209,900+134.5%$170/sqft |
Source: RE/MAX Alliance #1082094 Report a problem | ||
| 4/6/1994 | Sold | $89,500$73/sqft |
Source: Public Record Report a problem | ||
Public tax history
| Year | Property taxes | Tax assessment |
|---|---|---|
| 2025 | $2,741 -0.1% | $31,799 +12.4% |
| 2024 | $2,745 +17.4% | $28,295 |
| 2023 | $2,338 -1.6% | $28,295 +18.5% |
| 2022 | $2,377 +7.5% | $23,873 -2.8% |
| 2021 | $2,210 | $24,560 +7.2% |
| 2020 | $2,210 +1.4% | $22,906 |
| 2019 | $2,181 +10.5% | $22,906 +13.7% |
| 2018 | $1,973 | $20,149 |
| 2017 | $1,973 +17% | $20,149 +15% |
| 2016 | $1,687 | $17,521 |
| 2015 | $1,687 +27.3% | $17,521 +33.9% |
| 2014 | $1,325 -2.9% | $13,086 |
| 2013 | $1,364 +2.1% | $13,086 -3.8% |
| 2012 | $1,335 +0.6% | $13,596 |
| 2011 | $1,327 +5.8% | $13,596 +0% |
| 2010 | $1,254 -4.7% | $13,590 |
| 2009 | $1,316 +3.3% | $13,590 -4.6% |
| 2008 | $1,275 -10.6% | $14,240 +3.3% |
| 2007 | $1,425 +1% | $13,790 -9.7% |
| 2006 | $1,411 +6% | $15,270 +6% |
| 2005 | $1,331 +9.3% | $14,410 |
| 2004 | $1,218 +9.8% | $14,410 |
| 2003 | $1,109 +1.7% | $14,410 +11.5% |
| 2002 | $1,091 +6.6% | $12,920 +19.2% |
| 2001 | $1,023 -1% | $10,840 |
| 2000 | $1,033 | $10,840 |
Find assessor info on the county website
Monthly payment
Est. payment
Payment breakdown
Explore the cost of this home by adjusting the details. Changes won't be saved.Climate risks
Neighborhood: Highlands
Nearby schools
Schools provided by the listing agent
- Elementary: Swanson
- Middle: North Arvada
- High: Arvada
- District: Jefferson County R-1
Source: REcolorado as distributed by MLS GRID. This data may not be complete. We recommend contacting the local school district to confirm school assignments for this home.
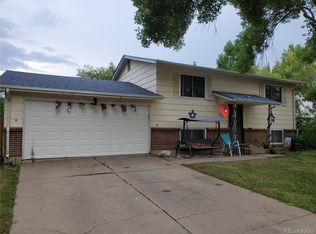

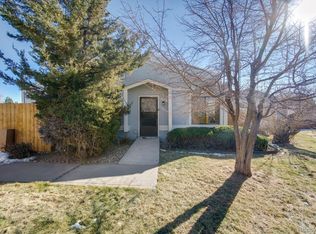
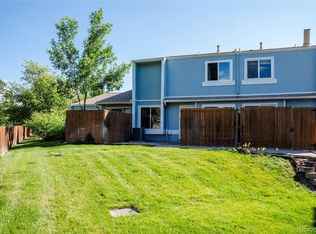
Similar homes
- $559,9004 bd3 ba1.8k sqft6518 W 70th Place, Arvada, CO 80003For Sale

 MLS ID #6232830, Cameron Racine, Berkshire Hathaway HomeServices RE of the Rockies. REcolorado as distributed by MLS GRID
 - $530,0003 bd2 ba1.8k sqft5012 W 77th Dr Drive, Westminster, CO 80030For Sale
 MLS ID #6100820, Mark Micucci, Cross Street Colorado LLC. REcolorado as distributed by MLS GRID
 - $515,0003 bd1 ba1.5k sqft6168 Lee Street, Arvada, CO 80004For Sale
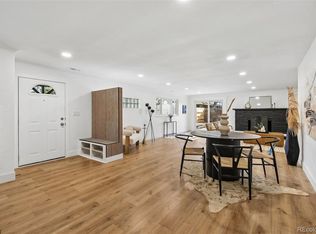 MLS ID #8051595, Steven Sumey, Guide Real Estate. REcolorado as distributed by MLS GRID
 - $525,0003 bd2 ba1.4k sqft5166 Eliot Street, Denver, CO 80221For Sale
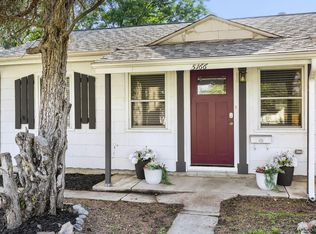 MLS ID #8049187, Megan Al-Mabuk, Resident Realty North Metro LLC. REcolorado as distributed by MLS GRID
 - $465,0003 bd2 ba1.2k sqft8085 Lowell Boulevard, Westminster, CO 80031For SaleMLS ID #3965785, LaDawn Westbrook, HomeSmart Realty. REcolorado as distributed by MLS GRID
- $544,9003 bd2 ba1.3k sqft5530 Holland Drive, Arvada, CO 80002For SaleMLS ID #6800920, Jason Dembeck, Elevated Property Advisors. REcolorado as distributed by MLS GRID
- $525,0002 bd2 ba1.1k sqft2918 Ames Street, Wheat Ridge, CO 80214For SaleMLS ID #8282170, Sarah Clark, Compass - Denver. REcolorado as distributed by MLS GRID
- $430,0003 bd2 ba1.4k sqft7921 Grant Street, Denver, CO 80229For SaleMLS ID #2466388, Wendy Wollert, Your Castle Real Estate Inc. REcolorado as distributed by MLS GRID
- $499,9003 bd2 ba1.7k sqft3065 W 134th Court, Broomfield, CO 80020For SaleMLS ID #1674620, Lisa Case, Keller Williams Preferred Realty. REcolorado as distributed by MLS GRID
- $439,0003 bd3 ba1.3k sqft8969 Everett Circle, Westminster, CO 80021For SaleMLS ID #3975790, Craig Hoover, MB Bellissimo Homes. REcolorado as distributed by MLS GRID
- $470,0003 bd1 ba1.1k sqft2300 W 57th Avenue, Denver, CO 80221For SaleMLS ID #9995159, Alex Reber, Madison & Company Properties. REcolorado as distributed by MLS GRID
- $500,0003 bd2 ba1.6k sqft4660 Estes Street, Wheat Ridge, CO 80033For SaleMLS ID #8964122, Jennifer Steinert, Madison & Company Properties. REcolorado as distributed by MLS GRID
- $380,0003 bd1 ba1k sqft8170 Stuart Street, Westminster, CO 80031For SaleMLS ID #7731783, Amanda Mullin, LPT Realty. REcolorado as distributed by MLS GRID
- $625,0004 bd2 ba1.4k sqft5330 Johnson St, Arvada, CO 80002For Sale
 MLS ID #1068832, Benjamin Cole, Coldwell Banker Realty- Fort Collins. IRES as distributed by MLS GRID
 - $500,0003 bd2 ba1.2k sqft1770 W 51st Avenue, Denver, CO 80221For SaleMLS ID #5960906, Scott Beville, Coldwell Banker Realty 24. REcolorado as distributed by MLS GRID
- $599,9993 bd3 ba1.2k sqft4827 Meade Street, Denver, CO 80221For SaleMLS ID #9364508, Jackie Stratton, LIV Sotheby's International Realty. REcolorado as distributed by MLS GRID
- $435,0003 bd2 ba1.2k sqft1364 Nueva Vista Drive, Denver, CO 80229For SaleMLS ID #7252479, Alejandro Leyva, PAK Home Realty. REcolorado as distributed by MLS GRID
- $420,0003 bd1 ba1k sqft1735 W Burlington Pl, Denver, CO 80221For SaleMLS ID #1069636, Dale Pearson, RE/MAX of Boulder, Inc. IRES as distributed by MLS GRID
- $510,0004 bd2 ba1.6k sqft1660 Yarrow Street, Lakewood, CO 80214For SaleMLS ID #3426754, Blake Minger, HomeSmart Realty. REcolorado as distributed by MLS GRID
- $579,0003 bd1 ba1.7k sqft2910 Benton Street, Wheat Ridge, CO 80214For SaleMLS ID #7672725, Mark Hunke, LoKation Real Estate. REcolorado as distributed by MLS GRID
