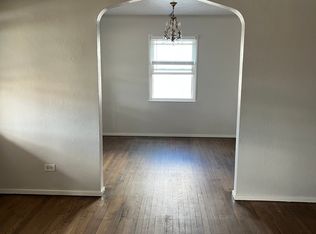
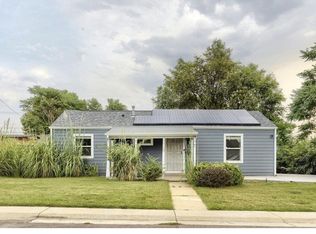
Classic charm meets endless potential in this inviting East Berkeley home! Located on a generous lot, this home showcases timeless character with beautiful hardwood floors, arched doorways, classic shutters, and mature trees. Offering 3 bedrooms, 2 bathrooms, with the bonus space able to convert into a large 3rd primary bedroom, the flexible layout provides plenty of room to relax, entertain, or create a home office or hobby space. The updated kitchen features stainless steel appliances (all included), abundant cabinet storage, and a large double basin sink, making it both functional and stylish. A spacious dedicated laundry area, washer and dryer included, adds everyday convenience. Step outside to enjoy the generous, fully fenced backyard that provides endless possibilities for gardening, pets, entertaining, or simply unwinding. The detached one-car garage featuring alley access, additional off-street parking in front, and zoning that allows for an ADU, this property offers exceptional flexibility and investment potential. Two storage sheds provide even more space for tools, outdoor equipment, or hobbies. Additional updates include a 200-amp electrical panel providing added value for future upgrades. Ideally located in Denver's desirable East Berkeley neighborhood, you'll enjoy convenient access to bus routes, shopping, dining, everyday amenities, Regis University, Downtown Denver, and major highways. Whether you're looking for a move-in-ready home with timeless appeal or a property with room to grow, this East Berkeley classic is an opportunity you won't want to miss. Schedule your private showing today!
For sale
$525,000
5166 Eliot Street, Denver, CO 80221
3beds
1,451sqft
Single Family Residence
Built in 1941
6,250 Square Feet Lot
$512,100 Zestimate®
$362/sqft
$-- HOA
What's special
- 94 days
- 310
- 44
Zillow last checked:
Listing updated:
Listed by:
Megan Al-Mabuk 970-343-4679 meganalmabuk@gmail.com,
Resident Realty North Metro LLC
Source: REcolorado as distributed by MLS GRID,MLS#: 8049187
Facts & features
Interior
Bedrooms & bathrooms
- Bedrooms: 3
- Bathrooms: 2
- Full bathrooms: 1
- 3/4 bathrooms: 1
- Main level bathrooms: 2
- Main level bedrooms: 3
Bedroom
- Level: Main
Bedroom
- Level: Main
Bedroom
- Description: Bonus Space Option As Shown In Virtually Staged Photo
- Features: Primary Suite
- Level: Main
Bathroom
- Level: Main
Bathroom
- Level: Main
Heating
- Forced Air
Cooling
- Central Air
Appliances
- Included: Dishwasher, Disposal, Dryer, Gas Water Heater, Oven, Range Hood, Refrigerator, Washer
Features
- Laminate Counters, No Stairs
- Flooring: Laminate, Tile, Wood
- Windows: Window Coverings
- Basement: Crawl Space
- Number of fireplaces: 1
- Fireplace features: Gas
Interior area
- Total structure area: 1,451
- Total interior livable area: 1,451 sqft
- Finished area above ground: 1,451
Video & virtual tour
Property
Parking
- Total spaces: 2
- Parking features: Garage
- Garage spaces: 1
- Details: Off Street Spaces: 1
Features
- Levels: One
- Stories: 1
- Exterior features: Private Yard
- Fencing: Full
Lot
- Size: 6,250 Square Feet
- Features: Level, Sprinklers In Front, Sprinklers In Rear
Details
- Parcel number: 217407005
- Zoning: E-SU-DX
- Special conditions: Standard
Construction
Type & style
- Home type: SingleFamily
- Property subtype: Single Family Residence
Materials
- Frame
Condition
- Year built: 1941
Utilities & green energy
- Sewer: Public Sewer
- Water: Public
Community & HOA
Community
- Subdivision: East Berkeley
HOA
- Has HOA: No
Location
- Region: Denver
Financial & listing details
- Price per square foot: $362/sqft
- Annual tax amount: $2,896
- Date on market: 7/23/2026
- Listing terms: Cash,Conventional
- Exclusions: None
- Ownership: Individual
Estimated market value
$512,100
$486,000 - $538,000
$2,729/mo
Price history
| Date | Event | Price |
|---|---|---|
| 7/23/2026 | Listed for sale | $525,000$362/sqft |
Source:  REcolorado as distributed by MLS GRID #8049187 Report a problem REcolorado as distributed by MLS GRID #8049187 Report a problem | ||
Public tax history
Tax history is unavailable.
Monthly payment
Est. payment
Payment breakdown
Explore the cost of this home by adjusting the details. Changes won't be saved.Climate risks
Neighborhood: Chaffee Park
Nearby schools
Schools provided by the listing agent
- Elementary: Beach Court
- Middle: Skinner
- High: North
- District: Denver 1
Source: REcolorado as distributed by MLS GRID. This data may not be complete. We recommend contacting the local school district to confirm school assignments for this home.
Similar homes
- $529,0003 bd2 ba1.6k sqft5445 Vallejo Street, Denver, CO 80221For Sale
 MLS ID #4972350, Christie Vincent, Keller Williams DTC. REcolorado as distributed by MLS GRID
 - $590,0003 bd2 ba1.1k sqft4997 Green Court, Denver, CO 80221For Sale
 MLS ID #2608287, Lindsey Benton, Live.Laugh.Colorado. Real Estate Group. REcolorado as distributed by MLS GRID
 - $595,0003 bd2 ba1.3k sqft1870 W Beekman Place, Denver, CO 80221For Sale
 MLS ID #2166575, Robert Tait, Engel & Volkers Denver. REcolorado as distributed by MLS GRID
 - $420,0003 bd1 ba1k sqft1735 W Burlington Pl, Denver, CO 80221For Sale
 MLS ID #1069636, Dale Pearson, RE/MAX of Boulder, Inc. IRES as distributed by MLS GRID
 - $465,0003 bd2 ba2.1k sqft6910 Ruth Way, Denver, CO 80221For SaleMLS ID #9746985, The Knoll Team, West and Main Homes Inc. REcolorado as distributed by MLS GRID
- $465,0003 bd2 ba1.8k sqft7220 Avrum Drive, Denver, CO 80221For SaleMLS ID #9786296, Jackie Stratton, LIV Sotheby's International Realty. REcolorado as distributed by MLS GRID
- $533,0003 bd2 ba1.5k sqft575 S Clay Street, Denver, CO 80219For SaleMLS ID #2273736, Maria Irivarren, Serhant Colorado LLC. REcolorado as distributed by MLS GRID
- $540,0004 bd2 ba1.6k sqft3610 Monroe Street, Denver, CO 80205For SaleMLS ID #6390904, Brian Petrelli, MB The Brian Petrelli Team. REcolorado as distributed by MLS GRID
- $559,9994 bd2 ba1.5k sqft2380 S King Street, Denver, CO 80219For SaleMLS ID #5512276, Jorge Hernandez, JPAR Modern Real Estate. REcolorado as distributed by MLS GRID
- $500,0005 bd2 ba1.7k sqft808 S Umatilla Way, Denver, CO 80223For SaleMLS ID #4560146, Raechel Malman, LIV Sotheby's International Realty. REcolorado as distributed by MLS GRID
- $425,0004 bd2 ba1.6k sqft118 S Yates Way, Denver, CO 80219For SaleMLS ID #1071070, Cesar Pena, LPT Network Realty LLC. IRES as distributed by MLS GRID
- $375,0002 bd1 ba822 sqft4814 Irving Street, Denver, CO 80221For SaleMLS ID #8194447, Joe Seehusen, Compass - Denver. REcolorado as distributed by MLS GRID
- $525,0004 bd2 ba1.6k sqft45 S Yates Street, Denver, CO 80219For SaleMLS ID #7133982, Denise Smith, Your Castle Real Estate Inc. REcolorado as distributed by MLS GRID
- $510,0003 bd3 ba1.2k sqft7912 Depew Street, Arvada, CO 80003For SaleMLS ID #7360808, Colin Kelley, Compass - Denver. REcolorado as distributed by MLS GRID
- $480,0003 bd2 ba1.2k sqft1247 N Stuart Street, Denver, CO 80204For SaleMLS ID #9811438, Ashley Tate, Thrive Real Estate Group. REcolorado as distributed by MLS GRID
- $550,0004 bd2 ba1.9k sqft3640 Fairfax Street, Denver, CO 80207For SaleMLS ID #4130676, Rachel Halatokoua, Compass - Denver. REcolorado as distributed by MLS GRID
- $544,9003 bd2 ba1.3k sqft5530 Holland Drive, Arvada, CO 80002For SaleMLS ID #6800920, Jason Dembeck, Elevated Property Advisors. REcolorado as distributed by MLS GRID
- $500,0002 bd2 ba1.1k sqft2918 Ames Street, Wheat Ridge, CO 80214For SaleMLS ID #8282170, Sarah Clark, Compass - Denver. REcolorado as distributed by MLS GRID
- $489,0003 bd2 ba1.6k sqft4660 Estes Street, Wheat Ridge, CO 80033For SaleMLS ID #8964122, Jennifer Steinert, Madison & Company Properties. REcolorado as distributed by MLS GRID
- $550,0003 bd2 ba1.5k sqft1600 S Ivy Way, Denver, CO 80224For SaleMLS ID #2015636, The Awaka Group, Real Broker, LLC DBA Real. REcolorado as distributed by MLS GRID
