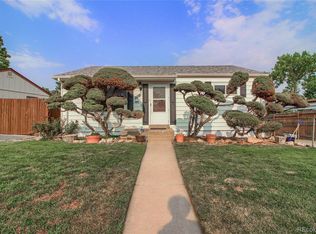
This bright and updated Denver ranch offers 1,602 finished square feet, four bedrooms, two bathrooms and plenty of room to spread out across the main level and finished basement.
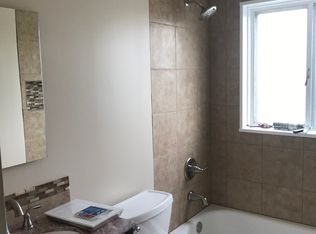
The sun-filled main floor features warm wood flooring, recessed lighting and an open living-and-dining flow. The updated kitchen includes granite countertops, white cabinetry and appliances.
Two bedrooms and a bathroom are located upstairs, while the finished basement adds two additional bedrooms, a second bathroom, laundry and extra space for guests, an office, media room or hobbies.
Central air, a water-purification system, attached carport and two additional off-street parking spaces add everyday convenience. Outside, enjoy a fully fenced 8,050-square-foot lot with room to entertain, garden, play or create your ideal backyard.
No HOA, with convenient access to Downtown Denver, Belmar, parks, shopping and major commuter routes.
See How the Price Compares
6 Utica Street — Sold for $502,500
$52,600 above this asking price
4540 W Alaska Place — Sold for $520,000
$70,100 above
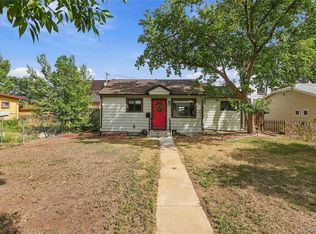
510 Winona Court — Sold for $525,000
$75,100 above
For sale
Price cut: $5K (9/30)
$440,000
118 S Yates Way, Denver, CO 80219
4beds
1,602sqft
Single Family Residence
Built in 1955
8,050 Square Feet Lot
$437,400 Zestimate®
$275/sqft
$-- HOA
What's special
- 52 days
- 906
- 112
Zillow last checked:
Listing updated:
Listed by:
Cesar Pena 720-320-4330 Cesar@onlythebestrealestate.com,
LPT Realty
Source: REcolorado as distributed by MLS GRID,MLS#: 4181332
Facts & features
Interior
Bedrooms & bathrooms
- Bedrooms: 4
- Bathrooms: 2
- Full bathrooms: 2
- Main level bathrooms: 1
- Main level bedrooms: 2
Bedroom
- Level: Main
Bedroom
- Level: Main
Bedroom
- Level: Basement
Bedroom
- Level: Basement
Bathroom
- Level: Main
Bathroom
- Level: Basement
Dining room
- Level: Main
Family room
- Level: Basement
Kitchen
- Level: Main
Laundry
- Level: Basement
Living room
- Level: Main
Sun room
- Level: Main
Heating
- Forced Air, Natural Gas
Cooling
- Central Air
Appliances
- Included: Dishwasher, Dryer, Microwave, Oven, Range, Refrigerator, Washer, Water Purifier
- Laundry: In Unit
Features
- Granite Counters
- Flooring: Carpet, Laminate, Wood
- Basement: Finished,Full
Interior area
- Total structure area: 1,602
- Total interior livable area: 1,602 sqft
- Finished area above ground: 801
- Finished area below ground: 801
Property
Parking
- Total spaces: 3
- Parking features: Concrete
- Carport spaces: 1
- Details: Off Street Spaces: 2
Features
- Levels: One
- Stories: 1
- Fencing: Full
Lot
- Size: 8,050 Square Feet
- Features: Level
Details
- Parcel number: 507337019
- Zoning: E-SU-DX
- Special conditions: Standard
Construction
Type & style
- Home type: SingleFamily
- Property subtype: Single Family Residence
Materials
- Vinyl Siding
- Roof: Composition
Condition
- Year built: 1955
Utilities & green energy
- Sewer: Public Sewer
- Water: Public
- Utilities for property: Cable Available, Electricity Connected
Community & HOA
Community
- Subdivision: Lull Heights
HOA
- Has HOA: No
Location
- Region: Denver
Financial & listing details
- Price per square foot: $275/sqft
- Tax assessed value: $514,000
- Annual tax amount: $2,772
- Date on market: 8/21/2026
- Listing terms: Cash,Conventional,FHA,VA Loan
- Exclusions: Seller's Personal Property
- Ownership: Individual
- Electric utility on property: Yes
- Road surface type: Paved
Estimated market value
$437,400
$416,000 - $459,000
$2,671/mo
Price history
| Date | Event | Price |
|---|---|---|
| 9/30/2026 | Price change | $440,000-1.1%$275/sqft |
Source:  REcolorado as distributed by MLS GRID #4181332 Report a problem REcolorado as distributed by MLS GRID #4181332 Report a problem | ||
| 9/16/2026 | Price change | $445,000-1.1%$278/sqft |
Source: REcolorado as distributed by MLS GRID #4181332 Report a problem | ||
| 9/7/2026 | Price change | $450,000+5.9%$281/sqft |
Source: REcolorado as distributed by MLS GRID #4181332 Report a problem | ||
| 8/27/2026 | Price change | $425,000-10.5%$265/sqft |
Source: REcolorado as distributed by MLS GRID #4181332 Report a problem | ||
| 8/24/2026 | Price change | $475,000+5.6%$297/sqft |
Source: REcolorado as distributed by MLS GRID #4181332 Report a problem | ||
| 8/21/2026 | Listed for sale | $450,000+26.8%$281/sqft |
Source: REcolorado as distributed by MLS GRID #4181332 Report a problem | ||
| 4/29/2019 | Sold | $355,000+1.4%$222/sqft |
Source: Public Record Report a problem | ||
| 4/8/2019 | Pending sale | $350,000$218/sqft |
Source: American Home Agents #3179164 Report a problem | ||
| 3/13/2019 | Listed for sale | $350,000+30.6%$218/sqft |
Source: American Home Agents #3179164 Report a problem | ||
| 1/28/2019 | Sold | $268,000-17.5%$167/sqft |
Source: Public Record Report a problem | ||
| 12/29/2018 | Pending sale | $325,000$203/sqft |
Source: Coldwell Banker Residential Brokerage - Denver West #8253787 Report a problem | ||
| 12/20/2018 | Listed for sale | $325,000$203/sqft |
Source: Coldwell Banker Residential Brokerage - Denver West #8253787 Report a problem | ||
| 12/11/2018 | Pending sale | $325,000$203/sqft |
Source: Coldwell Banker Residential Brokerage - Denver West #8253787 Report a problem | ||
| 12/8/2018 | Listed for sale | $325,000$203/sqft |
Source: Coldwell Banker Residential Brokerage - Denver West #8253787 Report a problem | ||
Public tax history
| Year | Property taxes | Tax assessment |
|---|---|---|
| 2025 | $2,777 +2.2% | $36,240 +3.4% |
| 2024 | $2,717 +19.7% | $35,060 -8% |
| 2023 | $2,270 +3.6% | $38,110 +33.5% |
| 2022 | $2,191 +10.4% | $28,540 -2.8% |
| 2021 | $1,984 +25.2% | $29,360 +9.8% |
| 2020 | $1,585 +96.6% | $26,741 +20.8% |
| 2019 | $806 | $22,133 +25.6% |
| 2018 | $806 +0.3% | $17,620 |
| 2017 | $804 +50.8% | $17,620 +29.2% |
| 2016 | $533 +37.4% | $13,640 |
| 2015 | $388 0% | $13,640 +46% |
| 2014 | $388 -12.1% | $9,340 |
| 2013 | $441 -41.1% | $9,340 -11.1% |
| 2012 | $749 +8.3% | $10,510 +4% |
| 2011 | $692 +2.2% | $10,110 -2.7% |
| 2010 | $677 +46.9% | $10,390 |
| 2009 | $461 -0.2% | $10,390 -24.7% |
| 2008 | $462 -8.1% | $13,800 |
| 2007 | $502 -49.4% | $13,800 -8% |
| 2006 | $993 +8.5% | $15,000 |
| 2005 | $915 +139.3% | $15,000 +2.7% |
| 2003 | $382 -49% | $14,600 +14.3% |
| 2002 | $750 | $12,770 +27.3% |
| 2001 | -- | $10,030 |
Find assessor info on the county website
Monthly payment
Est. payment
Payment breakdown
Explore the cost of this home by adjusting the details. Changes won't be saved.Climate risks
Neighborhood: Barnum West
Nearby schools
Schools provided by the listing agent
- Elementary: Knapp
- Middle: Kepner
- High: KIPP Denver Collegiate High School
- District: Denver 1
Source: REcolorado as distributed by MLS GRID. This data may not be complete. We recommend contacting the local school district to confirm school assignments for this home.
Similar homes
- $469,0004 bd1 ba1.4k sqft85 S Winona Court, Denver, CO 80219For Sale

 MLS ID #4566393, Eddie Lederman, Real Broker, LLC DBA Real. REcolorado as distributed by MLS GRID
 - $525,0004 bd2 ba1.6k sqft45 S Yates Street, Denver, CO 80219For Sale
 MLS ID #7133982, Denise Smith, Your Castle Real Estate Inc. REcolorado as distributed by MLS GRID
 - $450,0003 bd2 ba1.2k sqft44 Julian Street, Denver, CO 80219For Sale
 MLS ID #7039472, Sonia Shakeshaft, RE/MAX Professionals. REcolorado as distributed by MLS GRID
 - $475,0003 bd2 ba1.1k sqft240 Grove Street, Denver, CO 80219For Sale
 MLS ID #7393188, Quinn Sabatini, Keller Williams Advantage Realty LLC. REcolorado as distributed by MLS GRID
 - $514,9005 bd2 ba2k sqft1880 S Dale Court, Denver, CO 80219For SaleMLS ID #9196233, Judy Lopez, Brokers Guild Real Estate. REcolorado as distributed by MLS GRID
- $440,0003 bd1 ba1.1k sqft965 S Eliot Street, Denver, CO 80219For SaleMLS ID #8078100, Jennifer Briseno, Success Realty Experts, LLC. REcolorado as distributed by MLS GRID
- $449,9003 bd2 ba934 sqft2676 S Hazel Court, Denver, CO 80219For SaleMLS ID #6952102, Anne Campbell, Mountain State Realty. REcolorado as distributed by MLS GRID
- $375,0004 bd2 ba1.1k sqft3475 W Dakota Avenue, Denver, CO 80219For SaleMLS ID #9274754, Lisandro De La Oliva, Megastar Realty. REcolorado as distributed by MLS GRID
- $395,0003 bd1 ba954 sqft2616 S Linley Court, Denver, CO 80219For SaleMLS ID #5251811, Gregory Pickett, Compass - Denver. REcolorado as distributed by MLS GRID
- $504,5003 bd2 ba1.4k sqft2717 S Osceola Way, Denver, CO 80236For Sale
 MLS ID #1069859, Deanna Silva, Compass-Denver. IRES as distributed by MLS GRID
 - $500,0005 bd2 ba1.7k sqft808 S Umatilla Way, Denver, CO 80223For SaleMLS ID #4560146, Raechel Kimbriel, LIV Sotheby's International Realty. REcolorado as distributed by MLS GRID
- $500,0003 bd1 ba1k sqft4580 W Short Place, Denver, CO 80204For SaleMLS ID #6028473, Andy Bedard, 1 Percent Lists Front Range Realty. REcolorado as distributed by MLS GRID
- $449,9004 bd2 ba1.6k sqft1414 Spruce Street, Denver, CO 80220For SaleMLS ID #7502694, Maci Chance, Live.Laugh.Colorado. Real Estate Group. REcolorado as distributed by MLS GRID
- $515,0004 bd2 ba1.9k sqft2145 S Fenton Street, Denver, CO 80227For SaleMLS ID #1998567, Ryan Huth, Keller Williams Advantage Realty LLC. REcolorado as distributed by MLS GRID
- $414,0003 bd2 ba1.5k sqft931 Tucson Street, Aurora, CO 80011For SaleMLS ID #6521534, Whitney Burse, Espi Agency, L.L.C.. REcolorado as distributed by MLS GRID
- $410,0002 bd2 ba830 sqft624 Stuart Street, Denver, CO 80204For SaleMLS ID #4075387, Megan Rennich, Modern Collective Real Estate. REcolorado as distributed by MLS GRID
- $524,9004 bd3 ba2.1k sqft1490 S Zephyr Street, Lakewood, CO 80232For SaleMLS ID #4434606, Roberta Walker, Keller Williams DTC. REcolorado as distributed by MLS GRID
- $500,0004 bd2 ba2.2k sqft1092 S Iris Street, Lakewood, CO 80226For SaleMLS ID #2180027, EmpowerHome Team Colorado, Keller Williams Realty Northern Colorado. REcolorado as distributed by MLS GRID
- $529,9005 bd2 ba2.3k sqft421 S Marshall Street, Denver, CO 80226For SaleMLS ID #8238504, Steve Westfall, RE/MAX Professionals. REcolorado as distributed by MLS GRID
- $424,0002 bd1 ba825 sqft1410 Chase St, Lakewood, CO 80214For SaleMLS ID #1065311, Jesenia Perez, KW Realty Downtown, LLC. IRES as distributed by MLS GRID
