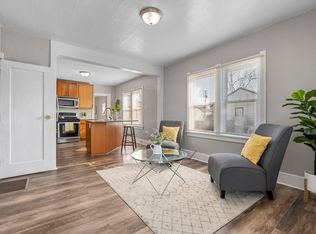
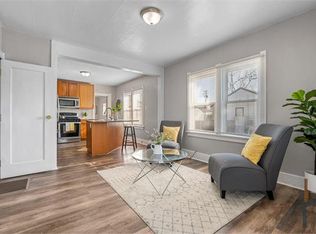
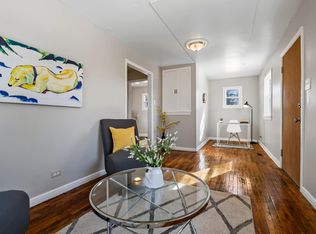
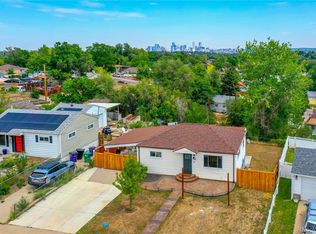
Welcome to 240 Grove Street, a meticulously maintained Denver home that delivers far more than expected, inside and out. Set back from the street on a generous 6,250-square-foot lot, this charming 3-bedroom, 2-bath home has been exceptionally cared for and is truly move-in ready. Step inside and the pride of ownership is immediately apparent. Bright natural light, hardwood floors and a warm, inviting interior create a home that feels as good as it looks. The updated kitchen features granite countertops and stainless-steel appliances, while the thoughtful floor plan makes excellent use of every square foot. The fully finished basement adds genuinely functional living space, including a separate bedroom AND a dedicated home office, so there's no need to sacrifice one for the other. The home also benefited from an extensive renovation prior to the current owner's occupancy, with improvements that included plumbing, electrical, furnace and sewer. The A/C was replaced within the last 7 years, and the home has been maintained with exceptional care. The home sits back from the street, with a substantial front yard, while the fully fenced backyard offers an impressive amount of space and potential. A newer 12' x 12' deck creates an ideal spot for outdoor dining, entertaining or relaxing, with plenty of yard remaining to create a garden, lawn, play area or outdoor retreat of your own. A detached one-car garage provides secure off-street parking, while a separate backyard storage shed gives you additional space. Conveniently located near Barnum Park with access to transit, downtown Denver and major corridors, 240 Grove Street offers three bedrooms, two baths, a dedicated home office, finished basement, garage, substantial yard, new deck and additional storage. Move-in ready today with plenty of room to make it your own tomorrow. Come see just how much 240 Grove Street has to offer.
For sale
$475,000
240 Grove Street, Denver, CO 80219
3beds
1,187sqft
Single Family Residence
Built in 1948
6,250 Square Feet Lot
$-- Zestimate®
$400/sqft
$-- HOA
What's special
- 21 days
- 207
- 21
Zillow last checked:
Listing updated:
Listed by:
Quinn Sabatini qasabs@gmail.com,
Keller Williams Advantage Realty LLC
Source: REcolorado as distributed by MLS GRID,MLS#: 7393188
Facts & features
Interior
Bedrooms & bathrooms
- Bedrooms: 3
- Bathrooms: 2
- Full bathrooms: 2
- Main level bathrooms: 1
- Main level bedrooms: 1
Bedroom
- Features: Primary Suite
- Level: Main
Bedroom
- Level: Main
Bedroom
- Level: Basement
Bedroom
- Level: Basement
Bathroom
- Level: Main
Bathroom
- Level: Basement
Kitchen
- Level: Main
Living room
- Level: Main
Office
- Level: Basement
Heating
- Forced Air, Natural Gas
Cooling
- Central Air
Appliances
- Included: Dishwasher, Disposal, Dryer, Microwave, Oven, Refrigerator, Washer
Features
- Primary Suite, Smoke Free
- Flooring: Carpet, Tile, Wood
- Windows: Double Pane Windows
- Basement: Finished,Full
Interior area
- Total structure area: 1,187
- Total interior livable area: 1,187 sqft
- Finished area above ground: 680
- Finished area below ground: 507
Video & virtual tour
Property
Parking
- Total spaces: 1
- Parking features: Garage
- Garage spaces: 1
Features
- Levels: One
- Stories: 1
- Patio & porch: Deck
- Exterior features: Private Yard
- Fencing: Full
Lot
- Size: 6,250 Square Feet
- Features: Level
Details
- Parcel number: 508332005
- Zoning: E-SU-D1X
- Special conditions: Standard
Construction
Type & style
- Home type: SingleFamily
- Architectural style: Traditional
- Property subtype: Single Family Residence
Materials
- Frame, Wood Siding
- Roof: Composition
Condition
- Year built: 1948
Utilities & green energy
- Sewer: Public Sewer
- Water: Public
Community & HOA
Community
- Security: Smoke Detector(s)
- Subdivision: Barnum
HOA
- Has HOA: No
Location
- Region: Denver
Financial & listing details
- Price per square foot: $400/sqft
- Tax assessed value: $524,400
- Annual tax amount: $2,828
- Date on market: 9/22/2026
- Listing terms: Cash,Conventional,FHA,VA Loan
- Exclusions: Bidet Attachment In Upstairs Bathroom
- Ownership: Individual
Estimated market value
Not available
Estimated sales range
Not available
Not available
Price history
| Date | Event | Price |
|---|---|---|
| 9/22/2026 | Listed for sale | $475,000+111.2%$400/sqft |
Source:  REcolorado as distributed by MLS GRID #7393188 Report a problem REcolorado as distributed by MLS GRID #7393188 Report a problem | ||
| 12/2/2015 | Listing removed | $224,900-10.8%$189/sqft |
Source: Keller Williams - Denver Tech Center #3858572 Report a problem | ||
| 6/19/2015 | Sold | $252,000+12%$212/sqft |
Source: Public Record Report a problem | ||
| 5/27/2015 | Pending sale | $224,900$189/sqft |
Source: Keller Williams - Denver Tech Center #3858572 Report a problem | ||
| 5/23/2015 | Listed for sale | $224,900+70.4%$189/sqft |
Source: Keller Williams - Denver Tech Center #3858572 Report a problem | ||
| 4/6/2015 | Sold | $132,000+3.5%$111/sqft |
Source: Public Record Report a problem | ||
| 3/9/2015 | Listed for sale | $127,500$107/sqft |
Source: Alpha Dimension Properties, LLC #6214256 Report a problem | ||
Public tax history
| Year | Property taxes | Tax assessment |
|---|---|---|
| 2025 | $2,763 +2.2% | $36,970 +6% |
| 2024 | $2,704 +21.5% | $34,890 -8% |
| 2023 | $2,224 +3.6% | $37,940 +35.6% |
| 2022 | $2,148 +13.9% | $27,970 -2.8% |
| 2021 | $1,886 +2.9% | $28,780 +13.3% |
| 2020 | $1,833 +18.8% | $25,411 -0.7% |
| 2019 | $1,543 | $25,588 +28.3% |
| 2018 | $1,543 +0.3% | $19,950 |
| 2017 | $1,539 +83.2% | $19,950 +26.8% |
| 2016 | $840 +38.5% | $15,730 +46.3% |
| 2015 | $606 0% | $10,750 +47.3% |
| 2014 | $607 -24.9% | $7,300 -40.3% |
| 2007 | $808 +1.1% | $12,220 +1.2% |
| 2006 | $799 -1.7% | $12,070 |
| 2005 | $813 +21% | $12,070 -6.9% |
| 2003 | $672 +1.9% | $12,970 +15.6% |
| 2002 | $659 | $11,220 +32.5% |
| 2001 | -- | $8,470 |
Find assessor info on the county website
Monthly payment
Est. payment
Payment breakdown
Explore the cost of this home by adjusting the details. Changes won't be saved.Climate risks
Neighborhood: Barnum
Nearby schools
Schools provided by the listing agent
- Elementary: Barnum
- Middle: Kepner
- High: West
- District: Denver 1
Source: REcolorado as distributed by MLS GRID. This data may not be complete. We recommend contacting the local school district to confirm school assignments for this home.
Similar homes
- $445,0003 bd2 ba1.2k sqft44 Julian Street, Denver, CO 80219For Sale

 MLS ID #7039472, Sonia Shakeshaft, RE/MAX Professionals. REcolorado as distributed by MLS GRID
 - $485,0004 bd2 ba1.6k sqft1654 S Perry St, Denver, CO 80219For Sale

 MLS ID #1069576, Philip Apodaca, Compass - Boulder. IRES as distributed by MLS GRID
 - $440,0003 bd1 ba1.1k sqft965 S Eliot Street, Denver, CO 80219For Sale
 MLS ID #8078100, Jennifer Briseno, Success Realty Experts, LLC. REcolorado as distributed by MLS GRID
 - $425,0004 bd2 ba1.6k sqft118 S Yates Way, Denver, CO 80219For Sale
 MLS ID #4181332, Cesar Pena, LPT Realty. REcolorado as distributed by MLS GRID
 - $449,9003 bd2 ba934 sqft2676 S Hazel Court, Denver, CO 80219For SaleMLS ID #6952102, Anne Campbell, Mountain State Realty. REcolorado as distributed by MLS GRID
- $435,0003 bd1 ba1.2k sqft920 S Canosa Ct, Denver, CO 80219For Sale
 MLS ID #1418410, Aimee Fletcher CLHMS GRI , Exp Realty LLC. elevateMLS
 - $492,0005 bd3 ba1.5k sqft4615 W Gill Place, Denver, CO 80219For SaleMLS ID #2532785, Yameel Marquez, Home Real Estate. REcolorado as distributed by MLS GRID
- $448,0003 bd2 ba1.1k sqft1750 S Raritan St, Denver, CO 80223For SaleMLS ID #1069612, Chris Young, Harmony Brokers. IRES as distributed by MLS GRID
- $490,0003 bd1 ba1k sqft4580 W Short Place, Denver, CO 80204For SaleMLS ID #6028473, Andy Bedard, 1 Percent Lists Front Range Realty. REcolorado as distributed by MLS GRID
- $395,0003 bd2 ba1.4k sqft4356 W Custer Place, Denver, CO 80219For SaleMLS ID #4755279, Berenice Bejarano, Compass - Denver. REcolorado as distributed by MLS GRID
- $480,0003 bd2 ba1.2k sqft1247 N Stuart Street, Denver, CO 80204For SaleMLS ID #9811438, Ashley Tate, Thrive Real Estate Group. REcolorado as distributed by MLS GRID
- $425,0002 bd2 ba1.3k sqft3127 W Louisiana Avenue, Denver, CO 80219For SaleMLS ID #3016101, Bailey Brown, HomeSmart Realty. REcolorado as distributed by MLS GRID
- $395,0003 bd1 ba954 sqft2616 S Linley Court, Denver, CO 80219For SaleMLS ID #5251811, Gregory Pickett, Compass - Denver. REcolorado as distributed by MLS GRID
- $350,0002 bd1 ba852 sqft195 Perry Street, Denver, CO 80219For SaleMLS ID #1945851, Crystal Lockhart, RE/MAX Professionals. REcolorado as distributed by MLS GRID
- $475,0003 bd2 ba1.4k sqft11940 W Independence Avenue, Golden, CO 80401For SaleMLS ID #5170047, Diane Howard, Keller Williams Avenues Realty. REcolorado as distributed by MLS GRID
- $415,0002 bd1 ba682 sqft250 S Zenobia Street, Denver, CO 80219For SaleMLS ID #8930190, Xochitl Sochee Gaytan, Brokers Guild Homes. REcolorado as distributed by MLS GRID
- $499,9003 bd1 ba1.1k sqft1150 S Fairfax Street, Denver, CO 80246For SaleMLS ID #6381003, Andrea Bell, Kentwood Real Estate Cherry Creek. REcolorado as distributed by MLS GRID
- $474,0002 bd2 ba947 sqft1819 S Madison Street, Denver, CO 80210For SaleMLS ID #4911295, Rebecca Atencio, Keller Williams Realty Downtown LLC. REcolorado as distributed by MLS GRID
- $550,0003 bd1 ba963 sqft2001 W 46th Avenue, Denver, CO 80211For SaleMLS ID #2066410, Karen Brown, LoKation Real Estate. REcolorado as distributed by MLS GRID
- $475,0003 bd2 ba1.1k sqft5140 S Pearl Street, Littleton, CO 80121For SaleMLS ID #4093293, Will Davis, Real Broker, LLC DBA Real. REcolorado as distributed by MLS GRID
