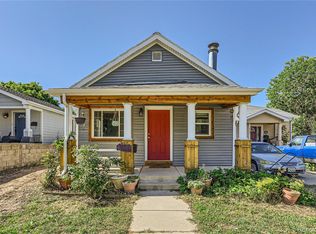
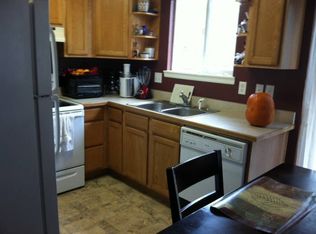
Welcome to this charming half-duplex ranch-style home with no HOA, located in Denver’s Westwood neighborhood. This light and bright home offers high ceilings, a spacious layout, and an ample kitchen with plenty of room to make it your own. The main level features an open living and dining area, a separate kitchen, one small bedroom, a dedicated office space, a full bathroom, and a convenient laundry area. The fully finished basement offers two additional bedrooms, a full bathroom, and a comfortable family room with an egress window and fireplace, creating a cozy space for winter nights. Recent updates include newer attic insulation, a newer sewer line, and new flooring in the main-level bedroom and office area. Outside, enjoy a welcoming front porch, a covered back patio, a spacious backyard, and a utility shed for additional storage. Conveniently located near restaurants, shopping, and transportation, this home offers easy access to Downtown Denver, with light rail stations approximately a 10-minute drive away. With flexible living spaces, indoor and outdoor areas, and no HOA, this Westwood home offers a great opportunity to make it your own.
For sale
$395,000
4356 W Custer Place, Denver, CO 80219
3beds
1,458sqft
Duplex
Built in 1935
3,584 Square Feet Lot
$-- Zestimate®
$271/sqft
$-- HOA
What's special
- 20 days
- 833
- 112
Zillow last checked:
Listing updated:
Listed by:
Berenice Bejarano 720-312-3056 bere.bejarano@compass.com,
Compass - Denver,
Alejandra Zevallos 720-849-1568,
Compass - Denver
Source: REcolorado as distributed by MLS GRID,MLS#: 4755279
Facts & features
Interior
Bedrooms & bathrooms
- Bedrooms: 3
- Bathrooms: 2
- Full bathrooms: 2
- Main level bathrooms: 1
- Main level bedrooms: 1
Bedroom
- Description: Ceiling Fan
- Level: Main
- Area: 60 Square Feet
- Dimensions: 6 x 10
Bedroom
- Level: Basement
- Area: 182 Square Feet
- Dimensions: 13 x 14
Bedroom
- Level: Basement
- Area: 80 Square Feet
- Dimensions: 8 x 10
Bathroom
- Level: Main
- Area: 63 Square Feet
- Dimensions: 7 x 9
Bathroom
- Level: Basement
- Area: 21 Square Feet
- Dimensions: 3 x 7
Dining room
- Description: Ceiling Fan
- Level: Main
- Area: 121 Square Feet
- Dimensions: 11 x 11
Family room
- Description: Fireplace
- Level: Basement
- Area: 187 Square Feet
- Dimensions: 11 x 17
Kitchen
- Level: Main
- Area: 120 Square Feet
- Dimensions: 8 x 15
Laundry
- Level: Main
- Area: 49 Square Feet
- Dimensions: 7 x 7
Living room
- Description: Ceiling Fan
- Level: Main
- Area: 121 Square Feet
- Dimensions: 11 x 11
Office
- Level: Main
- Area: 42 Square Feet
- Dimensions: 6 x 7
Heating
- Forced Air
Cooling
- None
Appliances
- Included: Dishwasher, Dryer, Oven, Range, Refrigerator, Washer
- Laundry: In Unit
Features
- Ceiling Fan(s), Open Floorplan, Smoke Free
- Flooring: Carpet, Laminate
- Windows: Window Coverings
- Basement: Finished
- Number of fireplaces: 1
- Fireplace features: Basement
- Common walls with other units/homes: 1 Common Wall
Interior area
- Total structure area: 1,458
- Total interior livable area: 1,458 sqft
- Finished area above ground: 729
- Finished area below ground: 693
Property
Features
- Levels: One
- Stories: 1
- Patio & porch: Covered, Front Porch
- Exterior features: Private Yard
- Fencing: Full
Lot
- Size: 3,584 Square Feet
- Features: Level, Near Public Transit
Details
- Parcel number: 518213028
- Zoning: E-SU-D1X
- Special conditions: Standard
Construction
Type & style
- Home type: SingleFamily
- Architectural style: Bungalow
- Property subtype: Duplex
- Attached to another structure: Yes
Materials
- Frame
- Roof: Unknown
Condition
- Year built: 1935
Utilities & green energy
- Sewer: Public Sewer
- Water: Public
- Utilities for property: Electricity Connected, Natural Gas Available, Natural Gas Connected
Community & HOA
Community
- Security: Carbon Monoxide Detector(s), Smoke Detector(s)
- Subdivision: Westwood
HOA
- Has HOA: No
Location
- Region: Denver
Financial & listing details
- Price per square foot: $271/sqft
- Tax assessed value: $438,300
- Annual tax amount: $2,364
- Date on market: 9/17/2026
- Listing terms: Cash,Conventional,FHA,VA Loan
- Exclusions: Sellers Personal Property
- Ownership: Individual
- Electric utility on property: Yes
- Road surface type: Paved
Estimated market value
Not available
Estimated sales range
Not available
Not available
Price history
| Date | Event | Price |
|---|---|---|
| 9/17/2026 | Listed for sale | $395,000-1.3%$271/sqft |
Source:  REcolorado as distributed by MLS GRID #4755279 Report a problem REcolorado as distributed by MLS GRID #4755279 Report a problem | ||
| 4/19/2024 | Sold | $400,000+35.6%$274/sqft |
Source: Public Record Report a problem | ||
| 3/12/2019 | Sold | $295,000-1.6%$202/sqft |
Source: Public Record Report a problem | ||
| 2/7/2019 | Pending sale | $299,900$206/sqft |
Source: American Home Agents #6981469 Report a problem | ||
| 1/30/2019 | Price change | $299,900-1.7%$206/sqft |
Source: American Home Agents #6981469 Report a problem | ||
| 1/17/2019 | Listed for sale | $305,000+146%$209/sqft |
Source: American Home Agents #6981469 Report a problem | ||
| 8/6/2013 | Sold | $124,000+3.4%$85/sqft |
Source: Public Record Report a problem | ||
| 6/30/2013 | Listed for sale | $119,900+84.5%$82/sqft |
Source: Your Castle Real Estate #1204128 Report a problem | ||
| 7/1/2009 | Sold | $65,000-54.9%$45/sqft |
Source: Public Record Report a problem | ||
| 7/27/2006 | Sold | $144,000-20.9%$99/sqft |
Source: Public Record Report a problem | ||
| 12/16/2002 | Sold | $182,000$125/sqft |
Source: Public Record Report a problem | ||
Public tax history
| Year | Property taxes | Tax assessment |
|---|---|---|
| 2025 | $1,864 +2.2% | $30,900 +31.3% |
| 2024 | $1,823 -3.8% | $23,530 -11.1% |
| 2023 | $1,896 +3.6% | $26,470 +11% |
| 2022 | $1,830 +28% | $23,840 -2.8% |
| 2021 | $1,429 +2.9% | $24,520 +27.3% |
| 2020 | $1,389 +7.4% | $19,255 -0.7% |
| 2019 | $1,293 | $19,389 +16% |
| 2018 | $1,293 +0.3% | $16,710 |
| 2017 | $1,289 +26.8% | $16,710 +28.4% |
| 2016 | $1,016 +62.3% | $13,010 |
| 2015 | $626 0% | $13,010 +72.5% |
| 2014 | $626 -0.9% | $7,540 |
| 2013 | $632 +17.9% | $7,540 +0.3% |
| 2012 | $536 +46.1% | $7,520 +5.6% |
| 2011 | $367 +2.2% | $7,120 +29.2% |
| 2010 | $359 -61.2% | $5,510 |
| 2009 | $924 +20% | $5,510 -60.2% |
| 2008 | $770 -0.1% | $13,840 +20.2% |
| 2007 | $771 +7% | $11,510 -6.1% |
| 2002 | $720 | $12,260 +41.6% |
| 2001 | -- | $8,660 |
Find assessor info on the county website
Monthly payment
Est. payment
Payment breakdown
Explore the cost of this home by adjusting the details. Changes won't be saved.Climate risks
Neighborhood: Westwood
Nearby schools
Schools provided by the listing agent
- Elementary: Knapp
- Middle: Kepner
- High: Compassion Road Academy
- District: Denver 1
Source: REcolorado as distributed by MLS GRID. This data may not be complete. We recommend contacting the local school district to confirm school assignments for this home.
Similar homes
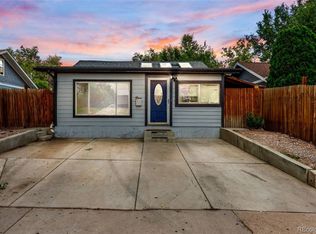
- $375,0004 bd2 ba1.1k sqft3475 W Dakota Avenue, Denver, CO 80219For Sale
 MLS ID #9274754, Lisandro De La Oliva, Megastar Realty. REcolorado as distributed by MLS GRID
 - $425,0004 bd2 ba1.6k sqft118 S Yates Way, Denver, CO 80219For Sale
 MLS ID #4181332, Cesar Pena, LPT Realty. REcolorado as distributed by MLS GRID
 - $395,0003 bd1 ba954 sqft2616 S Linley Court, Denver, CO 80219For Sale
 MLS ID #5251811, Gregory Pickett, Compass - Denver. REcolorado as distributed by MLS GRID
 - $445,0003 bd2 ba1.2k sqft44 Julian Street, Denver, CO 80219For Sale
 MLS ID #7039472, Sonia Shakeshaft, RE/MAX Professionals. REcolorado as distributed by MLS GRID
 - $300,0004 bd2 ba1.8k sqft4685 W Gill Place, Denver, CO 80219AuctionMLS ID #5107944, Hagen Kuhl, Ascent Realty Colorado LLC. REcolorado as distributed by MLS GRID
- $435,0003 bd1 ba1.2k sqft920 S Canosa Ct, Denver, CO 80219For Sale
 MLS ID #1418410, Aimee Fletcher CLHMS GRI , Exp Realty LLC. elevateMLS
 - $475,0003 bd2 ba1.1k sqft240 Grove Street, Denver, CO 80219For SaleMLS ID #7393188, Quinn Sabatini, Keller Williams Advantage Realty LLC. REcolorado as distributed by MLS GRID
- $425,0002 bd2 ba1.3k sqft3127 W Louisiana Avenue, Denver, CO 80219For SaleMLS ID #3016101, Bailey Brown, HomeSmart Realty. REcolorado as distributed by MLS GRID
- $469,0004 bd1 ba1.4k sqft85 S Winona Court, Denver, CO 80219For SaleMLS ID #4566393, Eddie Lederman, Real Broker, LLC DBA Real. REcolorado as distributed by MLS GRID
- $440,0003 bd1 ba1.1k sqft965 S Eliot Street, Denver, CO 80219For SaleMLS ID #8078100, Jennifer Briseno, Success Realty Experts, LLC. REcolorado as distributed by MLS GRID
- $350,0002 bd1 ba852 sqft195 Perry Street, Denver, CO 80219For SaleMLS ID #1945851, Crystal Lockhart, RE/MAX Professionals. REcolorado as distributed by MLS GRID
- $449,9003 bd2 ba934 sqft2676 S Hazel Court, Denver, CO 80219For SaleMLS ID #6952102, Anne Campbell, Mountain State Realty. REcolorado as distributed by MLS GRID
- $380,0002 bd1 ba1k sqft1910 S King Street, Denver, CO 80219For SaleMLS ID #6198154, Minh Pham, Viet Real Estate. REcolorado as distributed by MLS GRID
- $372,5002 bd1 ba744 sqft2625 S King Street, Denver, CO 80219For SaleMLS ID #9233065, Kristen Borga, West and Main Homes Inc. REcolorado as distributed by MLS GRID
- $484,9993 bd1 ba1.5k sqft1830 S Stuart Street, Denver, CO 80219For SaleMLS ID #8001403, Rohan Herbert, Herbert Realty Advisors, Inc.. REcolorado as distributed by MLS GRID
- $499,0004 bd2 ba1.8k sqft1643 S Quitman Street, Denver, CO 80219For SaleMLS ID #1521606, Moises Nalvarte, RE/MAX Professionals. REcolorado as distributed by MLS GRID
- $375,0004 bd1 ba1.7k sqft4651 Sherman Street, Denver, CO 80216For SaleMLS ID #2281335, Hana Boone, Berkshire Hathaway HomeServices Colorado Real Estate, LLC. REcolorado as distributed by MLS GRID
- $529,9004 bd2 ba2k sqft1640 S Julian Way, Denver, CO 80219For SaleMLS ID #9453236, Kathryn Bartic, Keller Williams Integrity Real Estate LLC. REcolorado as distributed by MLS GRID
- $400,0004 bd2 ba1.4k sqft5637 Wyandot Street, Denver, CO 80221For SaleMLS ID #5613520, Prosper Loza, Engel & Volkers Denver. REcolorado as distributed by MLS GRID
- $379,0003 bd1 ba1.2k sqft4130 Saint Paul Street, Denver, CO 80216For SaleMLS ID #8063593, Lonnie Dreiling, Dreiling Real Estate Co. REcolorado as distributed by MLS GRID
