Discover this beautiful ranch home offering the perfect blend of classic charm and modern convenience!! The interior boasts gleaming hardwood floors, enhancing the warm, inviting atmosphere. The updated kitchen is a chef’s delight, featuring butcher block countertops, tile backsplash, ample cabinet space, gas oven and stainless steel refrigerator. Dining area perfect for those holiday gatherings. 3 spacious bedrooms and 1 full bathroom. Huge laundry/mudroom/storage room with plenty of cabinet space for the ultimate convenience. Step outside to your expansive covered patio, ideal for enjoying quiet mornings with a cup of coffee, dining outside on our great Colorado evenings, or entertaining friends and family. The real showstopper is the oversized 2 car garage! It’s perfect for car enthusiasts or those in need of extra storage or workspace. Long driveway to park your cars and RV. New interior paint, new washer and dryer. Situated just a few blocks from Huston Lake Park, this home offers easy access to a variety of outdoor activities. Enjoy the park's serene lake, scenic walking trails, and well-maintained tennis and pickleball courts. The Platte River trail is nearby, as is Ruby Hill park and Levitt Pavilion. The shops, breweries and restaurants of South Broadway and Federal Blvd make this location ideal. Don't miss out on this incredible home!
For sale
Price cut: $10K (9/8)
$440,000
965 S Eliot Street, Denver, CO 80219
3beds
1,122sqft
Single Family Residence
Built in 1952
8,750 Square Feet Lot
$436,700 Zestimate®
$392/sqft
$-- HOA
What's special
- 106 days
- 162
- 10
Zillow last checked:
Listing updated:
Listed by:
Jennifer Briseno 720-472-2131 myrealtortoday@gmail.com,
Success Realty Experts, LLC
Source: REcolorado as distributed by MLS GRID,MLS#: 8078100
Facts & features
Interior
Bedrooms & bathrooms
- Bedrooms: 3
- Bathrooms: 1
- Full bathrooms: 1
- Main level bathrooms: 1
- Main level bedrooms: 3
Bedroom
- Level: Main
Bedroom
- Level: Main
Bedroom
- Level: Main
Bathroom
- Level: Main
Dining room
- Level: Main
Family room
- Level: Main
Laundry
- Level: Main
Heating
- Forced Air
Cooling
- Central Air
Appliances
- Included: Dishwasher, Dryer, Microwave, Oven, Refrigerator, Washer
Features
- Ceiling Fan(s), Eat-in Kitchen, No Stairs, Open Floorplan
- Flooring: Carpet, Wood
- Windows: Bay Window(s)
- Has basement: No
Interior area
- Total structure area: 1,122
- Total interior livable area: 1,122 sqft
- Finished area above ground: 1,122
Property
Parking
- Total spaces: 2
- Parking features: Garage
- Garage spaces: 2
Features
- Levels: One
- Stories: 1
Lot
- Size: 8,750 Square Feet
- Features: Level
Details
- Parcel number: 517417008
- Zoning: E-SU-DX
- Special conditions: Standard
Construction
Type & style
- Home type: SingleFamily
- Property subtype: Single Family Residence
Materials
- Frame
- Roof: Composition
Condition
- Updated/Remodeled
- Year built: 1952
Utilities & green energy
- Sewer: Public Sewer
- Water: Public
- Utilities for property: Cable Available
Community & HOA
Community
- Security: Carbon Monoxide Detector(s)
- Subdivision: Athmar Park
HOA
- Has HOA: No
Location
- Region: Denver
Financial & listing details
- Price per square foot: $392/sqft
- Tax assessed value: $440,200
- Annual tax amount: $2,375
- Date on market: 6/28/2026
- Listing terms: Cash,Conventional,FHA,VA Loan
- Exclusions: Staging Items
- Ownership: Individual
- Electric utility on property: Yes
Estimated market value
$436,700
$415,000 - $459,000
$2,744/mo
Price history
| Date | Event | Price |
|---|---|---|
| 9/8/2026 | Price change | $440,000-2.2%$392/sqft |
Source:  REcolorado as distributed by MLS GRID #8078100 Report a problem REcolorado as distributed by MLS GRID #8078100 Report a problem | ||
| 6/28/2026 | Listed for sale | $450,000+386.5%$401/sqft |
Source: REcolorado as distributed by MLS GRID #8078100 Report a problem | ||
| 3/24/2021 | Listing removed | -- |
Source: Owner Report a problem | ||
| 4/12/2018 | Listing removed | $1,850$2/sqft |
Source: Owner Report a problem | ||
| 4/7/2018 | Listed for rent | $1,850$2/sqft |
Source: Owner Report a problem | ||
| 10/2/1997 | Sold | $92,500$82/sqft |
Source: Public Record Report a problem | ||
Public tax history
| Year | Property taxes | Tax assessment |
|---|---|---|
| 2025 | $2,052 +2.2% | $31,040 +19.8% |
| 2024 | $2,008 +2.1% | $25,910 -10.3% |
| 2023 | $1,966 +3.6% | $28,870 +16.8% |
| 2022 | $1,898 +16.1% | $24,720 -2.8% |
| 2021 | $1,634 +2.9% | $25,430 +15.5% |
| 2020 | $1,588 +14.2% | $22,015 -0.7% |
| 2019 | $1,391 | $22,168 +23.3% |
| 2018 | $1,391 +0.3% | $17,980 |
| 2017 | $1,387 +36.7% | $17,980 +38.4% |
| 2016 | $1,015 +33.4% | $12,990 |
| 2015 | $761 0% | $12,990 +41.8% |
| 2014 | $761 -1% | $9,160 |
| 2013 | $768 +17.9% | $9,160 +0.2% |
| 2012 | $652 -9.7% | $9,140 +2.3% |
| 2011 | $722 +2.2% | $8,938 -17.5% |
| 2010 | $706 -26.4% | $10,840 |
| 2009 | $959 -0.2% | $10,840 -24.5% |
| 2008 | $961 +6.9% | $14,360 |
| 2007 | $898 +1.1% | $14,360 +7% |
| 2006 | $888 -1.5% | $13,420 |
| 2005 | $902 +11.8% | $13,420 -6.7% |
| 2003 | $806 +1.9% | $14,390 +6.8% |
| 2002 | $791 | $13,470 +27.2% |
| 2001 | -- | $10,590 |
Find assessor info on the county website
Monthly payment
Est. payment
Payment breakdown
Explore the cost of this home by adjusting the details. Changes won't be saved.Climate risks
Neighborhood: Athmar Park
Nearby schools
Schools provided by the listing agent
- Elementary: Goldrick
- Middle: Kepner
- High: Abraham Lincoln
- District: Denver 1
Source: REcolorado as distributed by MLS GRID. This data may not be complete. We recommend contacting the local school district to confirm school assignments for this home.

Similar homes

- $425,0003 bd1 ba1.2k sqft920 S Canosa Ct, Denver, CO 80219For Sale

 MLS ID #1418410, Aimee Fletcher CLHMS GRI , Exp Realty LLC. elevateMLS
 - $445,0003 bd2 ba1.2k sqft44 Julian Street, Denver, CO 80219For Sale

 MLS ID #7039472, Sonia Shakeshaft, RE/MAX Professionals. REcolorado as distributed by MLS GRID
 - $449,9003 bd2 ba934 sqft2676 S Hazel Court, Denver, CO 80219For Sale
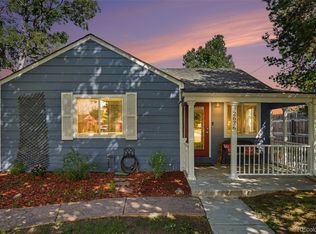 MLS ID #6952102, Anne Campbell, Mountain State Realty. REcolorado as distributed by MLS GRID
 - $425,0004 bd2 ba1.6k sqft118 S Yates Way, Denver, CO 80219For Sale
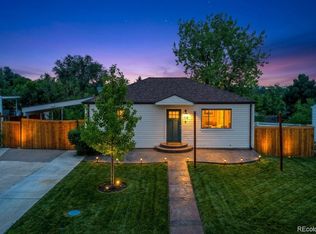 MLS ID #4181332, Cesar Pena, LPT Realty. REcolorado as distributed by MLS GRID
 - $533,0003 bd2 ba1.5k sqft575 S Clay Street, Denver, CO 80219For SaleMLS ID #2273736, Maria Irivarren, Serhant Colorado LLC. REcolorado as distributed by MLS GRID
- $395,0003 bd2 ba1.4k sqft4356 W Custer Place, Denver, CO 80219For SaleMLS ID #4755279, Berenice Bejarano, Compass - Denver. REcolorado as distributed by MLS GRID
- $395,0003 bd1 ba954 sqft2616 S Linley Court, Denver, CO 80219For SaleMLS ID #5251811, Gregory Pickett, Compass - Denver. REcolorado as distributed by MLS GRID
- $469,0004 bd1 ba1.4k sqft85 S Winona Court, Denver, CO 80219For SaleMLS ID #4566393, Eddie Lederman, Real Broker, LLC DBA Real. REcolorado as distributed by MLS GRID
- $475,0003 bd2 ba1.2k sqft1251 S Seneca Way, Denver, CO 80223For SaleMLS ID #9679663, Cameron Smith, Milehimodern. REcolorado as distributed by MLS GRID
- $410,0002 bd1 ba710 sqft2396 S Linley Court, Denver, CO 80219For SaleMLS ID #6831977, Sophia Young, Keller Williams Advantage Realty LLC. REcolorado as distributed by MLS GRID
- $415,0002 bd1 ba682 sqft250 S Zenobia Street, Denver, CO 80219For SaleMLS ID #8930190, Xochitl Sochee Gaytan, Brokers Guild Homes. REcolorado as distributed by MLS GRID
- $375,0004 bd2 ba1.1k sqft3475 W Dakota Avenue, Denver, CO 80219For SaleMLS ID #9274754, Lisandro De La Oliva, Megastar Realty. REcolorado as distributed by MLS GRID
- $344,9003 bd1 ba898 sqft4860 W Ohio Avenue, Denver, CO 80219For SaleMLS ID #7168721, Julie Maeda, Guardian Real Estate Group. REcolorado as distributed by MLS GRID
- $360,0002 bd1 ba939 sqft233 S Yates Street, Denver, CO 80219For SaleMLS ID #3107500, Alonso Cervantes-Avalos, Compass - Denver. REcolorado as distributed by MLS GRID
- $474,0002 bd2 ba947 sqft1819 S Madison Street, Denver, CO 80210For SaleMLS ID #4911295, Rebecca Atencio, Keller Williams Realty Downtown LLC. REcolorado as distributed by MLS GRID
- $445,0002 bd1 ba905 sqft1400 S Logan Street, Denver, CO 80210For SaleMLS ID #3917909, Bill Wasinski, Keller Williams DTC. REcolorado as distributed by MLS GRID
- $450,0004 bd2 ba1.2k sqft3790 Elm Street, Denver, CO 80207For SaleMLS ID #9586998, Blair Taylor, 8z Real Estate. REcolorado as distributed by MLS GRID
- $480,0003 bd2 ba1.2k sqft1247 N Stuart Street, Denver, CO 80204For SaleMLS ID #9811438, Ashley Tate, Thrive Real Estate Group. REcolorado as distributed by MLS GRID
- $425,0003 bd1 ba892 sqft3031 S Glencoe Street, Denver, CO 80222For SaleMLS ID #3720777, Kelly Hudson, Compass - Denver. REcolorado as distributed by MLS GRID
- $470,0003 bd1 ba1.1k sqft2300 W 57th Avenue, Denver, CO 80221For SaleMLS ID #9995159, Alex Reber, Madison & Company Properties. REcolorado as distributed by MLS GRID
