DETACHED HOME + NO HOA + UNDER $500K + NEAR DU. Perfectly positioned near Washington Park and the University of Denver, this inviting home offers a rare opportunity to enjoy one of Denver's most desirable neighborhoods with shopping, dining, recreation, and everyday conveniences just moments from your front door. Start your morning with a walk to Natural Grocers, grab lunch at CAVA or Five Guys, meet friends at Bonchon, pick up a bottle from Total Wine & More, and run errands at the nearby post office-all without getting in a car. With easy access to I-25, commuting throughout the metro area is equally convenient. Inside, thoughtful updates and efficient design create a space that feels both comfortable and functional. The remodeled kitchen offers excellent storage and workspace, while two bedrooms, a full bathroom, and an additional half bath provide practical living without wasted space. Major system updates include a tankless water heater, furnace, and central air conditioning, all approximately five years old. Outside, the spacious backyard offers room to relax, entertain, garden, or simply enjoy Colorado's sunshine. An oversized one-car garage with alley access provides valuable parking, storage, and flexibility. Also, plenty of room for RV and or Boat parking. Whether you're looking for a place to call home, a lock-and-leave lifestyle, a home near DU, or a low-maintenance investment property, this residence offers versatility in a location that continues to be one of Denver's most sought-after areas. Full of character, move-in ready, and surrounded by some of Denver's most beloved amenities, 1819 S Madison Street is the kind of property that doesn't come along often.
For sale
Price cut: $25K (9/22)
$474,000
1819 S Madison Street, Denver, CO 80210
2beds
947sqft
Single Family Residence
Built in 1941
6,350 Square Feet Lot
$469,500 Zestimate®
$501/sqft
$-- HOA
What's special
- 71 days
- 476
- 34
Zillow last checked:
Listing updated:
Listed by:
Rebecca Atencio 720-936-6927 a10cohomes@gmail.com,
Keller Williams Realty Downtown LLC
Source: REcolorado as distributed by MLS GRID,MLS#: 4911295
Facts & features
Interior
Bedrooms & bathrooms
- Bedrooms: 2
- Bathrooms: 2
- Full bathrooms: 1
- 1/2 bathrooms: 1
- Main level bathrooms: 2
- Main level bedrooms: 2
Bedroom
- Level: Main
- Area: 116.28 Square Feet
- Dimensions: 10.2 x 11.4
Bedroom
- Level: Main
- Area: 90.07 Square Feet
- Dimensions: 8.9 x 10.12
Bathroom
- Level: Main
- Area: 36.21 Square Feet
- Dimensions: 7.1 x 5.1
Bathroom
- Level: Main
- Area: 32.7 Square Feet
- Dimensions: 5.11 x 6.4
Dining room
- Level: Main
- Area: 108.41 Square Feet
- Dimensions: 11.9 x 9.11
Kitchen
- Level: Main
- Area: 126.63 Square Feet
- Dimensions: 13.9 x 9.11
Laundry
- Level: Main
- Area: 60.95 Square Feet
- Dimensions: 11.5 x 5.3
Living room
- Level: Main
- Area: 255.91 Square Feet
- Dimensions: 15.7 x 16.3
Heating
- Forced Air
Cooling
- Central Air
Appliances
- Included: Dishwasher, Dryer, Microwave, Range, Refrigerator, Tankless Water Heater, Washer
Features
- Built-in Features, Eat-in Kitchen, Entrance Foyer, Granite Counters, High Ceilings, Kitchen Island, No Stairs
- Flooring: Carpet, Tile, Wood
- Has basement: No
Interior area
- Total structure area: 947
- Total interior livable area: 947 sqft
- Finished area above ground: 947
Video & virtual tour
Property
Parking
- Total spaces: 1
- Parking features: Garage
- Garage spaces: 1
Features
- Levels: One
- Stories: 1
- Patio & porch: Deck, Patio
- Exterior features: Garden, Private Yard
- Fencing: Full
Lot
- Size: 6,350 Square Feet
- Features: Level
Details
- Parcel number: 524425022
- Zoning: E-SU-DX
- Special conditions: Standard
Construction
Type & style
- Home type: SingleFamily
- Property subtype: Single Family Residence
Materials
- Vinyl Siding
- Roof: Composition
Condition
- Year built: 1941
Utilities & green energy
- Sewer: Public Sewer
- Water: Public
Community & HOA
Community
- Subdivision: University Park
HOA
- Has HOA: No
Location
- Region: Denver
Financial & listing details
- Price per square foot: $501/sqft
- Tax assessed value: $513,800
- Annual tax amount: $2,771
- Date on market: 7/27/2026
- Listing terms: Cash,Conventional,FHA,VA Loan
- Exclusions: Seller's Personal Property
- Ownership: Individual
- Electric utility on property: Yes
Estimated market value
$469,500
$446,000 - $493,000
$2,615/mo
Price history
| Date | Event | Price |
|---|---|---|
| 9/22/2026 | Price change | $474,000-5%$501/sqft |
Source:  REcolorado as distributed by MLS GRID #4911295 Report a problem REcolorado as distributed by MLS GRID #4911295 Report a problem | ||
| 8/10/2026 | Price change | $499,000-2.1%$527/sqft |
Source: REcolorado as distributed by MLS GRID #4911295 Report a problem | ||
| 7/27/2026 | Listed for sale | $509,900$538/sqft |
Source: REcolorado as distributed by MLS GRID #4911295 Report a problem | ||
| 7/27/2026 | Listing removed | $509,900$538/sqft |
Source:  IRES as distributed by MLS GRID #1061878 Report a problem IRES as distributed by MLS GRID #1061878 Report a problem | ||
| 7/16/2026 | Price change | $509,9000%$538/sqft |
Source: IRES as distributed by MLS GRID #1061878 Report a problem | ||
| 6/15/2026 | Listed for sale | $510,000$539/sqft |
Source: IRES as distributed by MLS GRID #1061878 Report a problem | ||
| 5/15/2023 | Sold | $510,000+25.9%$539/sqft |
Source: Public Record Report a problem | ||
| 12/2/2019 | Sold | $405,000$428/sqft |
Source: Public Record Report a problem | ||
| 11/4/2019 | Pending sale | $405,000$428/sqft |
Source: Keller Williams DTC #3926417 Report a problem | ||
| 11/3/2019 | Price change | $405,000-3.6%$428/sqft |
Source: Keller Williams DTC #3926417 Report a problem | ||
| 10/24/2019 | Listed for sale | $420,000+3.7%$444/sqft |
Source: Keller Williams DTC #3926417 Report a problem | ||
| 5/11/2018 | Sold | $405,000+1.3%$428/sqft |
Source: YOUR CASTLE REAL ESTATE solds #4854714_80210 Report a problem | ||
| 4/26/2018 | Pending sale | $400,000$422/sqft |
Source: Your Castle Real Estate Inc #4854714 Report a problem | ||
| 4/25/2018 | Price change | $400,000-5.9%$422/sqft |
Source: Your Castle Real Estate Inc #4854714 Report a problem | ||
| 4/19/2018 | Listed for sale | $425,000$449/sqft |
Source: Your Castle Real Estate Inc #4854714 Report a problem | ||
Public tax history
| Year | Property taxes | Tax assessment |
|---|---|---|
| 2025 | $2,487 +2.2% | $36,220 +15.4% |
| 2024 | $2,433 +9.8% | $31,400 -8.7% |
| 2023 | $2,216 +3.6% | $34,410 +23.5% |
| 2022 | $2,139 +1.6% | $27,860 -2.8% |
| 2021 | $2,104 +2.9% | $28,660 +1% |
| 2020 | $2,045 +78% | $28,364 -0.7% |
| 2019 | $1,149 | $28,563 +29.5% |
| 2018 | $1,149 +0.3% | $22,050 |
| 2017 | $1,145 -22.5% | $22,050 +16.5% |
| 2016 | $1,478 +0.4% | $18,920 |
| 2015 | $1,473 0% | $18,920 +6.7% |
| 2014 | $1,473 -2.9% | $17,730 |
| 2013 | $1,517 +17.9% | $17,730 -1.8% |
| 2012 | $1,287 -3.6% | $18,050 +0% |
| 2011 | $1,336 +2.2% | $18,048 -10% |
| 2010 | $1,307 +4.9% | $20,060 |
| 2009 | $1,246 -0.2% | $20,060 +7.5% |
| 2008 | $1,248 +25.3% | $18,660 |
| 2007 | $996 +1.1% | $18,660 +25.4% |
| 2006 | $985 -1.8% | $14,880 |
| 2005 | $1,003 -5.9% | $14,880 -6.9% |
| 2003 | $1,065 +1.9% | $15,990 -10.2% |
| 2002 | $1,046 | $17,800 +42.4% |
| 2001 | -- | $12,500 |
Find assessor info on the county website
Monthly payment
Est. payment
Payment breakdown
Explore the cost of this home by adjusting the details. Changes won't be saved.Climate risks
Neighborhood: University Park
Nearby schools
Schools provided by the listing agent
- Elementary: University Park
- Middle: Merrill
- High: South
- District: Denver 1
Source: REcolorado as distributed by MLS GRID. This data may not be complete. We recommend contacting the local school district to confirm school assignments for this home.


Similar homes
- $459,0002 bd1 ba855 sqft2716 S Madison Street, Denver, CO 80210For Sale

 MLS ID #3764409, Chriss Bond, Coldwell Banker Global Luxury Denver. REcolorado as distributed by MLS GRID
 - $520,0002 bd1 ba859 sqft2122 S Franklin Street, Denver, CO 80210For Sale
 MLS ID #1747350, Felix Luck, Serhant Colorado LLC. REcolorado as distributed by MLS GRID
 - $445,0002 bd1 ba905 sqft1400 S Logan Street, Denver, CO 80210For Sale
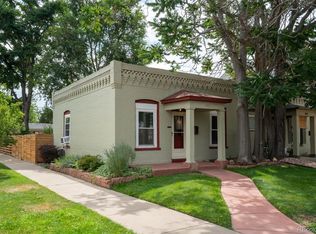 MLS ID #3917909, Bill Wasinski, Keller Williams DTC. REcolorado as distributed by MLS GRID
 - $499,9003 bd1 ba1.1k sqft1150 S Fairfax Street, Denver, CO 80246For Sale
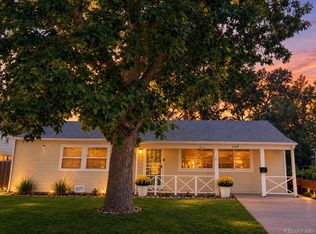 MLS ID #6381003, Andrea Bell, Kentwood Real Estate Cherry Creek. REcolorado as distributed by MLS GRID
 - $450,0003 bd2 ba1k sqft1661 S Clay Street, Denver, CO 80219For SaleMLS ID #6678171, Tripp Howell, Compass - Denver. REcolorado as distributed by MLS GRID
- $578,0002 bd2 ba1.1k sqft1866 S Lincoln St, Denver, CO 80210For Sale
 MLS ID #1069143, Anita Menendez, RE/MAX Elevate. IRES as distributed by MLS GRID
 - $475,0003 bd2 ba1.1k sqft240 Grove Street, Denver, CO 80219For SaleMLS ID #7393188, Quinn Sabatini, Keller Williams Advantage Realty LLC. REcolorado as distributed by MLS GRID
- $485,0003 bd2 ba1.2k sqft1251 S Seneca Way, Denver, CO 80223For SaleMLS ID #9679663, Cameron Smith, Milehimodern. REcolorado as distributed by MLS GRID
- $445,0002 bd2 ba768 sqft1201 S Julian Street, Denver, CO 80219For SaleMLS ID #8096101, Karen Gustafson, Brokers Guild Real Estate. REcolorado as distributed by MLS GRID
- $440,0003 bd1 ba1.1k sqft965 S Eliot Street, Denver, CO 80219For SaleMLS ID #8078100, Jennifer Briseno, Success Realty Experts, LLC. REcolorado as distributed by MLS GRID
- $675,0003 bd2 ba1.1k sqft2740 S Madison Street, Denver, CO 80210For SaleMLS ID #7715911, Jason Sirois, Compass - Denver. REcolorado as distributed by MLS GRID
- $440,0003 bd1 ba992 sqft900 S Osage Street, Denver, CO 80223For SaleMLS ID #8077222, Kenneth Villanueba, HomeSmart. REcolorado as distributed by MLS GRID
- $475,0002 bd1 ba792 sqft929 Yates Street, Denver, CO 80204For SaleMLS ID #6093636, Lydia Creasey, RE/MAX Alliance - Olde Town. REcolorado as distributed by MLS GRID
- $485,0002 bd1 ba1.3k sqft4218 S Cherokee Street, Englewood, CO 80110For SaleMLS ID #2750830, Geoffrey Buck, Madison & Company Properties. REcolorado as distributed by MLS GRID
- $515,0002 bd2 ba998 sqft3051 Grape St, Denver, CO 80207For SaleMLS ID #1068511, Leslie Herz, Coldwell Banker Realty-Boulder. IRES as distributed by MLS GRID
- $489,9003 bd1 ba1k sqft3000 S Corona Street, Englewood, CO 80113For SaleMLS ID #5717386, Holly Walker, RE/MAX Professionals. REcolorado as distributed by MLS GRID
- $550,0002 bd2 ba1k sqft901 S Locust Street, Denver, CO 80224For SaleMLS ID #9834623, Jill Svenson, Coldwell Banker Realty 24. REcolorado as distributed by MLS GRID
- $425,0002 bd2 ba1.3k sqft3127 W Louisiana Avenue, Denver, CO 80219For SaleMLS ID #3016101, Bailey Brown, HomeSmart Realty. REcolorado as distributed by MLS GRID
- $575,0002 bd2 ba1.1k sqft1270 S Fairfax Street, Denver, CO 80246For SaleMLS ID #8019147, Renee Cohen, Coldwell Banker Global Luxury Denver. REcolorado as distributed by MLS GRID
- $445,0003 bd2 ba1.2k sqft44 Julian Street, Denver, CO 80219For SaleMLS ID #7039472, Sonia Shakeshaft, RE/MAX Professionals. REcolorado as distributed by MLS GRID
