PRICED TO MOVE! Platt Park living under $580,000 with no HOA or shared walls. Charming bungalow (2/2 + ofc) offers a rare combination of fenced yard, private parking, & a highly walkable location near S Pearl St, S Broadway, dining, shops, parks, & local favorites. Inside, exposed brick, hardwood floors & high ceilings give the home warmth and character, while modern kitchen/baths & flexible layout provides function & space for everyday living, guests, and a home office! Enjoy outdoor dining, gardening, pets, or entertaining in your own backyard. You can build an ADU! Something increasingly hard to find at this price in Platt Park. A compelling alternative to a condo or townhome for buyers who want the privacy & independence of a detached home in one of Denver's most desirable neighborhoods, along with incredible investment potential.
For sale
Price cut: $51K (9/1)
$578,000
1866 S Lincoln St, Denver, CO 80210
2beds
1,170sqft
Mixed Use
Built in 1924
4,690 Square Feet Lot
$560,200 Zestimate®
$494/sqft
$-- HOA
What's special
Fenced yardExposed brickPrivate parkingHigh ceilingsFlexible layoutHardwood floorsOutdoor dining
- 30 days
- 577
- 66
Zillow last checked:
Listing updated:
Listed by:
Anita Menendez 404-747-8140,
RE/MAX Elevate
Source: IRES as distributed by MLS GRID,MLS#: 1069143
Facts & features
Interior
Bedrooms & bathrooms
- Bedrooms: 2
- Bathrooms: 2
- Full bathrooms: 2
- Main level bathrooms: 1
Primary bedroom
- Description: Hardwood
- Features: Full Primary Bath
- Level: Main
- Area: 126 Square Feet
- Dimensions: 9 x 14
Bedroom 2
- Description: Carpet
- Level: Basement
- Area: 150 Square Feet
- Dimensions: 15 x 10
Dining room
- Description: Hardwood
- Level: Main
Kitchen
- Description: Hardwood
- Level: Main
- Area: 144 Square Feet
- Dimensions: 18 x 8
Laundry
- Description: Tile
- Level: Main
- Area: 30 Square Feet
- Dimensions: 5 x 6
Living room
- Description: Hardwood
- Level: Main
- Area: 120 Square Feet
- Dimensions: 8 x 15
Study
- Description: Hardwood
- Level: Main
- Area: 72 Square Feet
- Dimensions: 9 x 8
Heating
- Forced Air
Cooling
- Central Air
Appliances
- Included: Gas Range, Dishwasher, Refrigerator, Washer, Dryer, Disposal
Features
- Eat-in Kitchen, Open Floorplan, Split Bedroom Plan
- Basement: Full,Partially Finished
Interior area
- Total structure area: 690
- Total interior livable area: 1,170 sqft
- Finished area above ground: 690
Video & virtual tour
Property
Parking
- Parking features: Off Street
- Has garage: Yes
- Details: Off Street
Features
- Levels: One
- Stories: 1
- Patio & porch: Patio
- Exterior features: Sprinkler System
- Fencing: Fenced
Lot
- Size: 4,690 Square Feet
- Features: Evergreen Trees, Level, City Limits, Paved, Curbs, Gutters, Sidewalks, Alley, Fire Hydrant within 500 Feet
Details
- Additional structures: Storage
- Parcel number: 522732010
- Zoning: U-SU-B1
- Special conditions: Private Owner
Construction
Type & style
- Home type: SingleFamily
- Architectural style: Cottage
- Property subtype: Mixed Use
Materials
- Frame, Brick
- Roof: Composition
Condition
- New construction: No
- Year built: 1924
Utilities & green energy
- Electric: Xcel
- Gas: Xcel
- Utilities for property: Natural Gas Available, Electricity Available, Cable Available, Satellite Avail, High Speed Avail
Green energy
- Energy efficient items: Southern Exposure, Windows
Community & HOA
Community
- Security: Security System, Fire Alarm
- Subdivision: Grant Sub
HOA
- Has HOA: No
Location
- Region: Denver
Financial & listing details
- Price per square foot: $494/sqft
- Tax assessed value: $758,100
- Annual tax amount: $4,089
- Date on market: 9/21/2026
- Listing terms: Cash,Conventional,FHA,VA Loan,Lease Purchase
- Exclusions: Sellers and Agents personal property.
- Electric utility on property: Yes
- Road surface type: Asphalt
Estimated market value
$560,200
$532,000 - $588,000
$2,988/mo
Price history
| Date | Event | Price |
|---|---|---|
| 9/1/2026 | Price change | $578,000-8.1%$494/sqft |
Source:  IRES as distributed by MLS GRID #1061925 Report a problem IRES as distributed by MLS GRID #1061925 Report a problem | ||
| 7/14/2026 | Price change | $629,000-3.1%$538/sqft |
Source: IRES as distributed by MLS GRID #1061925 Report a problem | ||
| 6/19/2026 | Listed for sale | $649,000+8.5%$555/sqft |
Source: IRES as distributed by MLS GRID #1061925 Report a problem | ||
| 7/23/2021 | Sold | $598,000+47.7%$511/sqft |
Source: Public Record Report a problem | ||
| 2/24/2021 | Listing removed | -- |
Source: Owner Report a problem | ||
| 4/2/2020 | Listing removed | $2,575$2/sqft |
Source: Owner Report a problem | ||
| 3/29/2020 | Price change | $2,575-8%$2/sqft |
Source: Owner Report a problem | ||
| 3/2/2020 | Listed for rent | $2,800+14.3%$2/sqft |
Source: Owner Report a problem | ||
| 2/28/2019 | Listing removed | $2,450$2/sqft |
Source: Owner Report a problem | ||
| 2/26/2019 | Listed for rent | $2,450$2/sqft |
Source: Owner Report a problem | ||
| 4/25/2016 | Sold | $405,000$346/sqft |
Source: Public Record Report a problem | ||
| 3/19/2016 | Pending sale | $405,000$346/sqft |
Source: Coldwell Banker Residential Brokerage - North Metro #5668895 Report a problem | ||
| 3/17/2016 | Price change | $405,000-2.4%$346/sqft |
Source: Coldwell Banker Residential Brokerage - North Metro #5668895 Report a problem | ||
| 3/10/2016 | Price change | $415,000-2.4%$355/sqft |
Source: Coldwell Banker Residential Brokerage - North Metro #5668895 Report a problem | ||
| 3/3/2016 | Price change | $425,000-0.9%$363/sqft |
Source: Coldwell Banker Residential Brokerage - North Metro #5668895 Report a problem | ||
| 2/25/2016 | Price change | $429,000-1.9%$367/sqft |
Source: Coldwell Banker Residential Brokerage - North Metro #5668895 Report a problem | ||
| 2/12/2016 | Listed for sale | $437,500+59.1%$374/sqft |
Source: Coldwell Banker Residential Brokerage - North Metro #5668895 Report a problem | ||
| 6/26/2015 | Sold | $274,900-8.4%$235/sqft |
Source: Public Record Report a problem | ||
| 6/13/2015 | Pending sale | $299,999$256/sqft |
Source: RE/MAX OF CHERRY CREEK INC #8346185 Report a problem | ||
| 6/8/2015 | Listed for sale | $299,999$256/sqft |
Source: RE/MAX OF CHERRY CREEK INC #8346185 Report a problem | ||
| 6/3/2015 | Pending sale | $299,999$256/sqft |
Source: RE/MAX OF CHERRY CREEK INC #8346185 Report a problem | ||
| 5/22/2015 | Price change | $299,999-4.8%$256/sqft |
Source: RE/MAX OF CHERRY CREEK INC #8346185 Report a problem | ||
| 5/8/2015 | Listed for sale | $315,000+70.3%$269/sqft |
Source: RE/MAX OF CHERRY CREEK INC #8346185 Report a problem | ||
| 9/8/2005 | Sold | $185,000+23.3%$158/sqft |
Source: Public Record Report a problem | ||
| 11/13/2001 | Sold | $150,000$128/sqft |
Source: Public Record Report a problem | ||
Public tax history
| Year | Property taxes | Tax assessment |
|---|---|---|
| 2025 | $3,410 +2.2% | $53,450 +24.2% |
| 2024 | $3,336 +23.6% | $43,050 -6.8% |
| 2023 | $2,700 +3.6% | $46,180 +36% |
| 2022 | $2,606 +3.8% | $33,950 -2.8% |
| 2021 | $2,511 +2.9% | $34,920 +3.2% |
| 2020 | $2,440 +17.2% | $33,841 -0.7% |
| 2019 | $2,082 | $34,077 +26.6% |
| 2018 | $2,082 +0.3% | $26,910 |
| 2017 | $2,076 +16% | $26,910 +17.5% |
| 2016 | $1,789 +21.3% | $22,900 |
| 2015 | $1,475 0% | $22,900 +28.9% |
| 2014 | $1,476 +56% | $17,760 +11.6% |
| 2005 | $946 +18% | $15,920 +5.5% |
| 2003 | $802 | $15,090 |
Find assessor info on the county website
Monthly payment
Est. payment
Payment breakdown
Explore the cost of this home by adjusting the details. Changes won't be saved.Climate risks
Neighborhood: Platt Park
Nearby schools
Schools provided by the listing agent
- Elementary: Asbury
- Middle: Grant
- High: South
Source: IRES as distributed by MLS GRID. This data may not be complete. We recommend contacting the local school district to confirm school assignments for this home.
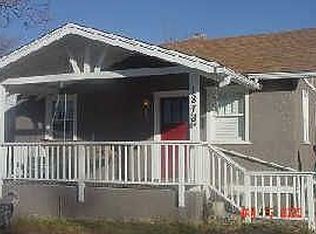

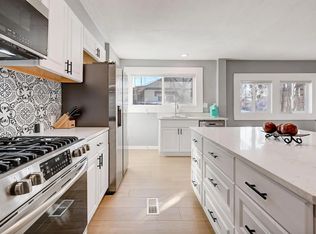
Similar homes
- $739,0003 bd3 ba1.3k sqft1865 S Downing Street, Denver, CO 80210For Sale

 MLS ID #2304699, Eugeny Pomirchy, PMG Realty. REcolorado as distributed by MLS GRID
 - $520,0002 bd1 ba859 sqft2122 S Franklin Street, Denver, CO 80210For Sale
 MLS ID #1747350, Felix Luck, Serhant Colorado LLC. REcolorado as distributed by MLS GRID
 - $649,9002 bd1 ba1.5k sqft2755 S Humboldt Street, Denver, CO 80210For Sale
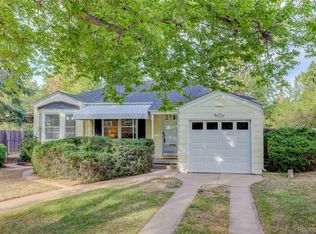 MLS ID #2617902, Jeffrey McGinnity, Coldwell Banker Realty 24. REcolorado as distributed by MLS GRID
 - $650,0004 bd2 ba1.4k sqft2535 S Humboldt Street, Denver, CO 80210For Sale
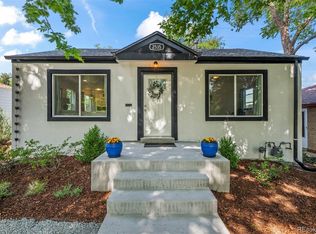 MLS ID #4592378, Christopher Hurwitz, Compass Colorado, LLC - Boulder. REcolorado as distributed by MLS GRID
 - $445,0002 bd1 ba905 sqft1400 S Logan Street, Denver, CO 80210For SaleMLS ID #3917909, Bill Wasinski, Keller Williams DTC. REcolorado as distributed by MLS GRID
- $489,5003 bd2 ba1k sqft825 S Decatur Street, Denver, CO 80219For SaleMLS ID #9079408, Douglas Frueh, Equity Colorado Real Estate. REcolorado as distributed by MLS GRID
- $449,9002 bd2 ba947 sqft1819 S Madison Street, Denver, CO 80210For SaleMLS ID #4911295, Rebecca Atencio, Keller Williams Realty Downtown LLC. REcolorado as distributed by MLS GRID
- $533,0003 bd2 ba1.5k sqft575 S Clay Street, Denver, CO 80219For SaleMLS ID #2273736, Maria Irivarren, Serhant Colorado LLC. REcolorado as distributed by MLS GRID
- $594,9992 bd2 ba1.6k sqft331 E Ellsworth Avenue, Denver, CO 80209For SaleMLS ID #4427524, Ryan Devin, Keller Williams Advantage Realty LLC. REcolorado as distributed by MLS GRID
- $579,0003 bd2 ba1.2k sqft4745 S Sherman St, Englewood, CO 80113For Sale
 MLS ID #1068412, Angela Fox, Madison & Company Properties. IRES as distributed by MLS GRID
 - $515,0001 bd1 ba700 sqft514 E Louisiana Avenue, Denver, CO 80210For SaleMLS ID #8689093, Kelly Daniels, eXp Realty, LLC. REcolorado as distributed by MLS GRID
- $550,0003 bd2 ba1.7k sqft141 S Irving Street, Denver, CO 80219For SaleMLS ID #8724216, Jenna Walton, Keller Williams Real Estate LLC. REcolorado as distributed by MLS GRID
- $574,0003 bd1 ba1.3k sqft2539 Irving Street, Denver, CO 80211For SaleMLS ID #3916558, Kelly Hudson, Compass - Denver. REcolorado as distributed by MLS GRID
- $525,0002 bd2 ba1.1k sqft1270 S Fairfax Street, Denver, CO 80246For SaleMLS ID #8019147, Renee Cohen, Coldwell Banker Global Luxury Denver. REcolorado as distributed by MLS GRID
- $585,0003 bd1 ba1.4k sqft2925 E 14th Avenue, Denver, CO 80206For SaleMLS ID #6474611, Janell Arant, West and Main Homes Inc. REcolorado as distributed by MLS GRID
- $565,0003 bd1 ba1.4k sqft3105 N Fillmore Street, Denver, CO 80205For SaleMLS ID #3106307, Kristina Davis, eXp Realty, LLC. REcolorado as distributed by MLS GRID
- $590,0003 bd2 ba1.1k sqft4997 Green Court, Denver, CO 80221For SaleMLS ID #2608287, Lindsey Benton, Live.Laugh.Colorado. Real Estate Group. REcolorado as distributed by MLS GRID
- $594,7003 bd2 ba1.6k sqft1010 Irving Street, Denver, CO 80204For SaleMLS ID #3296098, Steve Novak, LoKation Real Estate. REcolorado as distributed by MLS GRID
- $574,8993 bd2 ba1.6k sqft5181 S Pennsylvania Street, Littleton, CO 80121For SaleMLS ID #3299068, Mark L Millie, Keller Williams DTC. REcolorado as distributed by MLS GRID
- $459,0002 bd1 ba855 sqft2716 S Madison Street, Denver, CO 80210For SaleMLS ID #3764409, Chriss Bond, Coldwell Banker Global Luxury Denver. REcolorado as distributed by MLS GRID
