Welcome to this beautifully remodeled home in the highly desirable University neighborhood! Full of character and thoughtful updates, this charming property is ready to impress from the moment you arrive.
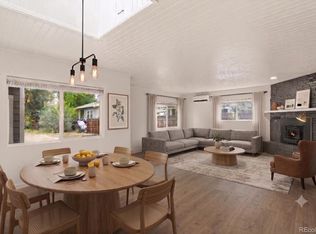
Step inside to discover refinished hardwood floors throughout the main level, fresh interior paint, and architectural details that give the home a distinctive sense of style. The fully remodeled kitchen is a focal point of this property, featuring brand-new hardwood flooring, quartz counters, new stainless steel appliances and a fresh, modern feel that makes everyday living and entertaining a pleasure. On the main level you will also find the primary and second bedrooms, as well as a fully remodeled bathroom to continue the home’s updated and polished look.
Need more space? The finished basement offers flexible room for a home office, workout area, media room, guest space, or whatever fits your lifestyle. New LVP flooring adds a fresh, durable finish, while a new Lennox heat pump, dual-fuel HVAC system, and updated electrical panel provide important modern improvements.
Outside, enjoy the large lot shaded by mature trees, along with a welcoming covered front porch and covered side patio—perfect for relaxing, entertaining, or enjoying Colorado’s beautiful seasons.
And the location is hard to beat! You’ll be just minutes from the University of Denver, Porter Hospital, shopping, dining, parks, downtown, and so much more. With an attached 1-car garage, a spacious lot, charming architectural character, and extensive updates, this is a special opportunity in one of Denver’s most convenient and sought-after areas. Come see why this one is ready to steal your heart!
For sale
Price cut: $25K (11/6)
$624,900
2755 S Humboldt Street, Denver, CO 80210
2beds
1,506sqft
Single Family Residence
Built in 1942
10,100 Square Feet Lot
$609,000 Zestimate®
$415/sqft
$-- HOA
What's special
- 66 days
- 448
- 21
Zillow last checked:
Listing updated:
Listed by:
Jeffrey McGinnity 303-345-7439 jeff.mcginnity@cbrealty.com,
Coldwell Banker Realty 24
Source: REcolorado as distributed by MLS GRID,MLS#: 2617902
Facts & features
Interior
Bedrooms & bathrooms
- Bedrooms: 2
- Bathrooms: 1
- Full bathrooms: 1
- Main level bathrooms: 1
- Main level bedrooms: 2
Bedroom
- Description: Spacious Primary Bedroom With Corner Windows, New Ceiling Fan And Large Closet
- Features: Primary Suite
- Level: Main
Bedroom
- Description: Perfect For A 2nd Bedroom, Home Office Or Bonus Room. Features Refinished Hardwood Floors And New Ceiling Fan
- Level: Main
Bathroom
- Description: Completely Professionally Remodeled Bath With Beautiful Marbled Look Tile
- Level: Main
Bonus room
- Description: Let Your Imagination Go Wild With This Bonus Room In The Basement
- Level: Basement
Dining room
- Description: This Dedicated Dining Room Features Tons Of Natural Light, Custom Archways, New Light Fixture And Hardwood Floors
- Level: Main
Family room
- Description: Located In The Basement, This Space Is Ideal For A Theater Room, Entertaining Space, Or Workout Room
- Level: Basement
Kitchen
- Description: New Kitchen! Professionally Remodeled With Hardwood Floors, New Soft Close Cabinets, Quartz Countertops, And New Stainless Steel Appliances
- Level: Main
Laundry
- Description: Large Laundry With Double Wash Basin, Washer/Dryer, Lennox Dual-Fuel Hvac System With New Heat Pump, And Plenty Of Room For Storage
- Level: Basement
Living room
- Description: Newly Refinished Hardwood Floors, Fresh Paint Throughout, And Historic Coved Architectural Ceilings
- Level: Main
Heating
- Forced Air, Heat Pump
Cooling
- Central Air
Appliances
- Included: Dishwasher, Disposal, Dryer, Oven, Refrigerator, Washer
Features
- Ceiling Fan(s), Quartz Counters, Smart Thermostat
- Flooring: Vinyl, Wood
- Basement: Finished
Interior area
- Total structure area: 1,506
- Total interior livable area: 1,506 sqft
- Finished area above ground: 998
- Finished area below ground: 381
Video & virtual tour
Property
Parking
- Total spaces: 1
- Parking features: Garage - Attached
- Attached garage spaces: 1
Features
- Levels: One
- Stories: 1
- Patio & porch: Covered, Front Porch, Patio
- Exterior features: Garden, Private Yard
Lot
- Size: 10,100 Square Feet
- Features: Level
Details
- Parcel number: 535212011
- Zoning: E-SU-DX
- Special conditions: Standard
Construction
Type & style
- Home type: SingleFamily
- Property subtype: Single Family Residence
Materials
- Frame
- Roof: Composition
Condition
- Updated/Remodeled
- Year built: 1942
Utilities & green energy
- Sewer: Public Sewer
- Water: Public
Community & HOA
Community
- Security: Carbon Monoxide Detector(s), Smoke Detector(s)
- Subdivision: University
HOA
- Has HOA: No
Location
- Region: Denver
Financial & listing details
- Price per square foot: $415/sqft
- Tax assessed value: $717,800
- Annual tax amount: $3,871
- Date on market: 9/4/2026
- Listing terms: Cash,Conventional,FHA,VA Loan
- Exclusions: Sellers Personal Property And Staging Items
- Ownership: Individual
- Road surface type: Paved
Estimated market value
$609,000
$579,000 - $639,000
$2,765/mo
Price history
| Date | Event | Price |
|---|---|---|
| 11/6/2026 | Price change | $624,900-3.8%$415/sqft |
Source:  REcolorado as distributed by MLS GRID #2617902 Report a problem | ||
| 9/4/2026 | Listed for sale | $649,900$432/sqft |
Source: REcolorado as distributed by MLS GRID #2617902 Report a problem | ||
Public tax history
| Year | Property taxes | Tax assessment |
|---|---|---|
| 2025 | $3,755 +2.2% | $50,600 +6.7% |
| 2024 | $3,674 +34.6% | $47,410 -6.3% |
| 2023 | $2,729 +3.6% | $50,580 +47.4% |
| 2022 | $2,635 +6.3% | $34,320 -2.8% |
| 2021 | $2,479 +2.9% | $35,310 +5.7% |
| 2020 | $2,409 +24.7% | $33,412 -0.7% |
| 2019 | $1,932 | $33,645 +34.7% |
| 2018 | $1,932 +0.3% | $24,970 |
| 2017 | $1,926 +10.5% | $24,970 +11.9% |
| 2016 | $1,744 +22.4% | $22,320 |
| 2015 | $1,425 0% | $22,320 +30.1% |
| 2014 | $1,426 -16.9% | $17,160 |
| 2013 | $1,717 +17.9% | $17,160 -16% |
| 2012 | $1,456 +7.1% | $20,420 +2% |
| 2011 | $1,360 +2.2% | $20,020 -2% |
| 2010 | $1,330 -1.3% | $20,420 |
| 2009 | $1,347 -0.2% | $20,420 +1.2% |
| 2008 | $1,349 -1.5% | $20,170 -13.4% |
| 2007 | $1,370 +1.1% | $23,280 +13.7% |
| 2006 | $1,355 +9.5% | $20,470 |
| 2005 | $1,238 +32.3% | $20,470 +3.6% |
| 2003 | $936 +3.5% | $19,750 +26.4% |
| 2002 | $904 | $15,630 +23.1% |
| 2001 | -- | $12,700 |
Find assessor info on the county website
Monthly payment
Est. payment
Payment breakdown
Explore the cost of this home by adjusting the details. Changes won't be saved.Climate risks
Neighborhood: University
Nearby schools
Schools provided by the listing agent
- Elementary: Slavens E-8
- Middle: Merrill
- High: Thomas Jefferson
- District: Denver 1
Source: REcolorado as distributed by MLS GRID. This data may not be complete. We recommend contacting the local school district to confirm school assignments for this home.

Similar homes
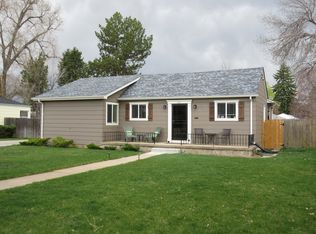
- $600,0003 bd2 ba1.8k sqft1398 E Yale Avenue, Denver, CO 80210For Sale
 MLS ID #1688288, Doug Evans, HomeSmart Realty. REcolorado as distributed by MLS GRID
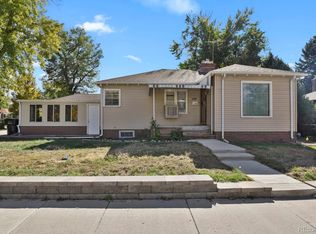
- $730,0004 bd2 ba1.9k sqft2700 S Franklin Street, Denver, CO 80210For Sale
 MLS ID #6653245, Leon Ramirez, Compass - Denver. REcolorado as distributed by MLS GRID
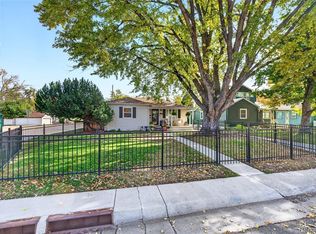
- $625,0003 bd2 ba1.1k sqft2740 S Madison Street, Denver, CO 80210For Sale
 MLS ID #7715911, Jason Sirois, Compass - Denver. REcolorado as distributed by MLS GRID
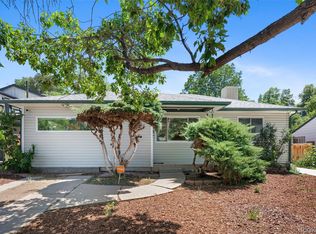
- $699,0004 bd2 ba1.9k sqft2266 S Humboldt St, Denver, CO 80210For Sale
 MLS ID #1070385, Anabel Tellez, Compass-Denver. IRES as distributed by MLS GRID
- $584,9005 bd3 ba2.2k sqft2921 E Colorado Avenue, Denver, CO 80210For SaleMLS ID #8269251, Kelly Tierney, Kentwood Real Estate DTC, LLC. REcolorado as distributed by MLS GRID
- $625,0005 bd2 ba2k sqft2632 S Stuart Way, Denver, CO 80219For SaleMLS ID #4469106, Chriss Bond, Coldwell Banker Global Luxury Denver. REcolorado as distributed by MLS GRID
- $549,9003 bd2 ba1.4k sqft1815 S Adams Street, Denver, CO 80210For SaleMLS ID #1970681, Chad Nash, Coldwell Banker Global Luxury Denver. REcolorado as distributed by MLS GRID
- $695,0004 bd2 ba1.7k sqft2685 S Logan Street #2687, Denver, CO 80210For SaleMLS ID #9363404, Jason Lewis, Your Castle Real Estate Inc. REcolorado as distributed by MLS GRID
- $629,9004 bd3 ba2.1k sqft1932 S Michigan Way, Denver, CO 80219For SaleMLS ID #4688005, Deb Boyle, Coldwell Banker Realty 24. REcolorado as distributed by MLS GRID
- $649,0004 bd3 ba2.1k sqft1843 S Eudora Street, Denver, CO 80222For SaleMLS ID #9124953, Taylor Bunney, eXp Realty, LLC. REcolorado as distributed by MLS GRID
- $550,0003 bd3 ba1.8k sqft2288 S Sherman Street, Denver, CO 80210For SaleMLS ID #9062158, Trelora Realty Team, Trelora Realty, Inc.. REcolorado as distributed by MLS GRID
- $608,5005 bd2 ba2.1k sqft2021 S Lowell Boulevard, Denver, CO 80219For SaleMLS ID #9707432, Elizabeth Lindell, Ideal Realty LLC. REcolorado as distributed by MLS GRID
- $459,0002 bd1 ba855 sqft2716 S Madison Street, Denver, CO 80210For SaleMLS ID #3764409, Chriss Bond, Coldwell Banker Global Luxury Denver. REcolorado as distributed by MLS GRID
- $649,9004 bd2 ba1.6k sqft1160 S Glencoe Street, Denver, CO 80246For SaleMLS ID #4752281, Richard Miskiewicz, Compass - Denver. REcolorado as distributed by MLS GRID
- $625,0002 bd3 ba1.4k sqft3010 N Williams Street, Denver, CO 80205For SaleMLS ID #7783203, Allison Rankin, Compass - Denver. REcolorado as distributed by MLS GRID
- $775,0004 bd3 ba1.9k sqft1261 S Jackson Street, Denver, CO 80210For SaleMLS ID #6337299, Eric Breckenridge, West and Main Homes. REcolorado as distributed by MLS GRID
- $899,0004 bd3 ba2k sqft2055 S Williams Street, Denver, CO 80210For SaleMLS ID #5144162, Kelly Tierney, Kentwood Real Estate DTC, LLC. REcolorado as distributed by MLS GRID
- $917,0003 bd3 ba1.6k sqft2051 S Sherman Street, Denver, CO 80210For SaleMLS ID #2317497, Andrea Bourque, West and Main Homes. REcolorado as distributed by MLS GRID
- $620,0004 bd2 ba1.8k sqft7175 S Penrose Court, Centennial, CO 80122For SaleMLS ID #4412931, Melody Switzer, Madison & Company Properties. REcolorado as distributed by MLS GRID
- $660,0004 bd3 ba1.4k sqft754 King Street, Denver, CO 80204For SaleMLS ID #9200300, Frances Sullivan, Painted Door Properties LLC. REcolorado as distributed by MLS GRID
