Beautifully remodeled from top to bottom, this Englewood gem is truly move-in ready! The open-concept layout features new LVP flooring throughout, recessed lighting, and a stunning kitchen with dark shaker cabinets, quartz countertops, a waterfall island, floating shelves, and stainless steel appliances. Both bathrooms have been fully updated with designer vanities, modern fixtures, and gorgeous tilework. Spacious bedrooms offer ceiling fans and generous closet space. Outside, enjoy a large fenced backyard, storage shed, and a freshly painted exterior. Accept all loan types, VA, FHA, Conventional, and Cash welcome!
For sale
Price cut: $4.9K (6/17)
$575,000
4595 S Fox Street, Englewood, CO 80110
3beds
1,272sqft
:
Get pre-qualified$3,554/mo
Single Family Residence
Built in 1932
9,147 Square Feet Lot
$567,900 Zestimate®
$452/sqft
$-- HOA
What's special
- 55 days |
- 276 |
- 16 |
Zillow last checked:
Listing updated:
Listed by:
Christina Martinez 720-532-6585 c.martinez@thekey.team,
Key Team Real Estate Corp.
Source: REcolorado as distributed by MLS GRID,MLS#: 9408200
Facts & features
Interior
Bedrooms & bathrooms
- Bedrooms: 3
- Bathrooms: 2
- Full bathrooms: 2
- Main level bathrooms: 2
- Main level bedrooms: 3
Bedroom
- Level: Main
Bedroom
- Level: Main
Bedroom
- Level: Main
Bathroom
- Features: Primary Suite
- Level: Main
Bathroom
- Features: En Suite Bathroom
- Level: Main
Dining room
- Level: Main
Kitchen
- Level: Main
Living room
- Level: Main
Utility room
- Level: Main
Heating
- Forced Air
Cooling
- None
Appliances
- Included: Microwave, Oven, Refrigerator
Features
- Quartz Counters
- Flooring: Laminate, Vinyl
- Has basement: No
Interior area
- Total structure area: 1,272
- Total interior livable area: 1,272 sqft
- Finished area above ground: 1,272
Property
Parking
- Total spaces: 2
- Details: Off Street Spaces: 2
Features
- Levels: One
- Stories: 1
- Patio & porch: Front Porch, Patio
Lot
- Size: 9,147 Square Feet
- Features: Level
Details
- Parcel number: 032005980
- Special conditions: Standard
Construction
Type & style
- Home type: SingleFamily
- Architectural style: Traditional
- Property subtype: Single Family Residence
Materials
- Frame
- Roof: Composition
Condition
- Updated/Remodeled
- Year built: 1932
Utilities & green energy
- Electric: 110V
- Sewer: Public Sewer
- Water: Public
- Utilities for property: Electricity Connected, Natural Gas Connected
Community & HOA
Community
- Subdivision: Holley Heights
HOA
- Has HOA: No
Location
- Region: Englewood
Financial & listing details
- Price per square foot: $452/sqft
- Tax assessed value: $420,400
- Annual tax amount: $1,708
- Date on market: 6/5/2026
- Listing terms: Cash,Conventional,FHA,VA Loan
- Exclusions: All Staging Items Are Excluded.
- Ownership: Corporation/Trust
- Electric utility on property: Yes
- Road surface type: Paved
Estimated market value
$567,900
$540,000 - $596,000
$2,834/mo
Price history
| Date | Event | Price |
|---|---|---|
| 6/17/2026 | Price change | $575,000-0.8%$452/sqft |
Source:  REcolorado as distributed by MLS GRID #9408200 Report a problem REcolorado as distributed by MLS GRID #9408200 Report a problem | ||
| 6/4/2026 | Listed for sale | $579,900+65.7%$456/sqft |
Source: REcolorado as distributed by MLS GRID #9408200 Report a problem | ||
| 5/19/2025 | Sold | $350,000-17.6%$275/sqft |
Source: REcolorado as distributed by MLS GRID #5604165 Report a problem | ||
| 5/10/2025 | Pending sale | $425,000$334/sqft |
Source: REcolorado as distributed by MLS GRID #5604165 Report a problem | ||
| 5/1/2025 | Listed for sale | $425,000$334/sqft |
Source: REcolorado as distributed by MLS GRID #5604165 Report a problem | ||
Public tax history
| Year | Property taxes | Tax assessment |
|---|---|---|
| 2025 | $1,706 +13.4% | $26,276 -6.5% |
| 2024 | $1,505 +47.1% | $28,100 -12.4% |
| 2023 | $1,024 +0.4% | $32,093 +52.8% |
| 2022 | $1,020 | $21,003 -2.8% |
| 2021 | -- | $21,608 +22.1% |
| 2020 | $775 -15.2% | $17,704 |
| 2019 | $914 | $17,704 -6.3% |
| 2018 | $914 +0.9% | $18,886 |
| 2017 | $906 | $18,886 -1.7% |
| 2016 | -- | $19,207 |
| 2015 | -- | $19,207 +45.2% |
| 2014 | $760 +57.8% | $13,230 -10.2% |
| 2013 | $482 | $14,740 |
| 2012 | -- | $14,740 |
| 2011 | $849 +1.1% | $14,740 +7.7% |
| 2010 | $840 +84.4% | $13,690 |
| 2009 | $455 | $13,690 -8% |
| 2008 | -- | $14,877 |
| 2007 | -- | $14,877 -2.1% |
| 2006 | -- | $15,195 |
| 2005 | -- | $15,195 +4.2% |
| 2002 | $904 +23.2% | $14,580 +29.8% |
| 2001 | $734 | $11,230 |
Find assessor info on the county website
Monthly payment
Est. payment
Payment breakdown
Explore the cost of this home by adjusting the details. Changes won't be saved.Climate risks
Neighborhood: Jason Park
Nearby schools
GreatSchools rating
- 5/10Clayton Elementary SchoolGrades: K-6Distance: 0.2 mi
- 1/10Englewood Middle SchoolGrades: 7-8Distance: 1.2 mi
- 4/10Englewood High SchoolGrades: 9-12Distance: 1.2 mi
Schools provided by the listing agent
- Elementary: Clayton
- Middle: Englewood
- High: Englewood
- District: Englewood 1
Source: REcolorado as distributed by MLS GRID. This data may not be complete. We recommend contacting the local school district to confirm school assignments for this home.
- $662,8004 bd3 ba1.9k sqft4585 S Fox St, Englewood, CO 80110Off Market
- $508,1003 bd1 ba1k sqft4575 S Fox St, Englewood, CO 80110Off Market
- $686,9005 bd3 ba2.6k sqft4590 S Fox St, Englewood, CO 80110Off Market
- $660,0005 bd3 ba2.5k sqft4565 S Fox St, Englewood, CO 80110Sold
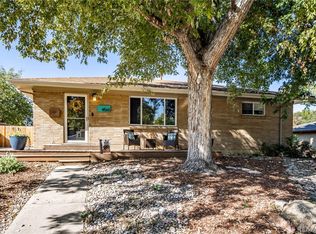
- $919,8004 bd3 ba6.8k sqft4619 S Fox st, Englewood, CO 80110Off Market
- $680,6004 bd3 ba3k sqft4580 S Galapago St, Englewood, CO 80110Off Market
- $664,8004 bd2 ba2.1k sqft4590 S Galapago St, Englewood, CO 80110Off Market
- $444,5003 bd1 ba1.3k sqft4580 S Fox St, Englewood, CO 80110Off Market
A local agent can set up tours, give advice and negotiate with sellers.
Similar homes
- $569,9003 bd2 ba1.2k sqft3791 S Huron Street, Englewood, CO 80110For Sale
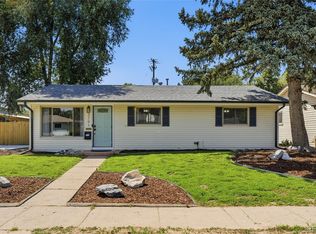
 MLS ID #5618041, Tyler Bulmer, Compass - Denver. REcolorado as distributed by MLS GRID
 - $575,0003 bd2 ba1.6k sqft3009 S Elati Street, Englewood, CO 80110For Sale
 MLS ID #4778952, Sheila Gossen, HomeSmart. REcolorado as distributed by MLS GRID
 - $535,0003 bd1 ba1k sqft3000 S Corona Street, Englewood, CO 80113For Sale
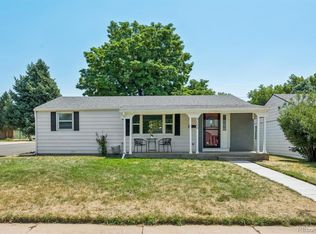 MLS ID #5717386, Holly Walker, RE/MAX Professionals. REcolorado as distributed by MLS GRID
 - $550,0003 bd2 ba1.4k sqft431 Osceola Street, Denver, CO 80204For Sale
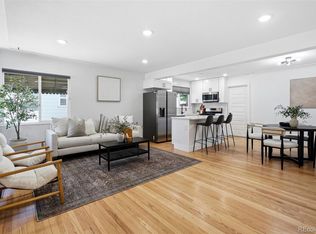 MLS ID #7017709, Taylor Wilson, Compass - Denver. REcolorado as distributed by MLS GRID
 - $559,5003 bd2 ba1.2k sqft1661 Allison Street, Lakewood, CO 80214For SaleMLS ID #6105267, Jarrett Peter, Brokers Guild Homes. REcolorado as distributed by MLS GRID
- $599,9002 bd1 ba1k sqft1476 S Ogden Street, Denver, CO 80210For SaleMLS ID #7809295, Brandon M Brennick, Kentwood Real Estate DTC, LLC. REcolorado as distributed by MLS GRID
- $565,0003 bd2 ba1.5k sqft1660 Tamarac Street, Denver, CO 80220For SaleMLS ID #7445945, Karen Dorfman, Guide Real Estate. REcolorado as distributed by MLS GRID
- $699,9003 bd2 ba1.7k sqft2336 S Franklin Street, Denver, CO 80210For SaleMLS ID #9985271, Scott Barker, Barker Real Estate Company. REcolorado as distributed by MLS GRID
- $485,0003 bd2 ba1.2k sqft1251 S Seneca Way, Denver, CO 80223For SaleMLS ID #6456090, Cameron Smith, Milehimodern. REcolorado as distributed by MLS GRID
- $575,0004 bd2 ba1.8k sqft100 Xavier Street, Denver, CO 80219For SaleMLS ID #4651351, Brittany Sanderlin, Real Broker, LLC DBA Real. REcolorado as distributed by MLS GRID
- $550,0002 bd2 ba1k sqft901 S Locust Street, Denver, CO 80224For SaleMLS ID #9834623, Jill Svenson, Coldwell Banker Realty 24. REcolorado as distributed by MLS GRID
- $545,0002 bd2 ba1.2k sqft1452 Quitman St, Denver, CO 80204For Sale
 MLS ID #1065331, Brady Efting, Compass-Denver. IRES as distributed by MLS GRID
 - $550,0003 bd2 ba1.1k sqft2918 Ames Street, Wheat Ridge, CO 80214For SaleMLS ID #2481546, Sarah Clark, Compass - Denver. REcolorado as distributed by MLS GRID
- $579,0003 bd2 ba1.2k sqft5755 Dudley Street, Arvada, CO 80002For SaleMLS ID #9764947, Will McKinlay, Capital Property Group LLC. REcolorado as distributed by MLS GRID
- $395,0002 bd1 ba704 sqft3980 S Hazel Court, Englewood, CO 80110For SaleMLS ID #1919561, Ashley Warren, Coldwell Banker Realty 24. REcolorado as distributed by MLS GRID
- $559,0003 bd1 ba1.5k sqft6168 Lee St, Arvada, CO 80004For SaleMLS ID #1063617, Steven Sumey, Guide Real Estate. IRES as distributed by MLS GRID
- $600,0003 bd3 ba1.2k sqft4827 Meade Street, Denver, CO 80221For SaleMLS ID #7451167, Conor Soop, SMART Property Management LLC. REcolorado as distributed by MLS GRID
- $500,0003 bd2 ba1.2k sqft4416 S Vivian Way, Morrison, CO 80465For SaleMLS ID #8686585, Nicole Neuschaefer, HomeSmart. REcolorado as distributed by MLS GRID
- $499,9003 bd2 ba1.8k sqft3630 W Walsh Pl, Denver, CO 80219For Sale
 MLS ID #6141578, Shereen Bishop, The Cutting Edge. elevateMLS
 - $459,0004 bd1 ba1.1k sqft2520 S Hazel Court, Denver, CO 80219For SaleMLS ID #4285746, Nadia Trevizo - Medina, Keller Williams Realty Downtown LLC. REcolorado as distributed by MLS GRID
