Rare newer-build end unit in central Englewood neighborhood! Built in 2018, and enhanced with a beautifully finished basement in 2024, this fully updated, move-in-ready 3 bedroom/2 bathroom home offers modern finishes, flexible living space, and features not found at this price point.
The bright and comfortable main level includes a modern kitchen with stainless steel appliances, quartz countertops and backsplash. Oversized windows fill the living area with natural light, while 2 generously sized upstairs bedrooms each offer walk-in closets.
The newly finished basement adds exceptional versatility; with a spacious second living area, a private bedroom or guest retreat, a striking remodeled bathroom, washer/dryer, and generous storage. The space is well suited for guests, home office, fitness area or media room.
Well-maintained front and private fenced-in back lawn provide room to relax, entertain, garden, or let pets play. The detached 2-car garage offers secure parking, EV-charging capability, and additional storage space for bikes and outdoor gear.
This highly connected location provides convenient access to Swedish and Craig Hospitals, the University of Denver, Downtown Englewood, light rail, restaurants, coffee shops, bars and entertainment along South Broadway. The nearby South Platte River Trail provides miles of opportunities for walking, running and cycling.
With newer construction, end-unit setting, thoughtfully designed floor plan with newly finished basement, private outdoor space, and a 2-car garage, this home delivers a rare combination of comfort, convenience and value in central Englewood.
For sale
$575,000
3009 S Elati Street, Englewood, CO 80110
3beds
1,684sqft
:
Get pre-qualified$3,554/mo
Duplex
Built in 2018
3,049 Square Feet Lot
$-- Zestimate®
$341/sqft
$-- HOA
What's special
- 19 days |
- 657 |
- 35 |
Zillow last checked:
Listing updated:
Listed by:
Sheila Gossen 720-245-6200 sheila.gossen@gmail.com,
HomeSmart
Source: REcolorado as distributed by MLS GRID,MLS#: 4778952
Facts & features
Interior
Bedrooms & bathrooms
- Bedrooms: 3
- Bathrooms: 2
- Full bathrooms: 1
- 3/4 bathrooms: 1
Bedroom
- Description: Primary Suite With Walk-In Closet
- Level: Upper
Bedroom
- Description: Walk-In Closet
- Level: Upper
Bedroom
- Level: Basement
Bathroom
- Features: En Suite Bathroom
- Level: Upper
Bathroom
- Level: Basement
Bonus room
- Level: Basement
Family room
- Level: Main
Kitchen
- Level: Main
Laundry
- Level: Basement
Heating
- Forced Air
Cooling
- Central Air
Appliances
- Included: Cooktop, Dishwasher, Dryer, Microwave, Oven, Refrigerator, Washer
Features
- Eat-in Kitchen, Open Floorplan, Quartz Counters, Walk-In Closet(s)
- Flooring: Carpet, Tile, Wood
- Basement: Finished,Partial
- Common walls with other units/homes: 1 Common Wall
Interior area
- Total structure area: 1,684
- Total interior livable area: 1,684 sqft
- Finished area above ground: 1,104
- Finished area below ground: 490
Video & virtual tour
Property
Parking
- Total spaces: 2
- Parking features: Oversized
- Garage spaces: 2
Features
- Levels: Two
- Stories: 2
- Patio & porch: Patio
- Exterior features: Private Yard
- Fencing: Full
Lot
- Size: 3,049 Square Feet
- Features: Level, Near Public Transit
Details
- Parcel number: 035257347
- Special conditions: Standard
Construction
Type & style
- Home type: SingleFamily
- Architectural style: Contemporary
- Property subtype: Duplex
- Attached to another structure: Yes
Materials
- Cedar, Frame, Wood Siding
- Foundation: Slab
- Roof: Composition
Condition
- Updated/Remodeled
- Year built: 2018
Utilities & green energy
- Sewer: Public Sewer
- Water: Public
- Utilities for property: Cable Available, Electricity Connected, Internet Access (Wired), Natural Gas Connected
Community & HOA
Community
- Security: Carbon Monoxide Detector(s), Smoke Detector(s), Video Doorbell
- Subdivision: Taylors Addition
HOA
- Has HOA: No
Location
- Region: Englewood
Financial & listing details
- Price per square foot: $341/sqft
- Tax assessed value: $627,800
- Annual tax amount: $3,347
- Date on market: 7/27/2026
- Listing terms: Cash,Conventional,FHA,VA Loan
- Exclusions: None
- Ownership: Individual
- Electric utility on property: Yes
- Road surface type: Paved
Estimated market value
Not available
Estimated sales range
Not available
Not available
Price history
| Date | Event | Price |
|---|---|---|
| 7/27/2026 | Listed for sale | $575,000+44.1%$341/sqft |
Source:  REcolorado as distributed by MLS GRID #4778952 Report a problem REcolorado as distributed by MLS GRID #4778952 Report a problem | ||
| 10/24/2018 | Sold | $399,100$237/sqft |
Source: HomeSmart Intl Solds #2190675_80110 Report a problem | ||
Public tax history
| Year | Property taxes | Tax assessment |
|---|---|---|
| 2025 | $3,005 +13.4% | $39,238 +4.1% |
| 2024 | $2,651 +26.9% | $37,688 -9.8% |
| 2023 | $2,089 +0.4% | $41,774 +45.6% |
| 2022 | $2,081 | $28,683 -2.8% |
| 2021 | -- | $29,508 +2.9% |
| 2020 | $2,105 +134.3% | $28,664 |
| 2019 | $898 | -- |
| 2018 | $898 | $11,488 |
Find assessor info on the county website
Monthly payment
Est. payment
Payment breakdown
Explore the cost of this home by adjusting the details. Changes won't be saved.Climate risks
Neighborhood: Cushing Park
Nearby schools
GreatSchools rating
- 5/10Wm E Bishop Elementary SchoolGrades: K-6Distance: 0.2 mi
- 1/10Englewood Middle SchoolGrades: 7-8Distance: 1.2 mi
- 4/10Englewood High SchoolGrades: 9-12Distance: 1.3 mi
Schools provided by the listing agent
- Elementary: Bishop
- Middle: Englewood
- High: Englewood
- District: Englewood 1
Source: REcolorado as distributed by MLS GRID. This data may not be complete. We recommend contacting the local school district to confirm school assignments for this home.
- $507,4002 bd1 ba1.6k sqft3005 S Elati St, Englewood, CO 80110Off Market

- $310,6003 bd2 ba1.6k sqft3001 S Elati St, Englewood, CO 80110Off Market

- $535,7002 bd2 ba1.1k sqft3001 S Elati St, Englewood, CO 80110Off Market
- $542,1003 bd2 ba1.7k sqft3001 South Elati Street, Englewood, CO 80110Off Market
- $462,9003 bd1 ba892 sqft3021 S Elati St, Englewood, CO 80110Off Market
- $933,6004 bd4 ba3k sqft3025 S Elati St, Englewood, CO 80110Off Market
- $767,100-- bd-- ba-- sqft3002 Elati, Englewood, CO 80110Off Market
- $736,4004 bd4 ba3k sqft3027 S Elati St, Englewood, CO 80110Off Market
A local agent can set up tours, give advice and negotiate with sellers.
Similar homes
- $649,5004 bd3 ba1.8k sqft3145 S Fox Street, Englewood, CO 80110For Sale

 MLS ID #2296738, Heather Lessar, Compass - Denver. REcolorado as distributed by MLS GRID
 - $529,0002 bd1 ba1.4k sqft4344 S Bannock Street, Englewood, CO 80110For Sale
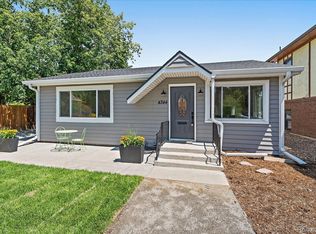 MLS ID #3817416, The McClain Group, Madison & Company Properties. REcolorado as distributed by MLS GRID
 - $655,0004 bd2 ba2k sqft4200 S Jason Street, Englewood, CO 80110For Sale
 MLS ID #6145084, Amber Mehmedovic, Compass - Denver. REcolorado as distributed by MLS GRID
 - $569,9004 bd2 ba1.6k sqft2131 W Gill Place, Denver, CO 80223For Sale
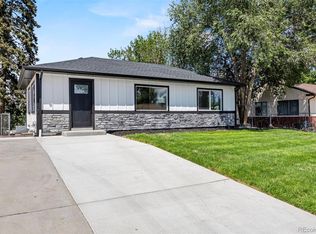 MLS ID #4019494, Briseida Hernandez, Megastar Realty. REcolorado as distributed by MLS GRID
 - $725,0003 bd2 ba1.6k sqft3051 S Ogden Street, Englewood, CO 80113For SaleMLS ID #4265722, Kristen Crabtree, Compass - Denver. REcolorado as distributed by MLS GRID
- $515,0003 bd3 ba2k sqft2767 S Bryant St, Denver, CO 80236For Sale
 MLS ID #1062884, Chris Sturgeon, Live West Realty. IRES as distributed by MLS GRID
 - $575,0004 bd2 ba2.1k sqft3148 E Maplewood Avenue, Centennial, CO 80121For SaleMLS ID #6379000, Symantha Rodriguez, Compass - Denver. REcolorado as distributed by MLS GRID
- $570,0004 bd3 ba1.9k sqft6244 Quitman Street, Arvada, CO 80003For SaleMLS ID #7225440, Kendra Lanterman, West and Main Homes Inc. REcolorado as distributed by MLS GRID
- $590,0002 bd2 ba1.3k sqft6905 W 41st Avenue, Wheat Ridge, CO 80033For SaleMLS ID #9279426, Ross Blahnik, Compass - Denver. REcolorado as distributed by MLS GRID
- $575,0003 bd2 ba2.2k sqft1348 S Drexel Way, Lakewood, CO 80232For SaleMLS ID #1998084, Bret Weinstein, Guide Real Estate. REcolorado as distributed by MLS GRID
- $620,0005 bd2 ba2.1k sqft2890 S Hudson Street, Denver, CO 80222For SaleMLS ID #9028321, Shaye Patterson, Keller Williams Advantage Realty LLC. REcolorado as distributed by MLS GRID
- $619,0003 bd2 ba1.6k sqft6995 W Rowland Avenue, Littleton, CO 80128For SaleMLS ID #3414001, Kelly Atchison, AXEN Realty. REcolorado as distributed by MLS GRID
- $655,0003 bd2 ba1.3k sqft4345 Fenton Street, Denver, CO 80212For SaleMLS ID #8287686, Andrew Miller, LoKation Real Estate. REcolorado as distributed by MLS GRID
- $585,0003 bd3 ba1.7k sqft4809 Collinsville Place, Littleton, CO 80130For SaleMLS ID #8320967, Honey Grimes, Brokers Guild Real Estate. REcolorado as distributed by MLS GRID
- $599,0004 bd2 ba1.8k sqft8830 W 92nd Place, Westminster, CO 80021For SaleMLS ID #6754990, Jason Lewis, Your Castle Real Estate Inc. REcolorado as distributed by MLS GRID
- $599,9994 bd3 ba1.8k sqft9712 Queenscliffe Dr, Highlands Ranch, CO 80130For SaleMLS ID #1065554, Skylar Visnack, Compass-Denver. IRES as distributed by MLS GRID
- $519,5004 bd2 ba1.5k sqft828 Irving Street, Denver, CO 80204For SaleMLS ID #9175345, Raul Martin Del Campo, Megastar Realty. REcolorado as distributed by MLS GRID
- $595,0004 bd3 ba1.9k sqft9055 Estes Street, Broomfield, CO 80021For SaleMLS ID #8917009, Brooks Carveth, Perch Real Estate. REcolorado as distributed by MLS GRID
- $480,0003 bd2 ba2k sqft19837 E Brown Place, Aurora, CO 80013For SaleMLS ID #5301344, Joshua C Nottage, US Realty Pros LLC. REcolorado as distributed by MLS GRID
- $550,0002 bd2 ba1k sqft901 S Locust Street, Denver, CO 80224For SaleMLS ID #9834623, Jill Svenson, Coldwell Banker Realty 24. REcolorado as distributed by MLS GRID
