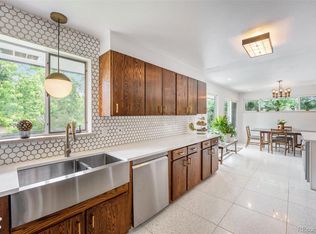
Leave your car at home on weekends or after work and enjoy an unbeatable lifestyle-focused location. Just minutes away on foot are the High Line Canal Trail, deKoevend Park, and the state-of-the-art Goodson Recreation Center offering aquatics, pickleball, racquetball, fitness classes, pottery, and more. Stroll to Cherry Hills Marketplace with Trader Joe's, Sierra Trading Post, HomeGoods, Ace Hardware, plus numerous dining options, The Streets at SouthGlenn features Whole Foods Market, a movie theater, boutiques, and restaurants and is also within an easy stroll from the house. Tastefully updated, this home offers hardwood flooring throughout the main level and LVP in the basement, along with newer windows, updated electrical, and a new roof in 2023. Original 1960s charm remains beautifully intact with scalloped exterior trim, vintage metal kitchen cabinetry, and a retro built-in bar with a hinged bar top in the cozy basement. The home sits adjacent to Peabody School, which is used for teacher professional development, and Willow Academy, which provides one-on-one services for special education. The park/playground is quiet and is open to community use after hours. Add in mountain views from the living room & front porch and highly rated schools, checking all the boxes.
For sale
$575,000
3148 E Maplewood Ave, Centennial, CO 80121
4beds
2,170sqft
Single Family Residence
Built in 1960
0.31 Acres Lot
$-- Zestimate®
$265/sqft
$-- HOA
What's special
Updated electricalLvp in the basementScalloped exterior trimVintage metal kitchen cabinetryNewer windows
- 25 days
- 1,467
- 105
Likely to sell faster than
Zillow last checked:
Listing updated:
Listed by:
Symantha Rodriguez 720-217-4788,
Compass-Denver
Source: IRES as distributed by MLS GRID,MLS#: 1066292
Facts & features
Interior
Bedrooms & bathrooms
- Bedrooms: 4
- Bathrooms: 2
- Full bathrooms: 1
- 3/4 bathrooms: 1
- Main level bathrooms: 1
Primary bedroom
- Description: Wood
- Level: Main
- Area: 117 Square Feet
- Dimensions: 13 x 9
Kitchen
- Description: Wood
- Level: Main
- Area: 273 Square Feet
- Dimensions: 21 x 13
Heating
- Forced Air
Cooling
- Central Air
Appliances
- Included: Electric Range, Dishwasher, Refrigerator
Features
- Separate Dining Room, Pantry
- Flooring: Wood
- Windows: Window Coverings
- Basement: Full,Partially Finished
Interior area
- Total structure area: 1,085
- Total interior livable area: 2,170 sqft
- Finished area above ground: 1,085
Property
Parking
- Total spaces: 2
- Parking features: Attached
- Attached garage spaces: 2
- Details: Attached
Features
- Levels: One
- Stories: 1
- Patio & porch: Patio
- Fencing: Fenced
- Has view: Yes
- View description: Mountain(s)
Lot
- Size: 0.31 Acres
- Features: Abuts Park
Details
- Parcel number: 207724213013
- Zoning: R-MU-30
- Special conditions: Private Owner
Construction
Type & style
- Home type: SingleFamily
- Property subtype: Single Family Residence
Materials
- Frame, Brick
- Roof: Composition
Condition
- New construction: No
- Year built: 1960
Utilities & green energy
- Water: City
- Utilities for property: Natural Gas Available
Green energy
- Energy efficient items: Windows
Community & HOA
Community
- Subdivision: Dream House Acres 5th Amd
HOA
- Has HOA: No
Location
- Region: Centennial
Financial & listing details
- Price per square foot: $265/sqft
- Tax assessed value: $548,600
- Annual tax amount: $4,362
- Date on market: 8/12/2026
- Listing terms: Cash,Conventional,FHA,VA Loan,1031 Exchange
- Exclusions: Washer, dryer, personal belongings
Estimated market value
Not available
Estimated sales range
Not available
Not available
Price history
| Date | Event | Price |
|---|---|---|
| 8/12/2026 | Listed for sale | $575,000-4%$265/sqft |
Source:  IRES as distributed by MLS GRID #1066292 Report a problem IRES as distributed by MLS GRID #1066292 Report a problem | ||
| 7/4/2026 | Listing removed | $599,100$276/sqft |
Source: IRES as distributed by MLS GRID #1060783 Report a problem | ||
| 6/3/2026 | Listed for sale | $599,100+12%$276/sqft |
Source: IRES as distributed by MLS GRID #1060783 Report a problem | ||
| 8/10/2023 | Sold | $535,000+161%$247/sqft |
Source: Public Record Report a problem | ||
| 7/14/2021 | Listing removed | -- |
Source: Zillow Rental Network Premium Report a problem | ||
| 7/5/2021 | Listed for rent | $2,400+60.1%$1/sqft |
Source: Zillow Rental Network Premium Report a problem | ||
| 12/12/2013 | Listing removed | $1,499$1/sqft |
Source: MOD Properties Report a problem | ||
| 11/22/2013 | Price change | $1,499+49.9%$1/sqft |
Source: Zillow Rental Network Report a problem | ||
| 11/20/2013 | Listed for rent | $1,000-33.1% |
Source: Postlets Report a problem | ||
| 11/18/2011 | Listing removed | $1,495$1/sqft |
Source: MOD Properties Report a problem | ||
| 10/29/2011 | Price change | $1,495-6.3%$1/sqft |
Source: MOD Properties Report a problem | ||
| 10/21/2011 | Listed for rent | $1,595$1/sqft |
Source: vFlyer Rentals Report a problem | ||
| 11/12/2004 | Sold | $205,000+228%$94/sqft |
Source: Public Record Report a problem | ||
| 10/28/1997 | Sold | $62,500$29/sqft |
Source: Public Record Report a problem | ||
Public tax history
| Year | Property taxes | Tax assessment |
|---|---|---|
| 2025 | $4,044 +6.6% | $34,288 -2.9% |
| 2024 | $3,793 +7.4% | $35,309 -10.3% |
| 2023 | $3,531 +0.1% | $39,373 +27.1% |
| 2022 | $3,528 | $30,976 -2.8% |
| 2021 | -- | $31,868 +20% |
| 2020 | $2,958 0% | $26,562 |
| 2019 | $2,958 | $26,562 +10.8% |
| 2018 | $2,958 +7% | $23,983 |
| 2017 | $2,764 | $23,983 +18.2% |
| 2016 | -- | $20,290 |
| 2015 | -- | $20,290 +16.8% |
| 2014 | $2,045 | $17,369 +0.3% |
| 2013 | -- | $17,320 |
| 2012 | -- | $17,320 |
| 2011 | $2,053 +11% | $17,320 +4.2% |
| 2010 | $1,850 -7.4% | $16,620 |
| 2009 | $1,998 | $16,620 -9.4% |
| 2008 | -- | $18,340 |
| 2007 | -- | $18,340 +10% |
| 2006 | -- | $16,669 +0% |
| 2005 | -- | $16,668 +7.6% |
| 2002 | $1,219 +11% | $15,490 +20.1% |
| 2001 | $1,098 | $12,900 |
Find assessor info on the county website
Monthly payment
Est. payment
Payment breakdown
Explore the cost of this home by adjusting the details. Changes won't be saved.Climate risks
Neighborhood: 80121
Nearby schools
Schools provided by the listing agent
- Elementary: Peabody
- Middle: Newton
- High: Littleton
Source: IRES as distributed by MLS GRID. This data may not be complete. We recommend contacting the local school district to confirm school assignments for this home.

Similar homes
- $575,0005 bd2 ba2.4k sqft7232 S Broadway, Centennial, CO 80122For Sale

 MLS ID #4172200, Melissa Delouth, Brokers Guild Homes. REcolorado as distributed by MLS GRID
 - $675,0004 bd3 ba2.7k sqft6712 S Marion Cir E, Centennial, CO 80122For Sale
 Engel & Volkers
 - $574,9004 bd3 ba1.7k sqft3047 S Alton Court, Denver, CO 80231For Sale
 MLS ID #5873582, Craig Eskanos, Brokers Guild Homes. REcolorado as distributed by MLS GRID
 - $599,0004 bd3 ba2.1k sqft7533 W Ottawa Place, Littleton, CO 80128For Sale
 MLS ID #5646564, Chadwick V.R. Williams, Denver Real Estate Professionals. REcolorado as distributed by MLS GRID
 - $700,0004 bd2 ba2.7k sqft1404 E Fremont Circle N, Centennial, CO 80122For SaleMLS ID #4061124, Brittany Clark, Brittany Clark. REcolorado as distributed by MLS GRID
- $600,0004 bd3 ba2.2k sqft3323 W Monmouth Avenue, Englewood, CO 80110For SaleMLS ID #6127495, Tatyana Sturm, EXIT Realty DTC, Cherry Creek, Pikes Peak.. REcolorado as distributed by MLS GRID
- $579,0004 bd2 ba1.5k sqft9285 W Wagon Trail Drive, Littleton, CO 80123For SaleMLS ID #1761796, Joy Dysart, HomeSmart. REcolorado as distributed by MLS GRID
- $569,0004 bd4 ba2.5k sqft11465 E Amherst Circle, Aurora, CO 80014For SaleMLS ID #2362256, Lindsay Alfano, eXp Realty, LLC. REcolorado as distributed by MLS GRID
- $585,0003 bd3 ba1.9k sqft11425 W Powers Avenue, Littleton, CO 80127For SaleMLS ID #8056111, Edward Jobes, eXp Realty, LLC. REcolorado as distributed by MLS GRID
- $674,9004 bd3 ba2.6k sqft3325 W Arlington Avenue, Littleton, CO 80123For SaleMLS ID #6525636, Josh Spector, Your Castle Realty LLC. REcolorado as distributed by MLS GRID
- $635,0005 bd3 ba2.4k sqft7893 E Hampden Circle, Denver, CO 80237For SaleMLS ID #3926322, Kayla Schmitz, Compass - Denver. REcolorado as distributed by MLS GRID
- $460,0004 bd1 ba2.2k sqft2940 W Saratoga Avenue, Englewood, CO 80110For SaleMLS ID #4996252, Heather Maddox, Coldwell Banker Realty 44. REcolorado as distributed by MLS GRID
- $589,0003 bd2 ba1.8k sqft3300 Bellaire Street, Denver, CO 80207For SaleMLS ID #7328231, Katherine Rubin, Coldwell Banker Realty 18. REcolorado as distributed by MLS GRID
- $525,0005 bd2 ba1.7k sqft808 S Umatilla Way, Denver, CO 80223For SaleMLS ID #4560146, Raechel Kimbriel, LIV Sotheby's International Realty. REcolorado as distributed by MLS GRID
- $550,0003 bd2 ba1.8k sqft4645 E Colorado Avenue, Denver, CO 80222For SaleMLS ID #4924123, Christina Claxton, Nookhaven Homes. REcolorado as distributed by MLS GRID
- $599,0002 bd2 ba1.1k sqft1270 S Fairfax Street, Denver, CO 80246For SaleMLS ID #8019147, Renee Cohen, Coldwell Banker Global Luxury Denver. REcolorado as distributed by MLS GRID
- $519,9003 bd2 ba1.2k sqft3791 S Huron Street, Englewood, CO 80110For SaleMLS ID #7820597, Tyler Bulmer, Compass - Denver. REcolorado as distributed by MLS GRID
- $595,0005 bd3 ba2.6k sqft4582 S Fraser Way, Aurora, CO 80015For SaleMLS ID #4981198, Marcyndah Cosner, Coldwell Banker Realty 44. REcolorado as distributed by MLS GRID
- $555,2883 bd2 ba1.5k sqft575 S Clay Street, Denver, CO 80219For SaleMLS ID #2273736, Maria Irivarren, Serhant Colorado LLC. REcolorado as distributed by MLS GRID
- $569,0003 bd2 ba1.6k sqft3009 S Elati Street, Englewood, CO 80110For SaleMLS ID #4778952, Sheila Gossen, HomeSmart. REcolorado as distributed by MLS GRID
