Stop right here... This is the one that you've been looking for. This newly remodeled home checks all the boxes. Upon entering you will find a spacious living room, beautiful kitchen and perfectly designed sunroom for dining w/ a "mud room" area. The kitchen will delight you with its two-toned kitchen cabinets, quartz countertops, custom backsplash, and stainless-steel appliances. Next you will find the perfect retreat in your primary bedroom with en-suite bath. The en-suite bath boasts beautiful tiled shower and double vanity making it feel like your own private spa. The main level finishes out with a secondary bedroom and full bathroom with stunning tile and large vanity for plenty of storage. Moving to the basement the floor plan has been thoughtful designed to allow for the best use of space. First a large family room with wet bar, this is where everyone will hangout. There is another full bathroom with double vanity, no fighting for space here. Followed by three large sized bedrooms (one non-conforming). Saving the best for last, the back yard with large covered patio is perfect for BBQing, entertaining & fun! It's large trees and backing to an open walking path make you will feel one with nature. All the big ticket items are checked off. New roof, new furnace, AC & water heater & stainless steel appliances. Great Green Mountain location! Close to Red Rocks & Bear Creek Lake Park with great shopping & restaurants just minutes away. Don't let this one get away!
For sale
$615,000
383 S Robb Way, Lakewood, CO 80226
4beds
2,012sqft
Single Family Residence
Built in 1960
10,759 Square Feet Lot
$605,900 Zestimate®
$306/sqft
$-- HOA
What's special
- 38 days
- 513
- 52
Zillow last checked:
Listing updated:
Listed by:
Tammy Harris 720-447-3109 Thomecoach@gmail.com,
LoKation Real Estate
Source: REcolorado as distributed by MLS GRID,MLS#: 4934998
Facts & features
Interior
Bedrooms & bathrooms
- Bedrooms: 4
- Bathrooms: 3
- Full bathrooms: 2
- 3/4 bathrooms: 1
- Main level bathrooms: 2
- Main level bedrooms: 2
Bedroom
- Description: Good Sized Secondary Bedroom
- Level: Main
Bedroom
- Description: Brand New Ensuite Bath!
- Features: Primary Suite
- Level: Main
Bedroom
- Description: Non-Conforming Bedroom, Office Or Bonus Room
- Level: Basement
Bedroom
- Description: Legal Bedroom With Egress Window
- Level: Basement
Bathroom
- Description: New Vanity, Fixtures & Lvp Flooring!
- Level: Main
Bathroom
- Description: Full Bath W/ New 72" Vanity & Custom Tile.
- Features: En Suite Bathroom
- Level: Main
Bathroom
- Description: New Fixtures, Double Vanity & Flooring
- Level: Basement
Dining room
- Description: Dining Area And Mud Room
- Level: Main
Family room
- Description: New Wet Bar! Nice For Entertaining.
- Level: Basement
Kitchen
- Description: New Sage Cabs, Quartz Counters, Ss Appliances!
- Level: Main
Laundry
- Description: New Laundry Connections
- Level: Basement
Living room
- Description: New Vinyl Flooring, Accent Wall!
- Level: Main
Heating
- Forced Air, Natural Gas
Cooling
- Central Air
Appliances
- Included: Bar Fridge, Dishwasher, Disposal, Microwave, Oven, Range, Refrigerator
Features
- Ceiling Fan(s), Primary Suite, Quartz Counters, Smoke Free, Solid Surface Counters
- Flooring: Carpet, Tile, Vinyl
- Windows: Double Pane Windows
- Basement: Finished,Full
Interior area
- Total structure area: 2,012
- Total interior livable area: 2,012 sqft
- Finished area above ground: 1,076
- Finished area below ground: 936
Property
Parking
- Total spaces: 2
- Parking features: Garage - Attached
- Attached garage spaces: 1
- Details: Off Street Spaces: 1
Features
- Levels: One
- Stories: 1
- Patio & porch: Covered, Patio
- Exterior features: Private Yard
- Fencing: Full
Lot
- Size: 10,759 Square Feet
- Features: Landscaped, Level
Details
- Parcel number: 062354
- Special conditions: Standard
Construction
Type & style
- Home type: SingleFamily
- Architectural style: Traditional
- Property subtype: Single Family Residence
Materials
- Brick, Wood Siding
- Foundation: Concrete Perimeter, Slab
- Roof: Composition
Condition
- Updated/Remodeled
- Year built: 1960
Utilities & green energy
- Electric: 110V, 220 Volts
- Sewer: Public Sewer
- Utilities for property: Electricity Connected, Natural Gas Available, Natural Gas Connected
Community & HOA
Community
- Security: Carbon Monoxide Detector(s), Smoke Detector(s)
- Subdivision: Briarwood Hills
HOA
- Has HOA: No
Location
- Region: Lakewood
Financial & listing details
- Price per square foot: $306/sqft
- Tax assessed value: $540,699
- Annual tax amount: $3,281
- Date on market: 9/9/2026
- Listing terms: Cash,Conventional,FHA,VA Loan
- Exclusions: Staging Items
- Ownership: Corporation/Trust
- Electric utility on property: Yes
- Road surface type: Paved
Estimated market value
$605,900
$576,000 - $636,000
$3,193/mo
Price history
| Date | Event | Price |
|---|---|---|
| 9/9/2026 | Listed for sale | $615,000+67.1%$306/sqft |
Source:  REcolorado as distributed by MLS GRID #4934998 Report a problem REcolorado as distributed by MLS GRID #4934998 Report a problem | ||
| 1/7/2026 | Sold | $368,000+83.1%$183/sqft |
Source: Public Record Report a problem | ||
| 12/9/2002 | Sold | $201,000$100/sqft |
Source: Public Record Report a problem | ||
Public tax history
| Year | Property taxes | Tax assessment |
|---|---|---|
| 2025 | $2,918 +0.5% | $33,794 +5% |
| 2024 | $2,903 +19.4% | $32,190 |
| 2023 | $2,431 -1.4% | $32,190 +22.1% |
| 2022 | $2,466 +10.9% | $26,353 -2.8% |
| 2021 | $2,223 | $27,110 +10.5% |
| 2020 | $2,223 +1.3% | $24,545 |
| 2019 | $2,194 +6.9% | $24,545 +10.6% |
| 2018 | $2,052 | $22,200 |
| 2017 | $2,052 +18.3% | $22,200 +12.5% |
| 2016 | $1,734 | $19,725 |
| 2015 | $1,734 +16.3% | $19,725 +25.7% |
| 2014 | $1,491 +2.3% | $15,689 |
| 2013 | $1,458 +2.1% | $15,689 +1.2% |
| 2012 | $1,429 -3.3% | $15,498 |
| 2011 | $1,478 +0.2% | $15,498 -3.9% |
| 2010 | $1,475 -3.8% | $16,130 |
| 2009 | $1,533 +0.2% | $16,130 -3.5% |
| 2008 | $1,529 -1.4% | $16,720 |
| 2007 | $1,551 +2.3% | $16,720 -0.5% |
| 2006 | $1,516 +7.8% | $16,810 +10.3% |
| 2005 | $1,406 +9.2% | $15,240 |
| 2004 | $1,288 +2.8% | $15,240 |
| 2003 | $1,252 +1.6% | $15,240 +4.3% |
| 2002 | $1,233 +7.9% | $14,610 +23.1% |
| 2001 | $1,143 -0.8% | $11,870 |
| 2000 | $1,153 | $11,870 |
Find assessor info on the county website
Monthly payment
Est. payment
Payment breakdown
Explore the cost of this home by adjusting the details. Changes won't be saved.Climate risks
Neighborhood: 80226
Nearby schools
Schools provided by the listing agent
- Elementary: Belmar
- Middle: Creighton
- High: Lakewood
- District: Jefferson County R-1
Source: REcolorado as distributed by MLS GRID. This data may not be complete. We recommend contacting the local school district to confirm school assignments for this home.


Similar homes
- $650,0004 bd3 ba2.3k sqft1471 S Welch Court, Denver, CO 80228For Sale
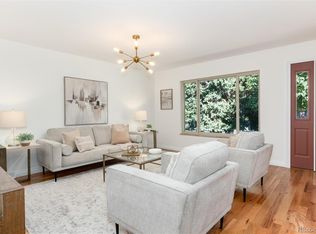
 MLS ID #1761420, Sallie E Grewe, Camber Realty, LTD. REcolorado as distributed by MLS GRID
 - $625,0006 bd3 ba1.9k sqft170 S Eaton Street, Lakewood, CO 80226For Sale
 MLS ID #3814793, Beth Concha, Invalesco Real Estate. REcolorado as distributed by MLS GRID
 - $699,9994 bd3 ba2.7k sqft13337 W Exposition Drive, Lakewood, CO 80228For Sale
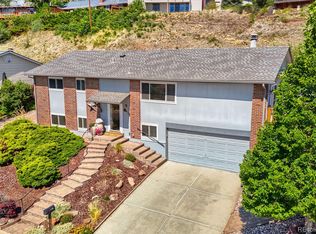 MLS ID #6743357, Kristen Borga, West and Main Homes Inc. REcolorado as distributed by MLS GRID
 - $629,9004 bd3 ba2.1k sqft1932 S Michigan Way, Denver, CO 80219For Sale
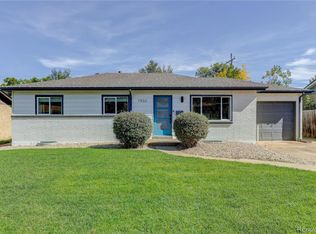 MLS ID #4688005, Deb Boyle, Coldwell Banker Realty 24. REcolorado as distributed by MLS GRID
 - $550,0003 bd2 ba1.9k sqft12717 W 7th Avenue, Lakewood, CO 80401For SaleMLS ID #7515656, Catherine Deschamps Potter, EXIT Mosaic Realty. REcolorado as distributed by MLS GRID
- $629,9004 bd2 ba2.3k sqft2787 S Meade Street, Denver, CO 80236For SaleMLS ID #5848697, Chase Diamond, The Diamond Group. REcolorado as distributed by MLS GRID
- $599,0004 bd2 ba2k sqft6180 Hoyt Street, Arvada, CO 80004For SaleMLS ID #9758787, Dominic Massa, Seven6 Real Estate. REcolorado as distributed by MLS GRID
- $550,0005 bd2 ba1.9k sqft351 S Wolff Street, Denver, CO 80219For SaleMLS ID #5633779, Joseph Mooney, Keller Williams Realty Downtown LLC. REcolorado as distributed by MLS GRID
- $574,9005 bd3 ba2k sqft1431 S Magnolia Way, Denver, CO 80224For Sale
 MLS ID #1070704, Elizabeth Shields, Coldwell Banker Realty-NOCO. IRES as distributed by MLS GRID
 - $634,0003 bd2 ba1.6k sqft2564 Fenton Street, Edgewater, CO 80214For SaleMLS ID #9926376, Monica Cespedes, Keller Williams Realty Downtown LLC. REcolorado as distributed by MLS GRID
- $699,9005 bd3 ba2.6k sqft2126 S Yarrow Street, Lakewood, CO 80227For SaleMLS ID #2850174, Jose Nevarez, Megastar Realty. REcolorado as distributed by MLS GRID
- $699,0005 bd3 ba2.2k sqft1350 S Allison Street, Denver, CO 80232For SaleMLS ID #2815770, Esdrel Peinado-Ogaz, American Home Agents. REcolorado as distributed by MLS GRID
- $620,0004 bd3 ba2.3k sqft4234 W Radcliff Avenue, Denver, CO 80236For SaleMLS ID #4360702, Hilary Zeimer, HomeSmart. REcolorado as distributed by MLS GRID
- $619,9004 bd3 ba2.2k sqft9299 W Weaver Drive, Littleton, CO 80123For SaleMLS ID #1654709, Julie Maeda, Guardian Real Estate Group. REcolorado as distributed by MLS GRID
- $599,9994 bd3 ba2.3k sqft5333 W Canyon Trail, Littleton, CO 80128For SaleMLS ID #2692175, Kendall Dallow, Your Castle Real Estate Inc. REcolorado as distributed by MLS GRID
- $774,9005 bd3 ba2.3k sqft1569 S Lee Street, Lakewood, CO 80232For SaleMLS ID #3383080, Javier Aranda, Serhant Colorado LLC. REcolorado as distributed by MLS GRID
- $590,0004 bd2 ba1.9k sqft8506 Sheridan Court, Arvada, CO 80003For SaleMLS ID #4295623, Trenton Stringari, Genesis Realty. REcolorado as distributed by MLS GRID
- $608,5005 bd2 ba2.1k sqft2021 S Lowell Boulevard, Denver, CO 80219For SaleMLS ID #9707432, Elizabeth Lindell, Ideal Realty LLC. REcolorado as distributed by MLS GRID
- $650,0004 bd3 ba1.9k sqft6040 Marshall Court, Arvada, CO 80003For SaleMLS ID #2873959, Mark Acevedo, Megastar Realty. REcolorado as distributed by MLS GRID
- $625,0004 bd3 ba2.2k sqft8506 Eaton Street, Arvada, CO 80003For SaleMLS ID #4273716, Erin Tierney, Good Neighbor LLC. REcolorado as distributed by MLS GRID
