Imagine waking up to the tranquil shimmer of Smith Reservoir right outside your back door. This elegantly remodeled Lakewood gem offers a rare blend of sophisticated interior design and an unbeatable connection to the outdoors. Step inside to an airy, open layout where every detail has been thoughtfully curated, from the rich flooring to the designer finishes that catch the light at every turn.
The heart of the home is a stunning chef’s kitchen, anchored by massive, luxurious quartz countertops that offer plenty of room for meal prep or casual entertaining. It flows effortlessly into the living spaces, making the home feel expansive and connected. When it's time to retreat, the primary suite is a true sanctuary—massive in scale and designed for total relaxation, offering a private escape from the day’s hustle. Sought after rare upper level layout with FOUR bedrooms on one floor!
Beyond the back property line, you have direct access to the beauty of Smith Reservoir and the sprawling trails and greenery of Kendrick Lake Park. Whether you’re enjoying a quiet morning coffee on the deck or exploring the nearby park systems, the lifestyle here is all about ease and natural beauty. It’s a modern masterpiece in a location that feels a world away, yet keeps you close to everything Lakewood and West Denver Metro has to offer.
For sale
$799,995
1569 S Lee Street, Denver, CO 80232
5beds
2,382sqft
Single Family Residence
Built in 1969
8,756 Square Feet Lot
$-- Zestimate®
$336/sqft
$-- HOA
What's special
- 5 days |
- 462 |
- 42 |
Zillow last checked:
Listing updated:
Listed by:
Javier Aranda 303-358-7290 javier.aranda@serhant.com,
Serhant Colorado LLC
Source: REcolorado as distributed by MLS GRID,MLS#: 3383080
Facts & features
Interior
Bedrooms & bathrooms
- Bedrooms: 5
- Bathrooms: 3
- Full bathrooms: 2
- 1/2 bathrooms: 1
Bedroom
- Level: Upper
Bedroom
- Level: Upper
Bedroom
- Level: Upper
Bedroom
- Description: Primary Bedroom. Large With Vaulted Ceilings And A Spacious Walk In Closet
- Level: Upper
Bedroom
- Level: Basement
Bathroom
- Level: Upper
Bathroom
- Description: En-Suite
- Level: Upper
Bathroom
- Level: Lower
Dining room
- Level: Main
Family room
- Description: Fireplace 2
- Level: Basement
Kitchen
- Level: Main
Laundry
- Level: Lower
Living room
- Description: Bright And Open. Fireplace 1
- Level: Main
Utility room
- Level: Basement
Heating
- Forced Air
Cooling
- Central Air, Evaporative Cooling
Appliances
- Included: Dishwasher, Disposal, Dryer, Gas Water Heater, Microwave, Oven, Range, Range Hood, Refrigerator, Washer
Features
- Kitchen Island, Open Floorplan, Primary Suite, Quartz Counters, Radon Mitigation System, Smart Thermostat, Smoke Free, Stone Counters, Walk-In Closet(s)
- Flooring: Carpet, Tile, Vinyl, Wood
- Windows: Double Pane Windows
- Basement: Finished
- Number of fireplaces: 2
- Fireplace features: Basement, Living Room
Interior area
- Total structure area: 2,382
- Total interior livable area: 2,382 sqft
- Finished area above ground: 1,807
- Finished area below ground: 0
Property
Parking
- Total spaces: 5
- Parking features: Concrete, Oversized, Storage
- Attached garage spaces: 2
- Details: Off Street Spaces: 3
Features
- Levels: Multi/Split
- Patio & porch: Covered, Front Porch, Patio
- Exterior features: Balcony, Garden, Private Yard, Rain Gutters
- Fencing: Partial
Lot
- Size: 8,756 Square Feet
- Features: Landscaped, Many Trees, Open Space, Sprinklers In Front, Sprinklers In Rear
Details
- Parcel number: 076863
- Special conditions: Standard
Construction
Type & style
- Home type: SingleFamily
- Architectural style: Contemporary
- Property subtype: Single Family Residence
Materials
- Brick, Concrete, Frame, Metal Siding
- Foundation: Concrete Perimeter
- Roof: Metal
Condition
- Updated/Remodeled
- Year built: 1969
Utilities & green energy
- Water: Public
- Utilities for property: Cable Available, Natural Gas Available, Natural Gas Connected
Community & HOA
Community
- Security: Carbon Monoxide Detector(s), Smoke Detector(s), Video Doorbell
- Subdivision: Lochwood
HOA
- Has HOA: No
Location
- Region: Lakewood
Financial & listing details
- Price per square foot: $336/sqft
- Tax assessed value: $666,450
- Annual tax amount: $3,472
- Date on market: 8/14/2026
- Listing terms: Cash,Conventional,FHA,VA Loan
- Exclusions: Sellers Personal Property And Staging Items.
- Ownership: Individual
- Electric utility on property: Yes
Estimated market value
Not available
Estimated sales range
Not available
Not available
Price history
| Date | Event | Price |
|---|---|---|
| 8/14/2026 | Listed for sale | $799,995+423.2%$336/sqft |
Source:  REcolorado as distributed by MLS GRID #3383080 Report a problem REcolorado as distributed by MLS GRID #3383080 Report a problem | ||
| 6/2/1995 | Sold | $152,900$64/sqft |
Source: Public Record Report a problem | ||
Public tax history
| Year | Property taxes | Tax assessment |
|---|---|---|
| 2025 | $2,985 +0.5% | $41,654 +6.1% |
| 2024 | $2,970 +22.2% | $39,253 |
| 2023 | $2,430 -1.4% | $39,253 +19.2% |
| 2022 | $2,464 +9.4% | $32,940 -2.8% |
| 2021 | $2,253 | $33,888 +7% |
| 2020 | $2,253 +1.3% | $31,683 |
| 2019 | $2,225 +7.8% | $31,683 +8.6% |
| 2018 | $2,063 | $29,175 |
| 2017 | $2,063 -10.1% | $29,175 +13.8% |
| 2016 | $2,296 | $25,646 |
| 2015 | $2,296 +9.9% | $25,646 +18.8% |
| 2014 | $2,090 -1.4% | $21,595 |
| 2013 | $2,120 +2% | $21,595 -2.4% |
| 2012 | $2,078 +1.9% | $22,121 |
| 2011 | $2,038 +0.2% | $22,121 +1.3% |
| 2010 | $2,034 -1.5% | $21,830 |
| 2009 | $2,065 +0.2% | $21,830 -1.3% |
| 2008 | $2,060 +1% | $22,110 |
| 2007 | $2,040 +2.4% | $22,110 +1.9% |
| 2006 | $1,993 -1.5% | $21,700 +0.8% |
| 2005 | $2,022 +25% | $21,520 |
| 2004 | $1,618 +0.2% | $21,520 +14.7% |
| 2003 | $1,615 +1.7% | $18,770 +1.6% |
| 2002 | $1,588 +3.6% | $18,470 +18.1% |
| 2001 | $1,533 -0.8% | $15,640 |
| 2000 | $1,545 | $15,640 |
Find assessor info on the county website
Monthly payment
Est. payment
Payment breakdown
Explore the cost of this home by adjusting the details. Changes won't be saved.Climate risks
Neighborhood: 80232
Nearby schools
GreatSchools rating
- 7/10Kendrick Lakes Elementary SchoolGrades: PK-5Distance: 0.6 mi
- 6/10Carmody Middle SchoolGrades: 6-8Distance: 0.6 mi
- 6/10Bear Creek High SchoolGrades: 9-12Distance: 2 mi
Schools provided by the listing agent
- Elementary: Kendrick Lakes
- Middle: Carmody
- High: Bear Creek
- District: Jefferson County R-1
Source: REcolorado as distributed by MLS GRID. This data may not be complete. We recommend contacting the local school district to confirm school assignments for this home.
- $585,2004 bd3 ba1.5k sqft1559 S Lee St, Lakewood, CO 80232Off Market
- $602,1004 bd3 ba2.2k sqft1629 S Lee St #LAKEWOOD, Lakewood, CO 80232Off Market
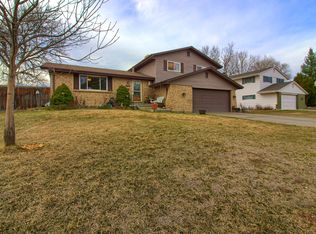
- $569,6003 bd3 ba1.8k sqft1589 S Lee St, Lakewood, CO 80232Off Market
- $775,0004 bd4 ba2.4k sqft10175 W Hawaii Pl, Lakewood, CO 80232Sold
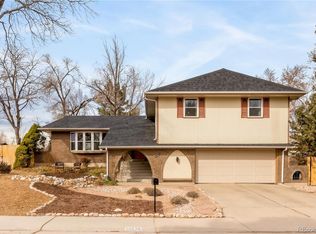
- $648,5004 bd3 ba1.6k sqft1568 S Lee St, Lakewood, CO 80232Off Market
- $624,5003 bd2 ba2.2k sqft1549 S Lee St, Lakewood, CO 80232Off Market
- $583,2003 bd3 ba1.8k sqft10175 W Iowa Ave, Lakewood, CO 80232Off Market
- $647,6003 bd3 ba2k sqft1609 S Lee St, Lakewood, CO 80232Off Market
A local agent can set up tours, give advice and negotiate with sellers.
Similar homes
- $724,9004 bd3 ba2.2k sqft10248 W Arkansas Avenue, Lakewood, CO 80232For Sale

 MLS ID #1905341, Jesus Chacon Duran, Megastar Realty. REcolorado as distributed by MLS GRID
 - $760,0004 bd4 ba2.2k sqft845 S Moore Street, Denver, CO 80226For Sale
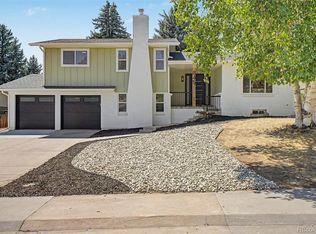 MLS ID #6242567, Matt Stover, Keller Williams DTC. REcolorado as distributed by MLS GRID
 - $830,0004 bd3 ba2.4k sqft1890 Balsam Street, Denver, CO 80214For Sale
 MLS ID #7436617, Brenda Balderrama, Brokers Guild Homes. REcolorado as distributed by MLS GRID
 - $675,0006 bd4 ba2.7k sqftLasley, Lakewood, CO 80232For Sale
 MLS ID #8962819, Ashley Bremmer, Century 21 Signature Realty North, Inc.. REcolorado as distributed by MLS GRID
 - $920,0004 bd3 ba2.4k sqft9020 W 20th Avenue, Denver, CO 80215For SaleMLS ID #2488433, Stephanie Fryncko, Cornerstone to Keystone Real Estate. REcolorado as distributed by MLS GRID
- $715,0005 bd3 ba2.5k sqft2067 S Yates Street, Denver, CO 80219For SaleMLS ID #9427835, Sierra Shaw, Brokers Guild Homes. REcolorado as distributed by MLS GRID
- $785,0005 bd3 ba2.6k sqft4925 E Atlantic Place, Denver, CO 80222For SaleMLS ID #3313522, Kathryn Bartic, Keller Williams Integrity Real Estate LLC. REcolorado as distributed by MLS GRID
- $649,9004 bd3 ba2k sqft2366 S Eldridge Court, Denver, CO 80228For SaleMLS ID #9401505, Erin Neptune, Ed Prather Real Estate. REcolorado as distributed by MLS GRID
- $825,0005 bd4 ba3k sqft823 Van Gordon Street, Golden, CO 80401For SaleMLS ID #2284009, Taylor Whitton, Compass - Denver. REcolorado as distributed by MLS GRID
- $765,0005 bd2 ba2.2k sqft1660 Ingalls Street, Lakewood, CO 80214For SaleMLS ID #7870459, Siera Stevens, Resident Realty North Metro LLC. REcolorado as distributed by MLS GRID
- $864,9994 bd3 ba2.2k sqft954 S Ivy Street, Denver, CO 80224For SaleMLS ID #4317088, Mark Brand, Mark Brand. REcolorado as distributed by MLS GRID
- $599,0003 bd3 ba2.2k sqft2965 S Teller St, Denver, CO 80227For Sale
 MLS ID #1066290, Mike Draudt, Compass-Denver. IRES as distributed by MLS GRID
 - $925,0005 bd3 ba2.5k sqft2100 Ellis St, Golden, CO 80401For SaleMLS ID #1065816, Alexis Shoop, Compass-Denver. IRES as distributed by MLS GRID
- $640,0006 bd3 ba1.9k sqft170 S Eaton Street, Lakewood, CO 80226For SaleMLS ID #3814793, Beth Concha, Invalesco Real Estate. REcolorado as distributed by MLS GRID
- $618,5005 bd2 ba2.1k sqft2021 S Lowell Boulevard, Denver, CO 80219For SaleMLS ID #9707432, Elizabeth Lindell, Ideal Realty LLC. REcolorado as distributed by MLS GRID
- $740,0004 bd3 ba2.5k sqft4316 Federal Boulevard, Denver, CO 80211For SaleMLS ID #5449491, Megan Kline, Resident Realty North Metro LLC. REcolorado as distributed by MLS GRID
- $879,0003 bd3 ba3k sqft6915 W 35th Avenue, Wheat Ridge, CO 80033For SaleMLS ID #3871259, Tim Aberle, Thrive Real Estate Group. REcolorado as distributed by MLS GRID
- $799,0004 bd3 ba1.9k sqft1261 S Jackson Street, Denver, CO 80210For SaleMLS ID #4128989, Eric Breckenridge, Start Real Estate. REcolorado as distributed by MLS GRID
- $520,0005 bd2 ba1.6k sqft11710 W Tanforan Pl, Morrison, CO 80465For Sale
 MLS ID #2179826, Larissa Buso, NextHome Aspire. elevateMLS
 - $900,0004 bd2 ba2k sqft17100 W 16th Place W, Golden, CO 80401For SaleMLS ID #5320948, Christopher Viets, Keller Williams Realty Downtown LLC. REcolorado as distributed by MLS GRID
