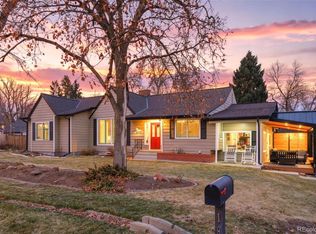
Welcome home to this beautifully remodeled ranch that perfectly blends timeless charm with modern style. This 4-bedroom, 2.5-bath home has been thoughtfully updated with tasteful finishes throughout, featuring gorgeous wood floors, a bright, open-concept kitchen, and Pella windows that are less than 2 years old fill the home with natural light.
The finished basement provides exceptional additional living space with an extra bedroom, a spacious recreation room featuring a bar and a stunning rock-faced gas fireplace, making it the perfect spot for entertaining or cozy evenings at home. You'll also appreciate the abundant storage space that keeps everything organized.
Step outside and discover an outdoor oasis designed for year-round enjoyment. The backyard extends your living space with a fully equipped outdoor kitchen area, a large covered patio ideal for dining and gatherings, and a newer privacy fence that creates the perfect setting for relaxing or entertaining family and friends.
Conveniently located near numerous neighborhood parks, popular restaurants, and local breweries, you'll enjoy easy access to outdoor recreation, great dining, and vibrant community amenities while still coming home to a peaceful residential setting.
Move-in ready and thoughtfully updated from top to bottom, this exceptional home offers the perfect combination of comfort, style, and functionality. Don't miss your opportunity to make this beautifully remodeled ranch your next home!
What Tuna loved about his home. https://www.youtube.com/watch?v=VjMUEDSqr7s
For sale
$920,000
9020 W 20th Avenue, Denver, CO 80215
4beds
2,400sqft
Single Family Residence
Built in 1959
8,712 Square Feet Lot
$-- Zestimate®
$383/sqft
$-- HOA
What's special
- 8 days |
- 682 |
- 31 |
Zillow last checked:
Listing updated:
Listed by:
Stephanie Fryncko 303-918-5917 sfryncko@gmail.com,
Cornerstone to Keystone Real Estate
Source: REcolorado as distributed by MLS GRID,MLS#: 2488433
Facts & features
Interior
Bedrooms & bathrooms
- Bedrooms: 4
- Bathrooms: 3
- Full bathrooms: 1
- 3/4 bathrooms: 1
- 1/2 bathrooms: 1
- Main level bathrooms: 2
- Main level bedrooms: 3
Bedroom
- Features: Primary Suite
- Level: Main
- Area: 143 Square Feet
- Dimensions: 13 x 11
Bedroom
- Level: Main
- Area: 110 Square Feet
- Dimensions: 10 x 11
Bedroom
- Level: Main
- Area: 110 Square Feet
- Dimensions: 10 x 11
Bedroom
- Level: Basement
- Area: 143 Square Feet
- Dimensions: 13 x 11
Bathroom
- Features: Primary Suite
- Level: Main
Bathroom
- Level: Main
Bathroom
- Level: Basement
Dining room
- Level: Main
- Area: 100 Square Feet
- Dimensions: 10 x 10
Family room
- Description: Complete With Fireplace
- Level: Basement
- Area: 780 Square Feet
- Dimensions: 26 x 30
Kitchen
- Level: Main
Living room
- Level: Main
- Area: 224 Square Feet
- Dimensions: 16 x 14
Heating
- Forced Air
Cooling
- Central Air
Appliances
- Included: Dishwasher, Disposal, Freezer, Refrigerator, Self Cleaning Oven
Features
- High Speed Internet, Primary Suite, Quartz Counters, Smoke Free
- Flooring: Carpet, Tile, Wood
- Basement: Full
- Number of fireplaces: 1
- Fireplace features: Basement
Interior area
- Total structure area: 2,400
- Total interior livable area: 2,400 sqft
- Finished area above ground: 1,200
- Finished area below ground: 900
Property
Parking
- Total spaces: 1
- Parking features: Asphalt, Concrete
- Carport spaces: 1
Features
- Levels: One
- Stories: 1
- Patio & porch: Covered, Front Porch, Patio
- Exterior features: Lighting, Private Yard
- Fencing: Full
Lot
- Size: 8,712 Square Feet
- Features: Ditch, Landscaped, Level
Details
- Parcel number: 050808
- Special conditions: Standard
Construction
Type & style
- Home type: SingleFamily
- Property subtype: Single Family Residence
Materials
- Brick, Frame
- Foundation: Concrete Perimeter
- Roof: Composition
Condition
- Updated/Remodeled
- Year built: 1959
Utilities & green energy
- Sewer: Public Sewer
- Water: Public
- Utilities for property: Cable Available, Electricity Connected
Community & HOA
Community
- Security: Smart Cameras
- Subdivision: Glens
HOA
- Has HOA: No
Location
- Region: Lakewood
Financial & listing details
- Price per square foot: $383/sqft
- Tax assessed value: $531,982
- Annual tax amount: $3,228
- Date on market: 8/12/2026
- Listing terms: Cash,Conventional,Jumbo,VA Loan
- Exclusions: None
- Ownership: Individual
- Electric utility on property: Yes
Estimated market value
Not available
Estimated sales range
Not available
Not available
Price history
| Date | Event | Price |
|---|---|---|
| 8/12/2026 | Listed for sale | $920,000+135.9%$383/sqft |
Source:  REcolorado as distributed by MLS GRID #2488433 Report a problem REcolorado as distributed by MLS GRID #2488433 Report a problem | ||
| 5/31/2018 | Sold | $390,000-4.6%$163/sqft |
Source: Public Record Report a problem | ||
| 4/25/2018 | Pending sale | $409,000$170/sqft |
Source: The Old Country Real Estate Group LLC #2582896 Report a problem | ||
| 4/19/2018 | Listed for sale | $409,000$170/sqft |
Source: The Old Country Real Estate Group LLC #2582896 Report a problem | ||
Public tax history
| Year | Property taxes | Tax assessment |
|---|---|---|
| 2025 | $2,229 +0.5% | $33,249 +35.2% |
| 2024 | $2,217 -0.2% | $24,587 |
| 2023 | $2,221 -1.4% | $24,587 +2.1% |
| 2022 | $2,253 +7.8% | $24,078 -2.8% |
| 2021 | $2,090 | $24,770 +7.3% |
| 2020 | $2,090 +1.3% | $23,077 |
| 2019 | $2,063 +51% | $23,077 +5% |
| 2018 | $1,366 | $21,979 |
| 2017 | $1,366 +50% | $21,979 +20% |
| 2016 | $911 +100% | $18,321 |
| 2015 | $455 -32.5% | $18,321 +29.1% |
| 2014 | $674 -4.1% | $14,193 |
| 2013 | $704 -49% | $14,193 -5.1% |
| 2012 | $1,379 -3.2% | $14,957 |
| 2011 | $1,424 +0.2% | $14,957 -3.8% |
| 2010 | $1,422 +74.7% | $15,550 |
| 2009 | $814 +0.2% | $15,550 -7.7% |
| 2008 | $812 +10.5% | $16,840 |
| 2007 | $735 -48.8% | $16,840 +5.8% |
| 2006 | $1,435 +4.5% | $15,920 +6.9% |
| 2005 | $1,374 +9.2% | $14,890 |
| 2004 | $1,258 +99.4% | $14,890 |
| 2003 | $631 -49.2% | $14,890 +1.2% |
| 2002 | $1,242 +7.7% | $14,720 +17.9% |
| 2001 | $1,153 -0.9% | $12,480 |
| 2000 | $1,164 | $12,480 |
Find assessor info on the county website
Monthly payment
Est. payment
Payment breakdown
Explore the cost of this home by adjusting the details. Changes won't be saved.Climate risks
Neighborhood: Morse Park
Nearby schools
GreatSchools rating
- 4/10Slater Elementary SchoolGrades: PK-5Distance: 0.4 mi
- 4/10Creighton Middle SchoolGrades: 6-8Distance: 2 mi
- 7/10Lakewood High SchoolGrades: 9-12Distance: 1.3 mi
Schools provided by the listing agent
- Elementary: Slater
- Middle: Creighton
- High: Lakewood
- District: Jefferson County R-1
Source: REcolorado as distributed by MLS GRID. This data may not be complete. We recommend contacting the local school district to confirm school assignments for this home.
- $952,0005 bd3 ba3.3k sqft1970 Glen Shiel Dr, Lakewood, CO 80215Sold
- $528,7003 bd2 ba1.2k sqft9100 W 20th Ave, Lakewood, CO 80215Off Market

- $772,8004 bd4 ba1.9k sqft9000 W 20th Ave, Lakewood, CO 80215Off Market
- $727,7004 bd2 ba2.1k sqft1960 Glen Shiel Dr, Lakewood, CO 80215Off Market
- $12,9008,633 sqft8901 W 20th Ave, Denver, CO 80215Off Market
- $1,202,800-- bd-- ba671k sqft8901 W 20th Ave, Denver, CO 80215Off Market
- $493,2002 bd2 ba1.1k sqft8901 W 20th Ave, Lakewood, CO 80215Off Market
- $415,9002 bd1 ba1.1k sqft8915 W 20th Ave, Lakewood, CO 80215Off Market
A local agent can set up tours, give advice and negotiate with sellers.
Similar homes
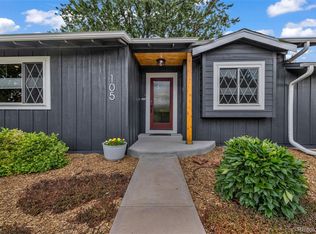
- $895,0004 bd3 ba3.3k sqft105 S Brentwood Street, Denver, CO 80226For Sale
 MLS ID #3863437, Rachel Guerra, eXp Realty, LLC. REcolorado as distributed by MLS GRID
 - $825,0003 bd2 ba2.8k sqft1650 Youngfield Street, Denver, CO 80215For Sale
 MLS ID #7212295, Loy Hall, Coldwell Banker Realty 24. REcolorado as distributed by MLS GRID
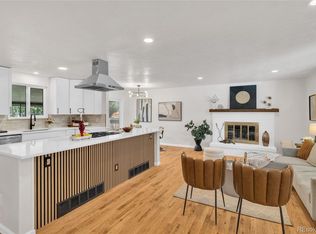
 - $799,9955 bd3 ba2.3k sqft1569 S Lee Street, Denver, CO 80232For Sale
 MLS ID #3383080, Javier Aranda, Serhant Colorado LLC. REcolorado as distributed by MLS GRID
 - $879,0003 bd3 ba3k sqft6915 W 35th Avenue, Wheat Ridge, CO 80033For Sale
 MLS ID #3871259, Tim Aberle, Thrive Real Estate Group. REcolorado as distributed by MLS GRID
 - $900,0004 bd2 ba2k sqft17100 W 16th Place W, Golden, CO 80401For SaleMLS ID #5320948, Christopher Viets, Keller Williams Realty Downtown LLC. REcolorado as distributed by MLS GRID
- $765,0005 bd2 ba2.2k sqft1660 Ingalls Street, Lakewood, CO 80214For SaleMLS ID #7870459, Siera Stevens, Resident Realty North Metro LLC. REcolorado as distributed by MLS GRID
- $999,5004 bd3 ba2.7k sqft3100 W Denver Place, Denver, CO 80211For SaleMLS ID #2546402, P. J. Farrell, Coldwell Banker Global Luxury Denver. REcolorado as distributed by MLS GRID
- $1,025,0003 bd2 ba2k sqft4528 W 27 Avenue, Denver, CO 80212For SaleMLS ID #9737311, Stacey Bushaw, Real Broker, LLC DBA Real. REcolorado as distributed by MLS GRID
- $1,025,0006 bd3 ba2.7k sqft1670 Zenobia Street, Denver, CO 80204For SaleMLS ID #7414809, Will McKinlay, Capital Property Group LLC. REcolorado as distributed by MLS GRID
- $975,0003 bd3 ba2k sqft14310 W 30th Place, Golden, CO 80401For SaleMLS ID #8458217, Joshua Brink, Fox Trail Realty LLC. REcolorado as distributed by MLS GRID
- $740,0004 bd3 ba2.5k sqft4316 Federal Boulevard, Denver, CO 80211For SaleMLS ID #5449491, Megan Kline, Resident Realty North Metro LLC. REcolorado as distributed by MLS GRID
- $925,0004 bd3 ba3.4k sqft1357 E Euclid Avenue, Littleton, CO 80121For SaleMLS ID #7954384, AK Riley, Coldwell Banker Realty 24. REcolorado as distributed by MLS GRID
- $575,0004 bd2 ba2.2k sqft8035 W 9th Avenue, Lakewood, CO 80214For SaleMLS ID #8452392, Benjamin Swan, Live West Realty. REcolorado as distributed by MLS GRID
- $895,0004 bd3 ba2.8k sqft2290 E Columbia Place, Denver, CO 80210For SaleMLS ID #3579124, Shelby Richardson, LIV Sotheby's International Realty. REcolorado as distributed by MLS GRID
- $879,0003 bd2 ba2.9k sqft2140 E Columbia Place, Denver, CO 80210For SaleMLS ID #3682631, Chriss Bond, Coldwell Banker Global Luxury Denver. REcolorado as distributed by MLS GRID
- $649,0004 bd3 ba2.4k sqft9500 W 54th Place, Arvada, CO 80002For SaleMLS ID #4722789, Jim Casey, HomeSmart Realty. REcolorado as distributed by MLS GRID
- $539,9004 bd2 ba1.6k sqft1660 Yarrow Street, Lakewood, CO 80214For SaleMLS ID #3426754, Blake Minger, HomeSmart Realty. REcolorado as distributed by MLS GRID
- $925,0005 bd4 ba3.3k sqft5122 S Cody Court, Littleton, CO 80123For SaleMLS ID #6044749, Rachel Durante, LIV Sotheby's International Realty. REcolorado as distributed by MLS GRID
- $710,0004 bd3 ba2.2k sqft5628 Jellison Street, Arvada, CO 80002For SaleMLS ID #7458820, Paris Lumb, Lark & Key Real Estate. REcolorado as distributed by MLS GRID
- $675,0005 bd3 ba2.1k sqft6033 Hoyt Court, Arvada, CO 80004For SaleMLS ID #7845966, Andrea Zulaica, Keller Williams Realty Urban Elite. REcolorado as distributed by MLS GRID
