Ask listing agent about SPECIAL FINANCING INCENTIVE or LANDSCAPING PROJECT INCENTIVE! Set on a rare, oversized Applewood lot with zero HOA to answer to, this ranch-style home pairs everyday livability with a car enthusiast's dream setup: a massive detached garage with high clearance for a lift, RV, or full workshop, plus a drive-through bay straight to the backyard, in addition to the attached garage. Four-plus spaces total, for the person who's tired of choosing between hobbies and storage.
Inside, the main level lives easy — three bedrooms and an updated kitchen with granite counters and newer stainless steel appliances that flows straight into the family room, so cooking never means missing the conversation. Downstairs, an open-concept basement with new carpet adds flexible bonus space and two storage areas, built for game nights, guests, or whatever comes next.
Step outside to a covered patio overlooking a large, private, blank-slate yard — plus a dedicated garden area and greenhouse for anyone who'd rather grow their own tomatoes than buy them. All of it just steps from Applewood shopping and dining options such as Teller's Taproom & Kitchen and Abrusci's Fire & Wine for great connections. Dont forget the easy freeway access makes your escape to the Colorado Mountains a breeze!
For sale
Price cut: $5K (8/12)
$825,000
1650 Youngfield Street, Denver, CO 80215
3beds
2,810sqft
Single Family Residence
Built in 1955
0.34 Acres Lot
$-- Zestimate®
$294/sqft
$-- HOA
What's special
- 26 days |
- 1,722 |
- 114 |
Zillow last checked:
Listing updated:
Listed by:
Loy Hall 303-917-4939 loy.hall@coloradohomes.com,
Coldwell Banker Realty 24
Source: REcolorado as distributed by MLS GRID,MLS#: 7212295
Facts & features
Interior
Bedrooms & bathrooms
- Bedrooms: 3
- Bathrooms: 2
- Full bathrooms: 1
- 3/4 bathrooms: 1
- Main level bathrooms: 2
- Main level bedrooms: 3
Bedroom
- Level: Main
Bedroom
- Level: Main
Bedroom
- Level: Main
Bathroom
- Level: Main
Bathroom
- Level: Main
Bonus room
- Level: Basement
Dining room
- Level: Main
Family room
- Level: Basement
Kitchen
- Level: Main
Laundry
- Level: Basement
Utility room
- Level: Basement
Heating
- Forced Air
Cooling
- Evaporative Cooling
Appliances
- Included: Dishwasher, Disposal, Dryer, Freezer, Microwave, Oven, Range, Refrigerator, Washer
Features
- Ceiling Fan(s), Granite Counters, High Speed Internet, Radon Mitigation System
- Flooring: Carpet, Tile, Wood
- Windows: Double Pane Windows
- Basement: Finished,Full
- Number of fireplaces: 1
- Fireplace features: Living Room
Interior area
- Total structure area: 2,810
- Total interior livable area: 2,810 sqft
- Finished area above ground: 1,405
- Finished area below ground: 1,054
Property
Parking
- Total spaces: 5
- Parking features: Garage - Attached
- Attached garage spaces: 5
Features
- Levels: One
- Stories: 1
- Patio & porch: Covered, Patio
- Exterior features: Garden, Private Yard
Lot
- Size: 0.34 Acres
- Features: Level
Details
- Parcel number: 031287
- Special conditions: Standard
Construction
Type & style
- Home type: SingleFamily
- Property subtype: Single Family Residence
Materials
- Brick
- Foundation: Slab
- Roof: Composition
Condition
- Year built: 1955
Utilities & green energy
- Sewer: Public Sewer
Community & HOA
Community
- Subdivision: Applewood
HOA
- Has HOA: No
Location
- Region: Lakewood
Financial & listing details
- Price per square foot: $294/sqft
- Tax assessed value: $826,180
- Annual tax amount: $5,320
- Date on market: 7/31/2026
- Listing terms: Cash,Conventional,FHA,VA Loan
- Exclusions: Car Lift, Sellers Personal Property
- Ownership: Individual
Estimated market value
Not available
Estimated sales range
Not available
Not available
Price history
| Date | Event | Price |
|---|---|---|
| 8/12/2026 | Price change | $825,000-0.6%$294/sqft |
Source:  REcolorado as distributed by MLS GRID #7212295 Report a problem REcolorado as distributed by MLS GRID #7212295 Report a problem | ||
| 7/31/2026 | Listed for sale | $830,000+93%$295/sqft |
Source: REcolorado as distributed by MLS GRID #7212295 Report a problem | ||
| 10/12/2017 | Sold | $430,000-1.1%$153/sqft |
Source: Public Record Report a problem | ||
| 9/2/2017 | Price change | $435,000-3.3%$155/sqft |
Source: HomeSmart Cherry Creek #8503584 Report a problem | ||
| 8/24/2017 | Price change | $449,900-2.2%$160/sqft |
Source: HomeSmart Cherry Creek #8503584 Report a problem | ||
| 8/10/2017 | Listed for sale | $460,000+49.4%$164/sqft |
Source: HomeSmart Realty Group #8503584 Report a problem | ||
| 4/23/2014 | Sold | $308,000-2.2%$110/sqft |
Source: Public Record Report a problem | ||
| 1/23/2014 | Price change | $314,999-3.1%$112/sqft |
Source: Open Door Real Estate #6598910 Report a problem | ||
| 11/29/2013 | Listed for sale | $325,000+109.7%$116/sqft |
Source: Open Door Real Estate #6598910 Report a problem | ||
| 8/15/2013 | Sold | $155,000-11.4%$55/sqft |
Source: Public Record Report a problem | ||
| 6/27/2013 | Listed for sale | $175,000$62/sqft |
Source: RE/MAX Professionals #1202333 Report a problem | ||
Public tax history
| Year | Property taxes | Tax assessment |
|---|---|---|
| 2025 | $4,297 +0.7% | $51,637 +16% |
| 2024 | $4,267 +7.7% | $44,506 |
| 2023 | $3,961 -0.8% | $44,506 +10.8% |
| 2022 | $3,994 +18% | $40,182 -2.8% |
| 2021 | $3,385 | $41,339 +18% |
| 2020 | $3,385 +1.3% | $35,036 |
| 2019 | $3,341 +7.8% | $35,036 +10.6% |
| 2018 | $3,099 | $31,671 |
| 2017 | $3,099 +14.4% | $31,671 +10.8% |
| 2016 | $2,708 | $28,579 |
| 2015 | $2,708 +32.4% | $28,579 +43.5% |
| 2014 | $2,045 -9.7% | $19,912 |
| 2013 | $2,264 +1.7% | $19,912 -10.6% |
| 2012 | $2,226 +7.9% | $22,273 |
| 2011 | $2,063 +0.4% | $22,273 +7.3% |
| 2010 | $2,054 -4.7% | $20,760 |
| 2009 | $2,156 +0.3% | $20,760 -4.2% |
| 2008 | $2,149 +3.6% | $21,670 |
| 2007 | $2,076 +2.2% | $21,670 +4.4% |
| 2006 | $2,032 -4.8% | $20,760 -2.7% |
| 2005 | $2,133 +8.7% | $21,340 |
| 2004 | $1,962 +5.3% | $21,340 |
| 2003 | $1,864 +2.3% | $21,340 +6.4% |
| 2002 | $1,822 +0.3% | $20,060 +10% |
| 2001 | $1,817 -0.7% | $18,240 |
| 2000 | $1,830 | $18,240 |
Find assessor info on the county website
Monthly payment
Est. payment
Payment breakdown
Explore the cost of this home by adjusting the details. Changes won't be saved.Climate risks
Neighborhood: Applewood Valley
Nearby schools
GreatSchools rating
- 9/10Stober Elementary SchoolGrades: K-5Distance: 0.8 mi
- 4/10Everitt Middle SchoolGrades: 6-8Distance: 2.7 mi
- 6/10Wheat Ridge High SchoolGrades: 9-12Distance: 2.5 mi
Schools provided by the listing agent
- Elementary: Stober
- Middle: Everitt
- High: Wheat Ridge
- District: Jefferson County R-1
Source: REcolorado as distributed by MLS GRID. This data may not be complete. We recommend contacting the local school district to confirm school assignments for this home.
- $904,9004 bd3 ba2.7k sqft1640 Youngfield St, Lakewood, CO 80215Off Market

- $886,1004 bd3 ba2k sqft1635 Winfield Dr, Lakewood, CO 80215Off Market
- $753,7003 bd2 ba2.1k sqft1605 Winfield Dr, Lakewood, CO 80215Off Market
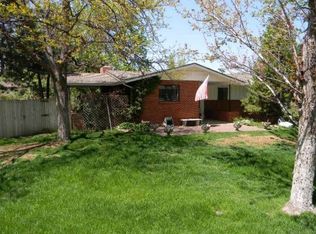
- $725,0002 bd2 ba1.8k sqft1665 Winfield Cir, Lakewood, CO 80215Off Market
- $1,297,7004 bd4 ba2.5k sqft1641 Youngfield St, Golden, CO 80401Off Market
- $727,9004 bd2 ba1.4k sqft1640 Winfield Cir, Lakewood, CO 80215Off Market
- $959,7003 bd3 ba3.1k sqft12750 W 16th Pl, Lakewood, CO 80215Off Market
- $861,5003 bd3 ba1.7k sqft1660 Winfield Cir, Lakewood, CO 80215Off Market
A local agent can set up tours, give advice and negotiate with sellers.
Similar homes
- $829,0003 bd3 ba1.8k sqft12830 W 15th Drive, Golden, CO 80401For Sale

 MLS ID #5725702, Ann Panagos, Compass - Denver. REcolorado as distributed by MLS GRID
 - $675,0003 bd4 ba2.9k sqft1825 Dover Street, Denver, CO 80215For Sale
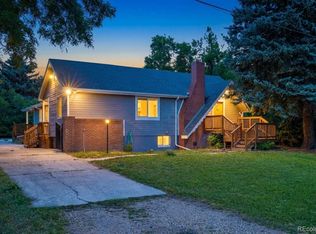 MLS ID #5531276, Everett Trujillo, Keller Williams Realty Urban Elite. REcolorado as distributed by MLS GRID
 - $879,0003 bd3 ba3k sqft6915 W 35th Avenue, Wheat Ridge, CO 80033For Sale
 MLS ID #3871259, Tim Aberle, Thrive Real Estate Group. REcolorado as distributed by MLS GRID
 - $650,0004 bd3 ba2.3k sqft12323 W Connecticut Drive, Denver, CO 80228For Sale
 MLS ID #2630590, Elle Pappas, Thrive Real Estate Group. REcolorado as distributed by MLS GRID
 - $825,0005 bd3 ba3.1k sqft10579 W Warren Drive, Denver, CO 80227For SaleMLS ID #9871611, Trelora Realty Team, Trelora Realty, Inc.. REcolorado as distributed by MLS GRID
- $975,0003 bd3 ba2k sqft14310 W 30th Place, Golden, CO 80401For SaleMLS ID #8458217, Joshua Brink, Fox Trail Realty LLC. REcolorado as distributed by MLS GRID
- $650,0005 bd3 ba2.3k sqft719 S Swadley Street, Denver, CO 80228For SaleMLS ID #1532794, Jenna Davis, First Summit Realty. REcolorado as distributed by MLS GRID
- $625,0004 bd2 ba2k sqft775 Van Gordon Court, Golden, CO 80401For SaleMLS ID #9785604, Rickilee Pollock, 8z Real Estate. REcolorado as distributed by MLS GRID
- $650,0005 bd3 ba2.7k sqft9864 W Maryland Drive, Lakewood, CO 80232For SaleMLS ID #3554800, Laura Stewart, HomeSmart. REcolorado as distributed by MLS GRID
- $750,0004 bd3 ba2.5k sqft715 S Glencoe Street, Denver, CO 80246For SaleMLS ID #3999433, Paul Aceto, New Vision Realty. REcolorado as distributed by MLS GRID
- $879,0003 bd2 ba2.9k sqft2140 E Columbia Place, Denver, CO 80210For SaleMLS ID #3682631, Chriss Bond, Coldwell Banker Global Luxury Denver. REcolorado as distributed by MLS GRID
- $645,0005 bd3 ba2.6k sqft6017 Vivian Court, Arvada, CO 80004For SaleMLS ID #9792010, Carolyn Tracy, eXp Realty, LLC. REcolorado as distributed by MLS GRID
- $525,0004 bd2 ba2.2k sqft1092 S Iris Street, Lakewood, CO 80226For SaleMLS ID #6498157, EMPOWERHOME Team, Keller Williams DTC. REcolorado as distributed by MLS GRID
- $800,0004 bd3 ba2.4k sqft8601 E Layton Ave, Denver, CO 80237For Sale
 MLS ID #1065273, Symantha Rodriguez, Compass-Denver. IRES as distributed by MLS GRID
 - $635,0004 bd3 ba2.6k sqft2860 S Jay Street, Denver, CO 80227For SaleMLS ID #9429052, Eva Stadelmaier, RE/MAX Professionals. REcolorado as distributed by MLS GRID
- $599,0005 bd2 ba2.3k sqft265 Marshall Street, Lakewood, CO 80226For SaleMLS ID #3217155, Nilmini Hecox, LIV Sotheby's International Realty. REcolorado as distributed by MLS GRID
- $775,0003 bd2 ba1.7k sqft2765 S Humboldt Street, Denver, CO 80210For SaleMLS ID #3690665, Kenna Seawell, Keller Williams Integrity Real Estate LLC. REcolorado as distributed by MLS GRID
- $720,0004 bd3 ba2.8k sqft791 S Emporia Street, Denver, CO 80247For SaleMLS ID #6649711, Wyeth Jackson, RE/MAX Professionals. REcolorado as distributed by MLS GRID
- $785,0005 bd3 ba2.6k sqft4925 E Atlantic Place, Denver, CO 80222For SaleMLS ID #3313522, Kathryn Bartic, Keller Williams Integrity Real Estate LLC. REcolorado as distributed by MLS GRID
- $550,0006 bd2 ba2.2k sqft6085 Parfet Street, Arvada, CO 80004For SaleMLS ID #6516806, Sean Ready, Keller Williams DTC. REcolorado as distributed by MLS GRID
