Welcome home to **719 S Swadley St.**—where classic brick-ranch charm meets modern comfort in a quiet, cozy, Lakewood neighborhood.
This beautifully maintained **5-bedroom, 3-bathroom** home proves that you really *can* have it all. From the warm hardwood floors and inviting color palette to the thoughtfully updated systems throughout, every space feels move-in ready. The kitchen is ready for everything from weeknight dinners to holiday feasts, featuring **granite countertops, a gas range, and plenty of room to gather**.
The spacious primary suite offers a private retreat with its own ensuite bathroom, while the additional bedrooms provide flexibility for guests, a home office, hobbies, or whatever life throws your way (because let's be honest—everyone needs that one extra room).
Need even more room? Head downstairs to the **fully finished basement**, offering an expansive space that's perfect for entertaining, movie nights, game days, or simply stretching out and relaxing. With **two additional bedrooms**, and another 3/4 bathroom, there's plenty of room for guests, multigenerational living, or creating the ultimate home gym, office, or hobby space.
Step outside to a beautifully landscaped, private backyard where you'll find a **covered patio that's made for entertaining**. Whether you're hosting summer barbecues, cheering on your favorite team with friends, or simply enjoying your morning coffee in the shade, this outdoor space is ready for every occasion.
Speaking of convenience, you're just minutes from **6th Avenue**, making commuting a breeze, and close to grocery stores, restaurants, shopping, parks, and all the everyday amenities that make life a little easier.
Well cared for, thoughtfully updated, and full of personality, this Lakewood gem is ready to welcome its next chapter. Just don't be surprised if it feels like home the moment you walk through the front door.
For sale
Price cut: $14K (7/23)
$665,000
719 S Swadley Street, Denver, CO 80228
5beds
2,394sqft
:
Get pre-qualified$4,113/mo
Single Family Residence
Built in 1961
9,017 Square Feet Lot
$662,100 Zestimate®
$278/sqft
$-- HOA
What's special
- 21 days |
- 853 |
- 42 |
Zillow last checked:
Listing updated:
Listed by:
Jenna Davis 303-946-9476 jenna@firstsummitrealty.com,
First Summit Realty
Source: REcolorado as distributed by MLS GRID,MLS#: 1532794
Facts & features
Interior
Bedrooms & bathrooms
- Bedrooms: 5
- Bathrooms: 3
- Full bathrooms: 1
- 3/4 bathrooms: 2
- Main level bathrooms: 2
- Main level bedrooms: 3
Bedroom
- Level: Main
Bedroom
- Level: Main
Bedroom
- Level: Main
Bedroom
- Level: Basement
Bedroom
- Level: Basement
Bathroom
- Level: Main
Bathroom
- Level: Main
Bathroom
- Level: Basement
Family room
- Level: Main
Family room
- Level: Basement
Heating
- Forced Air
Cooling
- Central Air
Appliances
- Included: Dishwasher, Disposal, Dryer, Microwave, Range, Refrigerator, Washer
Features
- Granite Counters
- Basement: Finished,Full
Interior area
- Total structure area: 2,394
- Total interior livable area: 2,394 sqft
- Finished area above ground: 1,197
- Finished area below ground: 1,197
Video & virtual tour
Property
Parking
- Total spaces: 2
- Parking features: Garage - Attached
- Attached garage spaces: 2
Features
- Levels: One
- Stories: 1
- Patio & porch: Patio
- Exterior features: Private Yard
- Fencing: Full
Lot
- Size: 9,017 Square Feet
- Features: Level
Details
- Parcel number: 017193
- Special conditions: Standard
Construction
Type & style
- Home type: SingleFamily
- Property subtype: Single Family Residence
Materials
- Brick
- Roof: Composition
Condition
- Year built: 1961
Utilities & green energy
- Sewer: Public Sewer
- Water: Public
Community & HOA
Community
- Subdivision: Green Mountain Village Flg # 2
HOA
- Has HOA: No
Location
- Region: Lakewood
Financial & listing details
- Price per square foot: $278/sqft
- Tax assessed value: $623,865
- Annual tax amount: $3,785
- Date on market: 7/9/2026
- Listing terms: Cash,Conventional,FHA,VA Loan
- Exclusions: Seller's Personal Property
- Ownership: Individual
Estimated market value
$662,100
$629,000 - $695,000
$3,612/mo
Price history
| Date | Event | Price |
|---|---|---|
| 7/23/2026 | Price change | $665,000-2.1%$278/sqft |
Source:  REcolorado as distributed by MLS GRID #1532794 Report a problem REcolorado as distributed by MLS GRID #1532794 Report a problem | ||
| 7/15/2026 | Listed for sale | $679,000$284/sqft |
Source: REcolorado as distributed by MLS GRID #1532794 Report a problem | ||
| 7/14/2026 | Pending sale | $679,000$284/sqft |
Source: REcolorado as distributed by MLS GRID #1532794 Report a problem | ||
| 7/9/2026 | Listed for sale | $679,000+81.1%$284/sqft |
Source: REcolorado as distributed by MLS GRID #1532794 Report a problem | ||
| 3/7/2016 | Sold | $375,000+1.4%$157/sqft |
Source: Public Record Report a problem | ||
| 1/6/2016 | Price change | $369,900-2.4%$155/sqft |
Source: Keller Williams - Denver West #5938145 Report a problem | ||
| 12/18/2015 | Price change | $379,000-0.9%$158/sqft |
Source: Keller Williams - Denver West #5938145 Report a problem | ||
| 12/11/2015 | Price change | $382,500+6.5%$160/sqft |
Source: Keller Williams - Denver West #5938145 Report a problem | ||
| 12/7/2015 | Listed for sale | $359,000$150/sqft |
Source: Owner Report a problem | ||
Public tax history
| Year | Property taxes | Tax assessment |
|---|---|---|
| 2025 | $3,348 +0.5% | $38,991 +5.6% |
| 2024 | $3,331 +19.2% | $36,930 |
| 2023 | $2,793 -1.4% | $36,930 +22% |
| 2022 | $2,833 +11% | $30,275 -2.8% |
| 2021 | $2,553 | $31,147 +10.5% |
| 2020 | $2,553 +1.3% | $28,196 |
| 2019 | $2,520 +3.4% | $28,196 +6.9% |
| 2018 | $2,438 | $26,378 |
| 2017 | $2,438 +23.3% | $26,378 +17.3% |
| 2016 | $1,977 +100% | $22,493 |
| 2015 | $988 -44.1% | $22,493 +20.8% |
| 2014 | $1,769 +4.1% | $18,618 |
| 2013 | $1,699 +2.1% | $18,618 +3.1% |
| 2012 | $1,665 -2.2% | $18,061 |
| 2011 | $1,702 +0.2% | $18,061 -2.7% |
| 2010 | $1,698 -2.6% | $18,570 |
| 2009 | $1,743 +0.2% | $18,570 -2.3% |
| 2008 | $1,738 +5.9% | $19,010 |
| 2007 | $1,642 +2.3% | $19,010 +6.9% |
| 2006 | $1,604 -1.2% | $17,790 +1.1% |
| 2005 | $1,623 +9.2% | $17,590 |
| 2004 | $1,487 +2.5% | $17,590 |
| 2003 | $1,450 +1.6% | $17,590 +4% |
| 2002 | $1,428 +1.7% | $16,920 +16% |
| 2001 | $1,404 -0.8% | $14,580 |
| 2000 | $1,416 | $14,580 |
Find assessor info on the county website
Monthly payment
Est. payment
Payment breakdown
Explore the cost of this home by adjusting the details. Changes won't be saved.Climate risks
Neighborhood: Green Mountain Village
Nearby schools
GreatSchools rating
- 5/10Foothills Elementary SchoolGrades: PK-5Distance: 0.9 mi
- 6/10Dunstan Middle SchoolGrades: 6-8Distance: 1.4 mi
- 8/10Green Mountain High SchoolGrades: 9-12Distance: 1.1 mi
Schools provided by the listing agent
- Elementary: Foothills
- Middle: Dunstan
- High: Green Mountain
- District: Jefferson County R-1
Source: REcolorado as distributed by MLS GRID. This data may not be complete. We recommend contacting the local school district to confirm school assignments for this home.
- $608,9005 bd2 ba2.5k sqft699 S Swadley St, Lakewood, CO 80228Off Market
- $535,6004 bd2 ba1.7k sqft739 S Swadley St, Lakewood, CO 80228Off Market
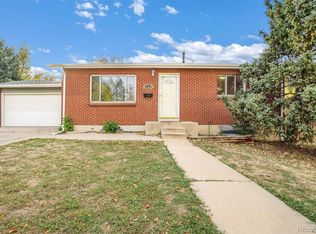
- $547,4004 bd3 ba1.1k sqft680 S Taft St, Lakewood, CO 80228Off Market
- $615,1004 bd3 ba2.3k sqft660 S Taft St, Lakewood, CO 80228Off Market
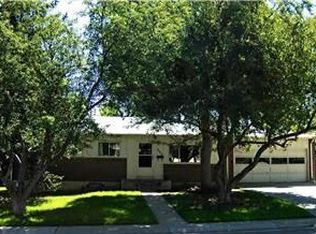
- $549,0005 bd3 ba2.3k sqft710 S Taft St, Lakewood, CO 80228Sold
- $573,3005 bd3 ba1.1k sqft718 S Swadley St, Lakewood, CO 80228Off Market
- $621,1005 bd3 ba1.1k sqft679 S Swadley St, Lakewood, CO 80228Off Market
- $549,6004 bd3 ba1.1k sqft759 S Swadley St, Lakewood, CO 80228Off Market
A local agent can set up tours, give advice and negotiate with sellers.
Similar homes
- $650,0003 bd2 ba2.1k sqft175 Yukon Street, Denver, CO 80226For Sale

 MLS ID #9571084, Derek Schulze, Symbio Denver Corp.. REcolorado as distributed by MLS GRID
 - $680,0004 bd2 ba2.3k sqft465 Cody Drive, Denver, CO 80226For Sale
 MLS ID #5988135, Donna M. Jarock, Coldwell Banker Realty 24. REcolorado as distributed by MLS GRID
 - $789,0005 bd3 ba2.9k sqft11839 W Atlantic Avenue, Lakewood, CO 80228For Sale
 MLS ID #7645329, Joseph Prinzi, The Old Country Real Estate Group LLC. REcolorado as distributed by MLS GRID
 - $699,0003 bd4 ba2.9k sqft1825 Dover Street, Denver, CO 80215For Sale
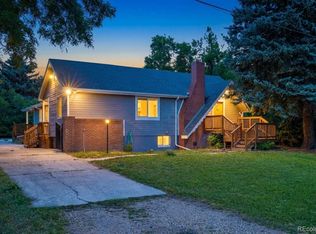 MLS ID #5531276, Everett Trujillo, Keller Williams Realty Urban Elite. REcolorado as distributed by MLS GRID
 - $650,0004 bd3 ba2.6k sqft1260 E Easter Avenue, Centennial, CO 80122For SaleMLS ID #6094682, Shanon DeBelle, RE/MAX Professionals. REcolorado as distributed by MLS GRID
- $535,0005 bd2 ba2.1k sqft6120 W Arkansas Avenue, Denver, CO 80232For SaleMLS ID #8279795, Kennen Cohen, Your Castle Real Estate Inc. REcolorado as distributed by MLS GRID
- $575,0003 bd2 ba2.2k sqft1348 S Drexel Way, Lakewood, CO 80232For SaleMLS ID #1998084, Bret Weinstein, Guide Real Estate. REcolorado as distributed by MLS GRID
- $699,9994 bd3 ba2.4k sqft6259 S Fenton Court, Littleton, CO 80123For SaleMLS ID #7671624, Danielle Ullom, 3B Realty LLC. REcolorado as distributed by MLS GRID
- $540,0003 bd2 ba2.4k sqft9370 W Mexico Avenue, Lakewood, CO 80232For SaleMLS ID #6370045, Tobias Trujillo, Ed Prather Real Estate. REcolorado as distributed by MLS GRID
- $699,9004 bd2 ba2.4k sqft2280 Newland Street, Edgewater, CO 80214For SaleMLS ID #7948262, Samantha Gilbert, Corken + Company Real Estate Group, LLC. REcolorado as distributed by MLS GRID
- $625,0004 bd3 ba2.2k sqft6510 Miller Street, Arvada, CO 80004For SaleMLS ID #6041943, Danielle Dolan, eXp Realty, LLC. REcolorado as distributed by MLS GRID
- $689,0005 bd4 ba2.5k sqft9108 W 75th Place, Arvada, CO 80005For SaleMLS ID #8682507, Jennifer Reinhardt, Atlas Real Estate Group. REcolorado as distributed by MLS GRID
- $615,0005 bd3 ba2.6k sqft8395 W 64th Avenue, Arvada, CO 80004For SaleMLS ID #8803223, Elisa Guida, Keller Williams Realty Downtown LLC. REcolorado as distributed by MLS GRID
- $700,0004 bd4 ba3.2k sqft9571 W Rice Avenue, Littleton, CO 80123For SaleMLS ID #4755022, Rich Petrone, eXp Realty, LLC. REcolorado as distributed by MLS GRID
- $684,9954 bd3 ba2.8k sqft1435 S Macon Street, Aurora, CO 80012For SaleMLS ID #3769426, Niko Stathopoulos, RE/MAX Alliance. REcolorado as distributed by MLS GRID
- $675,0004 bd4 ba2.6k sqft10191 Zenobia Circle, Westminster, CO 80031For SaleMLS ID #5321898, Andy Potarf, Redfin Corporation. REcolorado as distributed by MLS GRID
- $725,0004 bd3 ba2.4k sqft7772 S Marshall Court, Littleton, CO 80128For SaleMLS ID #8500065, Tim Hoyman, The Group Inc - Centerra. REcolorado as distributed by MLS GRID
- $545,0004 bd3 ba2k sqft2337 S Patton Court, Denver, CO 80219For SaleMLS ID #5640276, Janie Halaba, Keller Williams Realty Urban Elite. REcolorado as distributed by MLS GRID
- $665,0004 bd3 ba2.5k sqft9911 Winona Street, Westminster, CO 80031For SaleMLS ID #5018582, Mark Baier, Keller Williams Realty Downtown LLC. REcolorado as distributed by MLS GRID
- $570,0003 bd2 ba2.1k sqft2883 S Otis Street, Denver, CO 80227For SaleMLS ID #3080463, Erika Staggs, Brick and Ivy LLC. REcolorado as distributed by MLS GRID
