Offering a 1 year Home Warranty and a price improvement! Welcome home to this charming 4-bedroom, 2.5-bath, two-story home nestled on a quiet street in the desirable Harvey Park neighborhood. Situated directly across from a church, the home enjoys a peaceful setting with beautiful front landscaping and a mature shade tree that helps keep the home cool during the summer months.
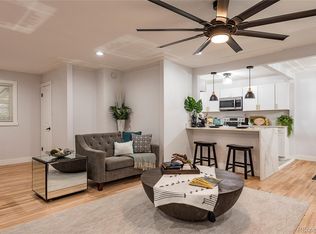
Inside, you'll find beautiful red oak hardwood floors throughout the main level, a formal dining room, and a functional layout featuring three main-level bedrooms, a full bath, and a convenient half bath located just off the kitchen with easy access to the backyard.
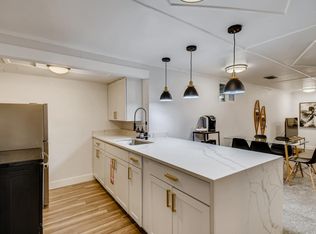
The spacious finished basement offers over 7-foot ceilings, creating a comfortable extension of the living space. Enjoy entertaining at the built-in bar, relax in the additional family room, and appreciate the oversized laundry room with abundant storage that continues into the utility room. A fourth bedroom with a full closet and egress window provides excellent space for guests, a home office, or additional family members.
Step outside to a fully fenced private backyard featuring established garden beds and an apple tree—perfect for gardening, relaxing, or entertaining.
This home's location is hard to beat, with the neighborhood farmers market just down the street, along with Harvey Park and the recreation center, offering convenient access to outdoor activities, community events, and local amenities. It's also zoned for 6 dogs, while the rest of Denver can only have up to 3 dogs.
For sale
Price cut: $10K (9/21)
$525,000
2337 S Patton Court, Denver, CO 80219
4beds
2,030sqft
Single Family Residence
Built in 1957
7,590 Square Feet Lot
$-- Zestimate®
$259/sqft
$-- HOA
What's special
- 92 days
- 990
- 58
Zillow last checked:
Listing updated:
Listed by:
Janie Halaba 720-838-5511 janie.halaba@kw.com,
Keller Williams Realty Urban Elite
Source: REcolorado as distributed by MLS GRID,MLS#: 5640276
Facts & features
Interior
Bedrooms & bathrooms
- Bedrooms: 4
- Bathrooms: 3
- Full bathrooms: 1
- 3/4 bathrooms: 1
- 1/2 bathrooms: 1
- Main level bathrooms: 2
- Main level bedrooms: 3
Bedroom
- Level: Main
Bedroom
- Features: Primary Suite
- Level: Main
Bedroom
- Level: Main
Bedroom
- Description: Large Bedroom With Full Closet And Egress Window
- Level: Basement
Bathroom
- Description: Full Bathroom On Main Floor
- Features: Primary Suite
- Level: Main
Bathroom
- Description: Half Bath On Main Floor
- Level: Main
Bathroom
- Level: Basement
Dining room
- Level: Main
Family room
- Description: Has A Built In Bar
- Level: Basement
Kitchen
- Level: Main
Laundry
- Description: Lots Of Storage Space
- Level: Basement
Living room
- Level: Main
Mud room
- Level: Main
Utility room
- Description: Wraps Around To Laundry Room
- Level: Basement
Heating
- Baseboard
Cooling
- Central Air
Appliances
- Included: Bar Fridge, Dishwasher, Disposal, Dryer, Microwave, Oven, Refrigerator, Washer
- Laundry: In Unit
Features
- Built-in Features, Ceiling Fan(s), Laminate Counters, Smoke Free, Wet Bar
- Flooring: Carpet, Linoleum, Wood
- Windows: Double Pane Windows, Window Coverings, Window Treatments
- Basement: Finished,Full,Interior Entry
Interior area
- Total structure area: 2,030
- Total interior livable area: 2,030 sqft
- Finished area above ground: 1,198
- Finished area below ground: 832
Video & virtual tour
Property
Parking
- Total spaces: 2
- Parking features: Concrete, Lighted
- Attached garage spaces: 1
- Details: Off Street Spaces: 1
Features
- Levels: Two
- Stories: 2
- Entry location: Ground
- Patio & porch: Covered, Patio
- Exterior features: Garden, Private Yard, Rain Gutters
- Fencing: Full
Lot
- Size: 7,590 Square Feet
- Features: Landscaped, Level, Many Trees, Sprinklers In Front, Sprinklers In Rear
Details
- Parcel number: 530506021
- Zoning: S-SU-D
- Special conditions: Standard
Construction
Type & style
- Home type: SingleFamily
- Architectural style: Traditional
- Property subtype: Single Family Residence
Materials
- Brick, Wood Siding
- Roof: Composition
Condition
- Updated/Remodeled
- Year built: 1957
Utilities & green energy
- Electric: 110V
- Sewer: Public Sewer
- Water: Public
- Utilities for property: Electricity Connected, Internet Access (Wired)
Community & HOA
Community
- Security: Carbon Monoxide Detector(s), Smart Cameras, Smoke Detector(s), Video Doorbell
- Subdivision: Harvey Park
HOA
- Has HOA: No
Location
- Region: Denver
Financial & listing details
- Price per square foot: $259/sqft
- Tax assessed value: $561,800
- Annual tax amount: $3,030
- Date on market: 7/9/2026
- Listing terms: Cash,Conventional,FHA,VA Loan
- Exclusions: Seller's Personal Property And Staging Items And All Cameras On The Property.
- Ownership: Individual
- Electric utility on property: Yes
- Road surface type: Paved
Estimated market value
Not available
Estimated sales range
Not available
Not available
Price history
| Date | Event | Price |
|---|---|---|
| 9/21/2026 | Price change | $525,000-1.9%$259/sqft |
Source:  REcolorado as distributed by MLS GRID #5640276 Report a problem REcolorado as distributed by MLS GRID #5640276 Report a problem | ||
| 8/20/2026 | Price change | $535,000-1.8%$264/sqft |
Source: REcolorado as distributed by MLS GRID #5640276 Report a problem | ||
| 7/9/2026 | Listed for sale | $545,000+180.6%$268/sqft |
Source: REcolorado as distributed by MLS GRID #5640276 Report a problem | ||
| 7/1/2008 | Sold | $194,200$96/sqft |
Source: Public Record Report a problem | ||
Public tax history
| Year | Property taxes | Tax assessment |
|---|---|---|
| 2025 | $2,707 +2.2% | $39,600 +15.9% |
| 2024 | $2,648 +20.5% | $34,180 -8.2% |
| 2023 | $2,198 +3.6% | $37,220 +34.7% |
| 2022 | $2,121 +6.5% | $27,640 -2.8% |
| 2021 | $1,991 +2.9% | $28,430 +5.9% |
| 2020 | $1,936 +17% | $26,841 -0.7% |
| 2019 | $1,654 | $27,029 +26.4% |
| 2018 | $1,654 +0.3% | $21,380 |
| 2017 | $1,649 +24.2% | $21,380 +25.8% |
| 2016 | $1,328 +14.1% | $17,000 |
| 2015 | $1,164 0% | $17,000 +21.3% |
| 2014 | $1,164 -6.2% | $14,010 |
| 2013 | $1,241 +17.9% | $14,010 -5.1% |
| 2012 | $1,052 -2.3% | $14,760 |
| 2011 | $1,077 +2.2% | $14,760 -8.8% |
| 2010 | $1,054 +86.5% | $16,180 |
| 2009 | $565 -0.2% | $16,180 -1.5% |
| 2008 | $566 -5.5% | $16,420 |
| 2007 | $599 -46.5% | $16,420 -2.9% |
| 2006 | $1,119 +5.1% | $16,910 |
| 2005 | $1,065 +120.5% | $16,910 -0.5% |
| 2003 | $483 -49% | $16,990 +5.3% |
| 2002 | $948 | $16,130 +20.2% |
| 2001 | -- | $13,420 |
Find assessor info on the county website
Monthly payment
Est. payment
Payment breakdown
Explore the cost of this home by adjusting the details. Changes won't be saved.Climate risks
Neighborhood: Harvey Park
Nearby schools
Schools provided by the listing agent
- Elementary: Doull
- Middle: Henry
- High: John F. Kennedy
- District: Denver 1
Source: REcolorado as distributed by MLS GRID. This data may not be complete. We recommend contacting the local school district to confirm school assignments for this home.
Similar homes
- $529,9004 bd2 ba2k sqft1640 S Julian Way, Denver, CO 80219For Sale

 MLS ID #9453236, Kathryn Bartic, Keller Williams Integrity Real Estate LLC. REcolorado as distributed by MLS GRID
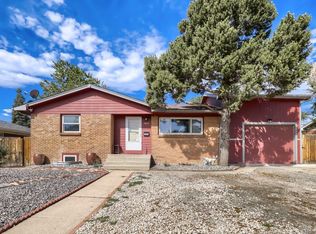
 - $499,0004 bd2 ba1.8k sqft1643 S Quitman Street, Denver, CO 80219For Sale
 MLS ID #1521606, Moises Nalvarte, RE/MAX Professionals. REcolorado as distributed by MLS GRID
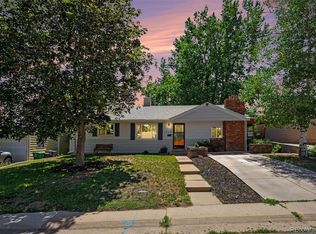
 - $484,9993 bd1 ba1.5k sqft1830 S Stuart Street, Denver, CO 80219For Sale
 MLS ID #8001403, Rohan Herbert, Herbert Realty Advisors, Inc.. REcolorado as distributed by MLS GRID
 - $599,0004 bd3 ba2.4k sqft2850 S Hobart Way, Denver, CO 80227For Sale
 MLS ID #8513740, Nicole A Galluzzo, HomeSmart. REcolorado as distributed by MLS GRID
 - $575,0004 bd2 ba1.8k sqft6805 W Ellsworth Avenue, Lakewood, CO 80226For SaleMLS ID #3317934, Trelora Realty Team, Trelora Realty, Inc.. REcolorado as distributed by MLS GRID
- $600,0004 bd2 ba1.9k sqft2801 S Reed St, Denver, CO 80227For Sale
 MLS ID #6671057, Jennifer Watton ABR EPRO GRI MRP PSA , Welcome Home CO, Inc.. elevateMLS
 - $499,0003 bd2 ba1.8k sqft6659 W Louisiana Place, Lakewood, CO 80232For SaleMLS ID #5789929, Melody Rivera, Keller Williams Realty Urban Elite. REcolorado as distributed by MLS GRID
- $500,0004 bd2 ba2.2k sqft1092 S Iris Street, Lakewood, CO 80226For SaleMLS ID #2180027, EmpowerHome Team Colorado, Keller Williams Realty Northern Colorado. REcolorado as distributed by MLS GRID
- $580,0004 bd2 ba2k sqft3488 W Alamo Avenue, Littleton, CO 80123For SaleMLS ID #6690419, Mark Boucher, Your Castle Realty LLC. REcolorado as distributed by MLS GRID
- $499,9004 bd2 ba1.9k sqft12551 W Dakota Drive, Lakewood, CO 80228For SaleMLS ID #6184607, Corben Kildow, Sellstate Altitude Property Group. REcolorado as distributed by MLS GRID
- $575,0007 bd3 ba2.6k sqft4200 W Stanford Avenue, Denver, CO 80236For SaleMLS ID #7818131, Joe Solomon, Your Castle Real Estate Inc. REcolorado as distributed by MLS GRID
- $560,0004 bd2 ba2k sqft1654 S Endicott Street, Denver, CO 80232For SaleMLS ID #8746152, Matt English, Trailhead Residential Group. REcolorado as distributed by MLS GRID
- $540,0003 bd2 ba2.4k sqft9370 W Mexico Avenue, Lakewood, CO 80232For SaleMLS ID #6370045, Tobias Trujillo, Ed Prather Real Estate. REcolorado as distributed by MLS GRID
- $469,9004 bd2 ba2.4k sqft6895 W Bayaud Avenue, Denver, CO 80226For SaleMLS ID #9033617, RaNae Rodriguez, MSC Real Estate Advisors. REcolorado as distributed by MLS GRID
- $719,9004 bd2 ba2.6k sqft5333 W Amherst Avenue, Denver, CO 80227For SaleMLS ID #6941707, Mike Olson, Real Broker, LLC DBA Real. REcolorado as distributed by MLS GRID
- $590,0004 bd2 ba1.9k sqft9471 W Tennessee Avenue, Lakewood, CO 80226For SaleMLS ID #9406173, Margie Jackson, Real Estate Sales. REcolorado as distributed by MLS GRID
- $485,0005 bd3 ba2.4k sqft8375 Elati Street, Denver, CO 80221For SaleMLS ID #5326951, Sandra Jarock, LIV Sotheby's International Realty. REcolorado as distributed by MLS GRID
- $700,0005 bd3 ba2.2k sqft8280 W Louisiana Avenue, Lakewood, CO 80232For SaleMLS ID #5018170, Scott Franks, LIV Sotheby's International Realty. REcolorado as distributed by MLS GRID
- $525,0003 bd2 ba1.7k sqft6124 W 84th Way, Arvada, CO 80003For SaleMLS ID #5836051, Lori Brown, Lorin Properties Inc. REcolorado as distributed by MLS GRID
- $425,0002 bd2 ba1.3k sqft3127 W Louisiana Avenue, Denver, CO 80219For SaleMLS ID #3016101, Bailey Brown, HomeSmart Realty. REcolorado as distributed by MLS GRID
