Mid-century style, modern updates, and an extraordinary garden setting come together in this beautifully renovated Bear Valley ranch. Set on an impressive .30-acre lot, this home offers something increasingly rare in Denver: space, privacy, mature landscaping, and a wonderful connection to the outdoors.
The home's mid-century character shines through its clean lines, thoughtful layout, and abundant natural light, while tasteful renovations create a fresh, contemporary feel. The open main level features a beautifully remodeled kitchen with shaker cabinetry and honed black granite countertops, along with three bedrooms and a light-filled remodeled bathroom. The finished basement adds even more versatility with a large family room, fourth bedroom, 3/4 bathroom, laundry, and workshop/utility room.
Outside, the lush lot is the true showstopper. Mature trees, fruit trees, and established gardens create a private urban retreat with plenty of room to entertain, garden, relax, and enjoy the seasons. Located in a quiet Bear Valley neighborhood, the home offers easy access to Bear Creek trails, shopping, restaurants, and everyday conveniences. Highway 285 is less than a mile away, providing convenient access to both the mountains and downtown Denver.
A distinctive mid-century home on a truly special lot—offering character, privacy, and a lifestyle that's hard to find in Denver.
For sale
Price cut: $20K (10/8)
$719,900
5333 W Amherst Avenue, Denver, CO 80227
4beds
2,604sqft
Single Family Residence
Built in 1962
0.32 Acres Lot
$-- Zestimate®
$276/sqft
$-- HOA
What's special
- 30 days
- 772
- 55
Zillow last checked:
Listing updated:
Listed by:
Mike Olson mikeo@gocorealty.com,
Real Broker, LLC DBA Real
Source: REcolorado as distributed by MLS GRID,MLS#: 6941707
Facts & features
Interior
Bedrooms & bathrooms
- Bedrooms: 4
- Bathrooms: 2
- Full bathrooms: 1
- 3/4 bathrooms: 1
- Main level bathrooms: 1
- Main level bedrooms: 3
Bedroom
- Description: Primary Bedroom W/Walk-In Closet
- Features: Primary Suite
- Level: Main
- Area: 143 Square Feet
- Dimensions: 11 x 13
Bedroom
- Description: Secondary Bedroom
- Level: Main
- Area: 143 Square Feet
- Dimensions: 11 x 13
Bedroom
- Description: Secondary Bedroom Or Home Office
- Level: Main
- Area: 100 Square Feet
- Dimensions: 10 x 10
Bedroom
- Description: Non-Conforming Basement Bedroom
- Level: Basement
- Area: 143 Square Feet
- Dimensions: 11 x 13
Bathroom
- Description: Luxurious Main Level Bathroom
- Level: Main
- Area: 50 Square Feet
- Dimensions: 5 x 10
Bathroom
- Description: Basement Bathroom
- Level: Basement
- Area: 50 Square Feet
- Dimensions: 5 x 10
Dining room
- Description: Dining Room Right Off Kitchen And Living Room
- Level: Main
- Area: 136 Square Feet
- Dimensions: 8 x 17
Family room
- Description: Large Rec Room In Basement
- Level: Basement
- Area: 374 Square Feet
- Dimensions: 22 x 17
Kitchen
- Description: Open Concept Kitchen W/Ss Appliances And Breakfast Nook
- Level: Main
- Area: 140 Square Feet
- Dimensions: 14 x 10
Laundry
- Description: Spacious Laundry Room W/Plenty Of Storage
- Level: Basement
- Area: 156 Square Feet
- Dimensions: 12 x 13
Living room
- Description: Spacious Living Room Perfect For Entertaining
- Level: Main
- Area: 255 Square Feet
- Dimensions: 15 x 17
Heating
- Forced Air
Cooling
- Central Air
Appliances
- Included: Dishwasher, Double Oven, Dryer, Microwave, Oven, Range, Refrigerator, Washer
Features
- Ceiling Fan(s), Eat-in Kitchen, Granite Counters, No Stairs, Open Floorplan, Smoke Free, Walk-In Closet(s)
- Flooring: Carpet, Tile, Wood
- Windows: Double Pane Windows
- Basement: Finished,Full
Interior area
- Total structure area: 2,604
- Total interior livable area: 2,604 sqft
- Finished area above ground: 1,302
- Finished area below ground: 1,236
Property
Parking
- Total spaces: 2
- Parking features: Carport
- Carport spaces: 2
Features
- Levels: One
- Stories: 1
- Patio & porch: Covered, Front Porch, Patio
- Exterior features: Private Yard, Rain Gutters
- Fencing: Full
Lot
- Size: 0.32 Acres
- Features: Level
Details
- Parcel number: 436111010
- Zoning: S-SU-F
- Special conditions: Standard
Construction
Type & style
- Home type: SingleFamily
- Architectural style: Mid-Century Modern
- Property subtype: Single Family Residence
Materials
- Brick, Frame, Wood Siding
- Foundation: Slab
- Roof: Composition
Condition
- Updated/Remodeled
- Year built: 1962
Utilities & green energy
- Sewer: Public Sewer
- Water: Public
Community & HOA
Community
- Security: Smart Locks
- Subdivision: Bear Valley
HOA
- Has HOA: No
Location
- Region: Denver
Financial & listing details
- Price per square foot: $276/sqft
- Tax assessed value: $687,100
- Annual tax amount: $3,706
- Date on market: 9/18/2026
- Listing terms: Cash,Conventional,FHA,VA Loan
- Exclusions: Seller's Personal Property
- Ownership: Individual
Estimated market value
Not available
Estimated sales range
Not available
Not available
Price history
| Date | Event | Price |
|---|---|---|
| 10/8/2026 | Price change | $719,900-2.7%$276/sqft |
Source:  REcolorado as distributed by MLS GRID #6941707 Report a problem REcolorado as distributed by MLS GRID #6941707 Report a problem | ||
| 9/18/2026 | Listed for sale | $739,900+6.5%$284/sqft |
Source: REcolorado as distributed by MLS GRID #6941707 Report a problem | ||
| 5/5/2023 | Sold | $695,000+7.6%$267/sqft |
Source: Public Record Report a problem | ||
| 7/7/2022 | Sold | $646,000+216.7%$248/sqft |
Source: Public Record Report a problem | ||
| 9/13/2012 | Sold | $204,000+2.5%$78/sqft |
Source: Agent Provided Report a problem | ||
| 7/7/2012 | Listed for sale | $199,000$76/sqft |
Source: Coldwell Banker Residential Brokerage - Southeast Metro at DTC #1108795 Report a problem | ||
Public tax history
| Year | Property taxes | Tax assessment |
|---|---|---|
| 2025 | $2,713 +2.2% | $48,440 +41.4% |
| 2024 | $2,654 +15.2% | $34,250 -8.2% |
| 2023 | $2,304 +3.6% | $37,290 +28.7% |
| 2022 | $2,224 +7.4% | $28,970 -2.8% |
| 2021 | $2,070 +2.9% | $29,800 +6.8% |
| 2020 | $2,012 +9% | $27,899 -0.7% |
| 2019 | $1,846 | $28,095 +17.7% |
| 2018 | $1,846 +0.3% | $23,860 |
| 2017 | $1,840 +21.5% | $23,860 +23.1% |
| 2016 | $1,515 +6.8% | $19,390 |
| 2015 | $1,419 0% | $19,390 +13.5% |
| 2014 | $1,419 +83.7% | $17,080 |
| 2013 | $773 -36.8% | $17,080 -0.4% |
| 2012 | $1,223 +2% | $17,150 |
| 2011 | $1,199 +2.2% | $17,150 -4.8% |
| 2010 | $1,173 +66.5% | $18,010 |
| 2009 | $705 -0.2% | $18,010 -2.7% |
| 2008 | $706 +2.9% | $18,510 |
| 2007 | $686 -43.1% | $18,510 +1.7% |
| 2006 | $1,205 +6.2% | $18,200 |
| 2005 | $1,134 +126.1% | $18,200 +0.6% |
| 2003 | $502 -49.1% | $18,100 +8% |
| 2002 | $985 | $16,760 +4.4% |
| 2001 | -- | $16,060 |
Find assessor info on the county website
Monthly payment
Est. payment
Payment breakdown
Explore the cost of this home by adjusting the details. Changes won't be saved.Climate risks
Neighborhood: Bear Valley
Nearby schools
Schools provided by the listing agent
- Elementary: Traylor Academy
- Middle: DSST: College View
- High: John F. Kennedy
- District: Denver 1
Source: REcolorado as distributed by MLS GRID. This data may not be complete. We recommend contacting the local school district to confirm school assignments for this home.

Similar homes
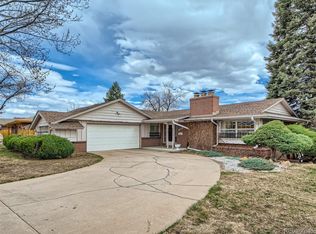
- $599,0004 bd3 ba2.6k sqft2860 S Jay Street, Denver, CO 80227For Sale

 MLS ID #9429052, Eva Stadelmaier, RE/MAX Professionals. REcolorado as distributed by MLS GRID
 - $594,9004 bd2 ba2k sqft2408 S Utica St, Denver, CO 80219For Sale
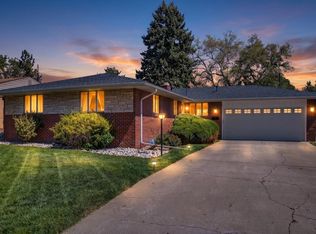
 MLS ID #1070819, Sarah Buch, HomeSmart Realty. IRES as distributed by MLS GRID
 - $900,0006 bd4 ba3.5k sqft2681 S Chase Lane, Lakewood, CO 80227For Sale
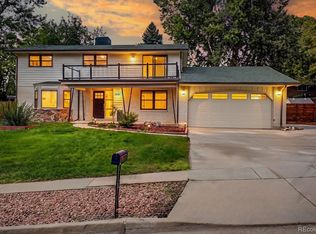 MLS ID #5835477, Amy Le, Real Broker, LLC DBA Real. REcolorado as distributed by MLS GRID
 - $699,0004 bd2 ba2.3k sqft2386 S Bellaire Street, Denver, CO 80222For Sale
 MLS ID #5129094, Russ Porter, Keller Williams DTC. REcolorado as distributed by MLS GRID
 - $499,0004 bd2 ba1.9k sqft2145 S Fenton Street, Denver, CO 80227For SaleMLS ID #1998567, Ryan Huth, Keller Williams Advantage Realty LLC. REcolorado as distributed by MLS GRID
- $595,0005 bd2 ba2.6k sqft3275 S Raleigh Street, Denver, CO 80236For SaleMLS ID #5511965, Christine Jaynes, Madison & Company Properties. REcolorado as distributed by MLS GRID
- $675,0005 bd3 ba2.2k sqft8280 W Louisiana Avenue, Lakewood, CO 80232For SaleMLS ID #5018170, Scott Franks, LIV Sotheby's International Realty. REcolorado as distributed by MLS GRID
- $799,9905 bd3 ba3.1k sqft10579 W Warren Drive, Lakewood, CO 80227For SaleMLS ID #7098098, John Karger, Serhant Colorado LLC. REcolorado as distributed by MLS GRID
- $739,0004 bd3 ba2.2k sqft668 S Jasmine Way, Denver, CO 80224For SaleMLS ID #6891089, Stephanie Jakob, Colorado Realty 4 Less, LLC. REcolorado as distributed by MLS GRID
- $715,0004 bd3 ba2.4k sqft2988 S Wabash Street, Denver, CO 80231For SaleMLS ID #2363957, Paul Aceto, New Vision Realty. REcolorado as distributed by MLS GRID
- $734,0005 bd3 ba2.4k sqft4851 S Elati Street, Englewood, CO 80110For SaleMLS ID #8864787, Randy Burgess, Coldwell Banker Global Luxury Denver. REcolorado as distributed by MLS GRID
- $745,0005 bd3 ba2.6k sqft4925 E Atlantic Place, Denver, CO 80222For SaleMLS ID #3313522, Kathryn Bartic, Keller Williams Integrity Real Estate LLC. REcolorado as distributed by MLS GRID
- $725,0004 bd3 ba2.4k sqft3561 Ward Road, Wheat Ridge, CO 80033For SaleMLS ID #2084090, Nicole Pominville, Compass - Denver. REcolorado as distributed by MLS GRID
- $650,0004 bd3 ba2.9k sqft1958 S Deframe Way, Lakewood, CO 80228For SaleMLS ID #3825335, Christiana Barber, Coldwell Banker Realty 54. REcolorado as distributed by MLS GRID
- $675,0004 bd2 ba1.7k sqft1070 W Oxford Avenue, Englewood, CO 80110For SaleMLS ID #7131689, Maegen Merian, HomeSmart. REcolorado as distributed by MLS GRID
- $800,0005 bd3 ba2.8k sqft1809 S Van Gordon Court, Denver, CO 80228For SaleMLS ID #8827932, Doug Gaeta, Compass - Denver. REcolorado as distributed by MLS GRID
- $624,9004 bd2 ba2.1k sqft1323 S Dudley Street, Lakewood, CO 80232For SaleMLS ID #2275418, Doug Kincaid, RE/MAX of Cherry Creek. REcolorado as distributed by MLS GRID
- $710,0004 bd3 ba2.2k sqft7644 S Franklin Way, Centennial, CO 80122For SaleMLS ID #2930651, Meg Bente, Windermere DTC. REcolorado as distributed by MLS GRID
- $800,0005 bd3 ba2.7k sqft260 Pierce Street, Lakewood, CO 80226For SaleMLS ID #5218148, Russ Porter, Keller Williams DTC. REcolorado as distributed by MLS GRID
- $669,0003 bd4 ba2.4k sqft5319 W Roxbury Place, Littleton, CO 80128For SaleMLS ID #9832567, Jennifer Dentry, Grisham & Associates LLC. REcolorado as distributed by MLS GRID
