Nestled within a tranquil setting, this enchanting residence awaits as a personal haven. Boasting a 2-car garage and RV parking, the exterior is further enhanced by a graceful shade tree, bestowing an air of serenity on the space. Step inside to experience an ambiance of comfort, elevated by a soothing palette. Plank floors harmonize with the elegant crown moulding, epitomizing attention to detail. An inviting living room entices, while the formal dining area not only provides a space for meals but also extends a seamless connection to the outdoor deck. At the heart of this abode lies a spacious great room, rendered cozier by a fireplace, perfect for chilly nights. Adjacent to this, the kitchen seamlessly fuses functionality with aesthetics. Abundant cabinetry, stainless steel appliances, Quartz countertops, and a central island come together to form a kitchen haven.The main bedroom retreat is adorned with sumptuous carpeting, a mirrored closet with sliding doors, and an en-suite bathroom that ensures privacy and luxury. Among the 5 bedrooms gracing this property, the 5th is primed for work-from-home aspirations, doubling as an office space. Elevating the grandeur of this dwelling is the impeccably finished basement, featuring an expansive living area, an additional bedroom, a bathroom, and a sophisticated full kitchen. Meanwhile, the Solarium offers a capacious, well-ventilated expanse, perfectly suited for basking in the sun or relishing peaceful afternoons. Practicality remains at the forefront, with the property thoughtfully equipped with 2 refrigerators, a dishwasher, washer, dryer, and 65" TV included in sale. Finally, the backyard stands as a personal oasis. The skylight-adorned deck presents an exquisite platform for stargazing or daytime repose, while majestic trees provide an enchanting canopy. This exceptional property guarantees an exquisite blend of comfort and practicality, presenting itself as the quintessential canvas to weave enduring memories.
Sold for $822,500
$822,500
1809 S Van Gordon Court, Lakewood, CO 80228
5beds
2,819sqft
Single Family Residence
Built in 1967
9,301 Square Feet Lot
$809,900 Zestimate®
$292/sqft
$3,583 Estimated rent
Home value
$809,900
$769,000 - $850,000
$3,583/mo
Zestimate® history
Owner options
List your home for rent
$3,583/mo
Rent Zestimate®
Find your next renter with Zillow Rental Manager. Plus, with online applications, you can quickly screen prospective tenants – for free.
$3,583/mo
Rent Zestimate®
Refinance and save
$4,742/mo
Est. payment
Refinancing to a lower rate could help reduce your monthly payments and save thousands over the life of the loan.
$4,742/mo
Est. payment
Explore your selling options
Work with a Zillow partner agent
Leverage their expertise and Zillow's premium Showcase listings to get your home seen by more buyers.
Get startedList with your own agent
Get your home in front of millions of buyers by listing it on Zillow.
Learn how to do itSell it yourself
Take full control of how buyers see your home on Zillow by listing For Sale by Owner (FSBO).
List your homeWhat's special
Graceful shade treeMajestic treesSophisticated full kitchenRv parkingOutdoor deckEn-suite bathroomOffice space
Zillow last checked:
Listing updated:
Listed by:
Kyndra Forszt kyndra.gallegos@kw.com,
Keller Williams Realty Success,
David Umphress 303-578-0741,
Keller Williams Realty Success
Bought with:
Dina Budz
Compass - Denver
Source: REcolorado as distributed by MLS GRID,MLS#: 6972253
Facts & features
Interior
Bedrooms & bathrooms
- Bedrooms: 5
- Bathrooms: 3
- Full bathrooms: 1
- 3/4 bathrooms: 2
- Main level bathrooms: 2
- Main level bedrooms: 4
Primary bedroom
- Description: Ceiling Light, Carpeted, Neutral Palette, Mirror-Door Closet
- Level: Main
Bedroom
- Description: Soothing Palette, Carpeted, Mirror-Door Closet
- Level: Main
Bedroom
- Description: Ceiling Light, Carpeted, Soothing Palette
- Level: Main
Bedroom
- Description: Ceiling Light, Wood-Look Floors, Soothing Palette
- Level: Basement
Bedroom
- Description: Ceiling Light, Carpeted, Soothing Palette
- Level: Main
Primary bathroom
- Description: Quartz Counter, Tile Shower & Toilet Walls
- Level: Main
Bathroom
- Description: Solid Surface Counter, Wood Paneling Shower Ceiling
- Level: Main
Bathroom
- Description: Quartz Counter, Designer's Shower Wall
- Level: Basement
Bonus room
- Description: Finished, Recessed Lighting, Carpeted, Soothing Palette, Full Kitchen, Farmhouse Sink, Walk Out To Solarium,
- Level: Basement
Dining room
- Description: Fireplace, Formal, Soothing Palette, Layered Crown Moulding, Wood-Look Floor, Ceiling Light
- Level: Main
Great room
- Description: Large, Recessed Lighting, Soothing Palette, Wood-Look Floors, Flat & Vaulted Ceiling
- Level: Main
Kitchen
- Description: Recessed And Pendant Lighting, Wood-Look Floors, Quartz Counters & Backsplash, Ss Appliances, Center Island, Breakfast Bar
- Level: Main
Kitchen
- Description: Farmhouse Sink, Modern Cabinets, Butcher Block Counter
- Level: Basement
Living room
- Description: Soothing Palette, Layered Crown Moulding, Wood-Look Floor
- Level: Main
Sun room
- Description: Paver Floor, Vented, Large, Aprox. 210sq.Ft.
- Level: Basement
Heating
- Forced Air
Cooling
- Central Air
Appliances
- Included: Dishwasher, Disposal, Dryer, Refrigerator
- Laundry: In Unit
Features
- Built-in Features, Butcher Counters, Five Piece Bath, High Speed Internet, Kitchen Island, Pantry, Primary Suite, Quartz Counters, Solid Surface Counters, Vaulted Ceiling(s), Wet Bar
- Flooring: Carpet, Linoleum, Tile
- Windows: Bay Window(s), Window Coverings
- Basement: Finished
- Number of fireplaces: 1
- Fireplace features: Dining Room
- Common walls with other units/homes: No Common Walls
Interior area
- Total structure area: 2,819
- Total interior livable area: 2,819 sqft
- Finished area above ground: 1,657
- Finished area below ground: 1,162
Property
Parking
- Total spaces: 3
- Parking features: Garage - Attached
- Attached garage spaces: 2
- Details: RV Spaces: 1
Features
- Levels: One
- Stories: 1
- Patio & porch: Covered, Deck
- Exterior features: Private Yard, Rain Gutters
- Fencing: Full
Lot
- Size: 9,301 Square Feet
- Features: Landscaped, Many Trees, Sloped, Sprinklers In Front, Sprinklers In Rear
- Residential vegetation: Grassed, Partially Wooded
Details
- Parcel number: 067479
- Special conditions: Standard
Construction
Type & style
- Home type: SingleFamily
- Architectural style: Traditional
- Property subtype: Single Family Residence
Materials
- Brick, Frame, Wood Siding
- Roof: Composition
Condition
- Year built: 1967
Utilities & green energy
- Sewer: Public Sewer
- Water: Public
- Utilities for property: Cable Available, Natural Gas Available, Phone Available
Community & HOA
Community
- Security: Smoke Detector(s)
- Subdivision: Green Mountain Village
HOA
- Has HOA: No
Location
- Region: Lakewood
Financial & listing details
- Price per square foot: $292/sqft
- Tax assessed value: $787,456
- Annual tax amount: $3,039
- Date on market: 8/17/2023
- Listing terms: Cash,Conventional,FHA,VA Loan
- Exclusions: Seller's Personal Property
- Ownership: Individual
- Electric utility on property: Yes
- Road surface type: Paved
Price history
| Date | Event | Price |
|---|---|---|
| 9/12/2023 | Sold | $822,500+64.5%$292/sqft |
Source:  REcolorado as distributed by MLS GRID #6972253 Report a problem REcolorado as distributed by MLS GRID #6972253 Report a problem | ||
| 11/23/2020 | Sold | $500,000+1%$177/sqft |
Source: Public Record Report a problem | ||
| 10/16/2020 | Pending sale | $495,000$176/sqft |
Source: Keller Williams Advantage Realty Llc #4760331 Report a problem | ||
| 10/9/2020 | Listed for sale | $495,000-1%$176/sqft |
Source: Keller Williams Advantage Realty Llc #4760331 Report a problem | ||
| 1/1/2020 | Sold | $500,000$177/sqft |
Source: Agent Provided Report a problem | ||
Public tax history
| Year | Property taxes | Tax assessment |
|---|---|---|
| 2025 | $3,792 +0.5% | $49,217 +17.6% |
| 2024 | $3,773 +24.1% | $41,835 |
| 2023 | $3,039 -1.4% | $41,835 +27% |
| 2022 | $3,083 +47.5% | $32,944 -2.8% |
| 2021 | $2,090 | $33,891 +12.1% |
| 2020 | $2,090 +1.3% | $30,230 |
| 2019 | $2,063 +0.2% | $30,230 +2.5% |
| 2018 | $2,059 | $29,482 |
| 2017 | $2,059 +26.6% | $29,482 +11.4% |
| 2016 | $1,627 +100% | $26,473 |
| 2015 | $814 -39.3% | $26,473 +19.9% |
| 2014 | $1,341 +4.3% | $22,073 |
| 2013 | $1,286 -35.5% | $22,073 +2.1% |
| 2012 | $1,993 -0.2% | $21,627 |
| 2011 | $1,997 +0.2% | $21,627 -0.8% |
| 2010 | $1,993 +52.4% | $21,800 |
| 2009 | $1,308 +0.2% | $21,800 -1.9% |
| 2008 | $1,305 +9.4% | $22,230 |
| 2007 | $1,193 -36.7% | $22,230 +6.4% |
| 2006 | $1,884 -1.2% | $20,890 +1.1% |
| 2005 | $1,907 +9.2% | $20,670 |
| 2004 | $1,747 +93.7% | $20,670 |
| 2003 | $902 -45.7% | $20,670 +5.1% |
| 2002 | $1,660 +13.9% | $19,670 +29.9% |
| 2001 | $1,458 -0.8% | $15,140 |
| 2000 | $1,470 | $15,140 |
Find assessor info on the county website
Neighborhood: Green Mountain Village
Nearby homes
- $625,0005 bd3 ba2.6k sqft1808 S Van Gordon Ct, Lakewood, CO 80228Sold

- $639,7004 bd3 ba1.4k sqft1819 S Van Gordon Ct, Lakewood, CO 80228Off Market
- $745,0004 bd3 ba3.3k sqft1799 S Van Gordon Ct, Lakewood, CO 80228Sold
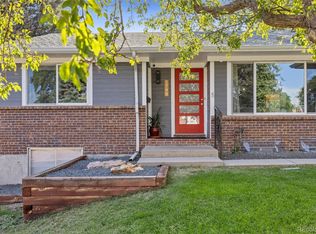
- $670,3004 bd3 ba2.6k sqft1800 S Valentine St, Lakewood, CO 80228Off Market
- $698,3004 bd2 ba2.6k sqft1810 S Valentine St, Lakewood, CO 80228Off Market
- $588,2002 bd2 ba1.3k sqft1790 S Valentine St, Lakewood, CO 80228Off Market
- $611,2003 bd3 ba1.3k sqft1829 S Van Gordon Ct, Lakewood, CO 80228Off Market
- $557,0003 bd2 ba1.3k sqft1818 S Van Gordon Ct, Lakewood, CO 80228Off Market
Nearby schools
GreatSchools rating
- 9/10Devinny Elementary SchoolGrades: K-5Distance: 0.3 mi
- 6/10Dunstan Middle SchoolGrades: 6-8Distance: 0.2 mi
- 8/10Green Mountain High SchoolGrades: 9-12Distance: 0.9 mi
Schools provided by the listing agent
- Elementary: Devinny
- Middle: Dunstan
- High: Green Mountain
- District: Jefferson County R-1
Source: REcolorado as distributed by MLS GRID. This data may not be complete. We recommend contacting the local school district to confirm school assignments for this home.
Get a cash offer in 3 minutes
Find out how much your home could sell for in as little as 3 minutes with a no-obligation cash offer.
Estimated market value
$809,900
Get a cash offer in 3 minutes
Find out how much your home could sell for in as little as 3 minutes with a no-obligation cash offer.
Estimated market value
$809,900
- Colorado
- Jefferson County
- Lakewood
- 80228
- Green Mountain Village
- 1809 S Van Gordon Court
Nearby cities
Nearby neighborhoods
Nearby zip codes
Other Lakewood Topics
