*Finished basement offers incredible flexibility and opportunity with a Full Kitchen, Two spacious Bedrooms, Family Room, Separate Laundry, and Separate Entrance—Perfect for Multi-Generational Living, Guest Quarters, or Potential Income. *Fully renovated ranch in Lakewood’s highly sought-after Green Mountain neighborhood! Thoughtfully transformed inside and out, this home blends modern finishes with quality upgrades *The main floor features an open-concept design with exposed wood beams, a brand-new kitchen with all new appliances, new windows, doors, flooring, and a luxurious owner’s suite with double closets and a spa-inspired 5-piece bath—complete with freestanding heated bubble-jet tub, oversized 4x4 shower, and dual vanity *Major system updates include a new 225-amp electrical panel and service, furnace, A/C, and tankless water heater.
Basement workshop addition adds even more options for woodworking, hobbies, or a bonus room. This property has one of the largest total square footages in the area!
*Additional highlights: new insulated garage door, new sewer line to the main (with warranty), radon system, office/flex room with patio access, 8x12 storage shed, new fencing, new siding with fresh exterior paint, large backyard for entertaining, and gated access for recreational vehicles. *This home offers flexibility, functionality, and tranquility. Don’t miss this Green Mountain gem! Wait! There's more..Brand New Roof just installed Aug. 2025. This house is the definition of turnkey ready.
Sold for $745,000
$745,000
1799 S Van Gordon Court, Lakewood, CO 80228
4beds
3,340sqft
Single Family Residence
Built in 1967
0.26 Acres Lot
$732,200 Zestimate®
$223/sqft
$3,786 Estimated rent
Home value
$732,200
$688,000 - $783,000
$3,786/mo
Zestimate® history
Owner options
List your home for rent
$3,786/mo
Rent Zestimate®
Find your next renter with Zillow Rental Manager. Plus, with online applications, you can quickly screen prospective tenants – for free.
$3,786/mo
Rent Zestimate®
Refinance and save
$4,296/mo
Est. payment
Refinancing to a lower rate could help reduce your monthly payments and save thousands over the life of the loan.
$4,296/mo
Est. payment
Explore your selling options
Work with a Zillow partner agent
Leverage their expertise and Zillow's premium Showcase listings to get your home seen by more buyers.
Get startedList with your own agent
Get your home in front of millions of buyers by listing it on Zillow.
Learn how to do itSell it yourself
Take full control of how buyers see your home on Zillow by listing For Sale by Owner (FSBO).
List your homeWhat's special
Modern finishesFinished basementSeparate entranceFamily roomSeparate laundryQuality upgradesBrand new roof
Zillow last checked:
Listing updated:
Listed by:
Tamara Bray 303-898-7494 tammybray@gmail.com,
8z Real Estate
Bought with:
Dana Allen, 100035845
Coldwell Banker Realty 54
Source: REcolorado as distributed by MLS GRID,MLS#: 5516649
Facts & features
Interior
Bedrooms & bathrooms
- Bedrooms: 4
- Bathrooms: 3
- Full bathrooms: 2
- 3/4 bathrooms: 1
- Main level bathrooms: 2
- Main level bedrooms: 2
Bedroom
- Description: Large Bedroom
- Level: Main
- Area: 176.23 Square Feet
- Dimensions: 10.3 x 17.11
Bedroom
- Description: Extra Large Bedroom
- Level: Basement
- Area: 319.8 Square Feet
- Dimensions: 15.6 x 20.5
Bedroom
- Description: Large 2nd Basement Bedroom
- Level: Basement
- Area: 218.4 Square Feet
- Dimensions: 15.6 x 14
Bathroom
- Description: Updated With Double Sink And Shower
- Level: Basement
- Area: 55.08 Square Feet
- Dimensions: 5.1 x 10.8
Bathroom
- Description: Updated
- Level: Main
- Area: 45.9 Square Feet
- Dimensions: 5.1 x 9
Other
- Description: Large Private Primary With Backyard Access And Walk In Deluxe Closet
- Level: Main
- Area: 258.21 Square Feet
- Dimensions: 17.1 x 15.1
Other
- Description: Completely Updated Bathroom, Free Standing Bubble Jet Tub, Double Vanity
- Level: Main
- Area: 101 Square Feet
- Dimensions: 10 x 10.1
Dining room
- Description: Can Make Formal Dining Or Everyday Use
- Level: Main
- Area: 79.99 Square Feet
- Dimensions: 11.11 x 7.2
Family room
- Description: Attached To Kitchen Area
- Level: Basement
Kitchen
- Description: Fully Gutted And Renovated High End Kitchen
- Level: Main
- Area: 142.21 Square Feet
- Dimensions: 11.11 x 12.8
Kitchen
- Description: Full Basement Kitchen For Multi Generational Living
- Level: Basement
- Area: 155.87 Square Feet
- Dimensions: 9.11 x 17.11
Laundry
- Description: Laundry On Main And Seperate Basement Laundry
- Level: Main
- Area: 19.2 Square Feet
- Dimensions: 6 x 3.2
Laundry
- Description: Basement Laundry And Storage
- Level: Basement
- Area: 196.18 Square Feet
- Dimensions: 16.2 x 12.11
Living room
- Description: Open Concept, With Natural Light
- Level: Main
- Area: 314.88 Square Feet
- Dimensions: 19.2 x 16.4
Office
- Description: Large, Private Office Space With Backyard Access
- Level: Main
- Area: 123.43 Square Feet
- Dimensions: 11.11 x 11.11
Workshop
- Description: Basement Addition- Workshop, Storage, Etc.
- Level: Basement
- Area: 233.6 Square Feet
- Dimensions: 16.11 x 14.5
Heating
- Forced Air, Natural Gas
Cooling
- Central Air
Appliances
- Included: Cooktop, Dishwasher, Disposal, Dryer, Microwave, Oven, Refrigerator, Self Cleaning Oven, Washer
Features
- Eat-in Kitchen, Kitchen Island, Smoke Free, Wired for Data
- Basement: Finished
- Number of fireplaces: 1
- Fireplace features: Living Room
Interior area
- Total structure area: 3,340
- Total interior livable area: 3,340 sqft
- Finished area above ground: 1,808
- Finished area below ground: 571
Property
Parking
- Total spaces: 3
- Parking features: Garage - Attached
- Attached garage spaces: 2
- Details: RV Spaces: 1
Features
- Levels: One
- Stories: 1
- Patio & porch: Covered, Patio
- Exterior features: Private Yard
- Fencing: Full
Lot
- Size: 0.26 Acres
- Features: Corner Lot
Details
- Parcel number: 067478
- Zoning: RES
- Special conditions: Standard
Construction
Type & style
- Home type: SingleFamily
- Property subtype: Single Family Residence
Materials
- Brick, Frame
- Foundation: Slab
- Roof: Composition
Condition
- Updated/Remodeled
- Year built: 1967
Utilities & green energy
- Sewer: Public Sewer
- Water: Public
- Utilities for property: Cable Available
Community & HOA
Community
- Security: Smoke Detector(s)
- Subdivision: Green Mountain Village
HOA
- Has HOA: No
Location
- Region: Lakewood
Financial & listing details
- Price per square foot: $223/sqft
- Tax assessed value: $813,512
- Annual tax amount: $4,488
- Date on market: 8/21/2025
- Listing terms: Cash,Conventional,FHA,VA Loan
- Exclusions: Sellers Personal Property, Hanging Curtains In Living Room, Primary Bedroom And Basement Bedrooms (Rods Will Stay), Toilet Bidet.
- Ownership: Individual
Price history
| Date | Event | Price |
|---|---|---|
| 11/21/2025 | Sold | $745,000-0.7%$223/sqft |
Source:  REcolorado as distributed by MLS GRID #5516649 Report a problem REcolorado as distributed by MLS GRID #5516649 Report a problem | ||
| 10/23/2025 | Pending sale | $750,000$225/sqft |
Source: REcolorado as distributed by MLS GRID #5516649 Report a problem | ||
| 10/2/2025 | Price change | $750,000-2.6%$225/sqft |
Source: REcolorado as distributed by MLS GRID #5516649 Report a problem | ||
| 9/18/2025 | Price change | $770,000-1.3%$231/sqft |
Source: REcolorado as distributed by MLS GRID #5516649 Report a problem | ||
| 8/21/2025 | Listed for sale | $780,000+88%$234/sqft |
Source: REcolorado as distributed by MLS GRID #5516649 Report a problem | ||
| 6/2/2017 | Sold | $415,000$124/sqft |
Source: Public Record Report a problem | ||
Public tax history
| Year | Property taxes | Tax assessment |
|---|---|---|
| 2025 | $4,488 +0.5% | $50,845 +2.7% |
| 2024 | $4,465 +29.3% | $49,504 |
| 2023 | $3,453 -1.4% | $49,504 +32.3% |
| 2022 | $3,502 +12.6% | $37,429 -2.8% |
| 2021 | $3,111 | $38,506 +12.1% |
| 2020 | $3,111 +1.3% | $34,359 |
| 2019 | $3,071 +15.8% | $34,359 +19.7% |
| 2018 | $2,652 | $28,694 +6.6% |
| 2017 | $2,652 +91.2% | $26,907 +13.3% |
| 2016 | $1,387 | $23,743 |
| 2015 | $1,387 +28.2% | $23,743 +22.7% |
| 2014 | $1,082 +4.2% | $19,351 |
| 2013 | $1,039 -40.7% | $19,351 +1.8% |
| 2012 | $1,751 -1% | $19,001 |
| 2011 | $1,768 +0.2% | $19,001 -1.5% |
| 2010 | $1,765 +64.7% | $19,300 |
| 2009 | $1,072 +0.2% | $19,300 -1.8% |
| 2008 | $1,069 +4.8% | $19,650 |
| 2007 | $1,020 -40.5% | $19,650 +3.4% |
| 2006 | $1,714 -3% | $19,010 -0.8% |
| 2005 | $1,768 +9.2% | $19,160 |
| 2004 | $1,619 +111.9% | $19,160 |
| 2003 | $764 -49.2% | $19,160 +7.5% |
| 2002 | $1,505 +1.7% | $17,830 +16% |
| 2001 | $1,480 -0.8% | $15,370 |
| 2000 | $1,492 | $15,370 |
Find assessor info on the county website
Neighborhood: Green Mountain Village
Nearby homes
- $822,5005 bd3 ba2.8k sqft1809 S Van Gordon Ct, Lakewood, CO 80228Sold
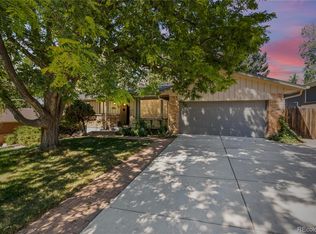
- $625,0005 bd3 ba2.6k sqft1808 S Van Gordon Ct, Lakewood, CO 80228Sold

- $588,2002 bd2 ba1.3k sqft1790 S Valentine St, Lakewood, CO 80228Off Market
- $584,3004 bd3 ba1.3k sqft1798 S Van Gordon Ct, Lakewood, CO 80228Off Market
- $646,2004 bd3 ba1.5k sqft12227 W New Mexico Pl, Lakewood, CO 80228Off Market
- $670,3004 bd3 ba2.6k sqft1800 S Valentine St, Lakewood, CO 80228Off Market
- $639,7004 bd3 ba1.4k sqft1819 S Van Gordon Ct, Lakewood, CO 80228Off Market
- $677,7004 bd3 ba2.3k sqft12237 W New Mexico Pl, Lakewood, CO 80228Off Market
Nearby schools
GreatSchools rating
- 9/10Devinny Elementary SchoolGrades: K-5Distance: 0.3 mi
- 6/10Dunstan Middle SchoolGrades: 6-8Distance: 0.2 mi
- 8/10Green Mountain High SchoolGrades: 9-12Distance: 0.9 mi
Schools provided by the listing agent
- Elementary: Devinny
- Middle: Dunstan
- High: Green Mountain
- District: Jefferson County R-1
Source: REcolorado as distributed by MLS GRID. This data may not be complete. We recommend contacting the local school district to confirm school assignments for this home.
Get a cash offer in 3 minutes
Find out how much your home could sell for in as little as 3 minutes with a no-obligation cash offer.
Estimated market value
$732,200
Get a cash offer in 3 minutes
Find out how much your home could sell for in as little as 3 minutes with a no-obligation cash offer.
Estimated market value
$732,200
- Colorado
- Jefferson County
- Lakewood
- 80228
- Green Mountain Village
- 1799 S Van Gordon Court
Nearby cities
Nearby neighborhoods
Nearby zip codes
Other Lakewood Topics
