Columbine Knolls | Cul-de-sac | 0.25-acre lot | Fenced backyard with covered patio, patio & fire pit area.
Located on a cul-de-sac in Columbine Knolls, this tri-level home offers 3 bedrooms, 3 full bathrooms, 1 half bath, and 2,412 sq ft of finished living space. The main level features hardwood floors, high ceilings, an entrance foyer, living and dining rooms, and a kitchen with a new refrigerator and range/stove, convection oven, breakfast bar, built-in dining space, and coffee station. A sliding glass door opens to the backyard. Just a few steps down, the family room features built-in bookshelves, a custom stone wood-burning fireplace, and a door to the new covered patio with skylights.
The fully fenced backyard includes mature trees, multiple garden areas, concreate fire pit area with flagstone seating, front porch, sprinklers in the front and back, tool and garden sheds. Upstairs, two bedrooms feature new carpet, with updated bathrooms. The primary suite includes an updated en-suite bathroom with a soaking tub and smart toilet, plus closet organizers and hidden storage. The finished basement adds recreation space, a full bathroom, new carpet, dedicated storage.
Recent improvements include a new sewer line, new exterior paint, new kitchen refrigerator and new stove, updated bathrooms, new carpet in bedrooms, LPV in primary bedroom, finished basement. Additional features include an attached 2-car garage, a large concrete driveway along the side yard, double-pane windows, ceiling fans, evaporative cooling, high-speed internet. The front of the home faces south. Seller offering a rate buydown!!
Nearby destinations include Columbine Knolls Pool and Columbine Trail, both approximately 0.5 miles away; Marker Park, 1 mile; Columbine Plaza, 1.4 miles; Aspen Grove and light rail access, 2.5 miles; Old Town Littleton and Raccoon Creek Golf Course, 3.2 miles; Arapahoe Community College, 3.6 miles; and Chatfield State Park, 4.4 miles. C-470 is nearby.
For sale
Price cut: $19K (10/27)
$650,000
5319 W Roxbury Place, Littleton, CO 80128
3beds
2,412sqft
Single Family Residence
Built in 1967
0.25 Acres Lot
$-- Zestimate®
$269/sqft
$-- HOA
What's special
- 38 days
- 903
- 73
Zillow last checked:
Listing updated:
Listed by:
Jennifer Dentry 303-762-9848,
Grisham & Associates LLC
Source: REcolorado as distributed by MLS GRID,MLS#: 9832567
Facts & features
Interior
Bedrooms & bathrooms
- Bedrooms: 3
- Bathrooms: 4
- Full bathrooms: 3
- 1/2 bathrooms: 1
- Main level bathrooms: 1
Bedroom
- Description: Primary Bedroom Has Two Closets
- Level: Upper
Bedroom
- Level: Upper
Bedroom
- Description: 2412
- Level: Upper
Bathroom
- Description: Newly Remodled
- Features: En Suite Bathroom
- Level: Upper
Bathroom
- Description: Newly Remodeled
- Level: Upper
Bathroom
- Description: Newly Remodled
- Features: Primary Suite
- Level: Upper
Bathroom
- Description: Full Bathroom In Basement
- Level: Lower
Bathroom
- Description: Bathroom Near Garage And Laundry Room
- Level: Main
Bonus room
- Description: Large Storage Room
- Level: Lower
Dining room
- Description: Spacious For Dinning Table
- Level: Main
Family room
- Description: Features A New Door To Walk Out Patio Cover And Fire Place
- Level: Main
Great room
- Description: Open Basement Space Finished
- Level: Lower
Kitchen
- Description: Kitchen Is Open To Living Room
- Level: Main
Laundry
- Description: Off Of Garage
- Level: Main
Living room
- Description: Built-In Shelving Adds Custom Storage And Style
- Level: Main
Heating
- Forced Air
Cooling
- Evaporative Cooling
Appliances
- Included: Convection Oven, Dishwasher, Disposal, Refrigerator
Features
- Built-in Features, Ceiling Fan(s), Entrance Foyer, High Ceilings, High Speed Internet, Smoke Free
- Flooring: Carpet, Tile, Vinyl, Wood
- Windows: Double Pane Windows
- Basement: Finished
- Number of fireplaces: 1
- Fireplace features: Family Room, Wood Burning
Interior area
- Total structure area: 2,412
- Total interior livable area: 2,412 sqft
- Finished area above ground: 1,780
- Finished area below ground: 632
Property
Parking
- Total spaces: 2
- Parking features: Concrete, Storage
- Attached garage spaces: 2
Features
- Levels: Tri-Level
- Entry location: Ground
- Patio & porch: Covered, Front Porch, Patio
- Exterior features: Garden, Private Yard, Rain Gutters
- Fencing: Full
Lot
- Size: 0.25 Acres
- Features: Cul-De-Sac, Sprinklers In Front, Sprinklers In Rear
- Residential vegetation: Grassed
Details
- Parcel number: 067558
- Zoning: R-1A
- Special conditions: Standard
Construction
Type & style
- Home type: SingleFamily
- Architectural style: Traditional
- Property subtype: Single Family Residence
Materials
- Brick, Stucco
- Foundation: Concrete Perimeter
- Roof: Composition
Condition
- Year built: 1967
Utilities & green energy
- Sewer: Public Sewer
- Water: Public
- Utilities for property: Cable Available, Internet Access (Wired), Natural Gas Available, Natural Gas Connected
Community & HOA
Community
- Subdivision: Columbine Knolls
HOA
- Has HOA: No
Location
- Region: Littleton
Financial & listing details
- Price per square foot: $269/sqft
- Tax assessed value: $631,683
- Annual tax amount: $4,317
- Date on market: 9/30/2026
- Listing terms: Cash,Conventional,FHA,Other
- Exclusions: Personal Property, Wood Curtin Rods In Primary Bedroom, Solo Fire Pit
- Ownership: Individual
- Electric utility on property: Yes
- Road surface type: Paved
Estimated market value
Not available
Estimated sales range
Not available
Not available
Price history
| Date | Event | Price |
|---|---|---|
| 10/27/2026 | Price change | $650,000-2.8%$269/sqft |
Source:  REcolorado as distributed by MLS GRID #9832567 Report a problem | ||
| 10/13/2026 | Price change | $669,000-2.8%$277/sqft |
Source: REcolorado as distributed by MLS GRID #9832567 Report a problem | ||
| 9/30/2026 | Listed for sale | $688,000+207.4%$285/sqft |
Source: REcolorado as distributed by MLS GRID #9832567 Report a problem | ||
| 3/30/2005 | Sold | $223,838-0.1%$93/sqft |
Source: Public Record Report a problem | ||
| 12/4/2000 | Sold | $224,000+57.9%$93/sqft |
Source: Public Record Report a problem | ||
| 6/15/1995 | Sold | $141,900$59/sqft |
Source: Public Record Report a problem | ||
Public tax history
| Year | Property taxes | Tax assessment |
|---|---|---|
| 2025 | $3,785 +0.2% | $39,480 +5% |
| 2024 | $3,777 +14.6% | $37,595 |
| 2023 | $3,294 -1.5% | $37,595 +16.8% |
| 2022 | $3,344 +12.2% | $32,186 -2.8% |
| 2021 | $2,981 | $33,112 +11.8% |
| 2020 | $2,981 +1.3% | $29,614 |
| 2019 | $2,943 +4.9% | $29,614 +8% |
| 2018 | $2,804 | $27,432 |
| 2017 | $2,804 +13.1% | $27,432 +9.6% |
| 2016 | $2,479 | $25,027 |
| 2015 | $2,479 +21.9% | $25,027 +27.7% |
| 2014 | $2,033 -4.5% | $19,598 |
| 2013 | $2,129 +2.5% | $19,598 -5.5% |
| 2012 | $2,078 +6.7% | $20,736 |
| 2011 | $1,948 +0.4% | $20,736 +5.6% |
| 2010 | $1,941 -3.3% | $19,630 |
| 2009 | $2,008 -1.7% | $19,630 -5.8% |
| 2008 | $2,042 -0.2% | $20,840 -0.3% |
| 2007 | $2,045 +0.5% | $20,900 +1% |
| 2006 | $2,035 +3.3% | $20,690 +5.3% |
| 2005 | $1,970 +9.8% | $19,640 |
| 2004 | $1,794 +6.7% | $19,640 |
| 2003 | $1,681 +2.6% | $19,640 +7.2% |
| 2002 | $1,638 +7.4% | $18,320 +18.5% |
| 2001 | $1,525 -0.2% | $15,460 |
| 2000 | $1,528 | $15,460 |
Find assessor info on the county website
Monthly payment
Est. payment
Payment breakdown
Explore the cost of this home by adjusting the details. Changes won't be saved.Climate risks
Neighborhood: 80128
Nearby schools
Schools provided by the listing agent
- Elementary: Normandy
- Middle: Ken Caryl
- High: Columbine
- District: Jefferson County R-1
Source: REcolorado as distributed by MLS GRID. This data may not be complete. We recommend contacting the local school district to confirm school assignments for this home.
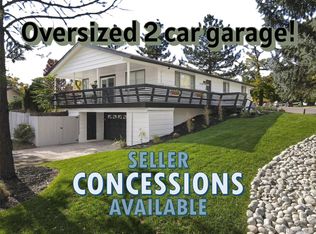
Similar homes
- $599,9994 bd3 ba2.3k sqft5333 W Canyon Trail, Littleton, CO 80128For Sale
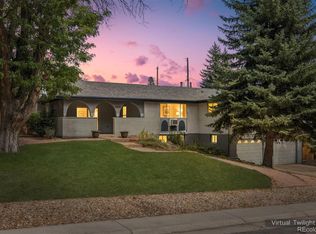
 MLS ID #2692175, Kendall Dallow, Your Castle Real Estate Inc. REcolorado as distributed by MLS GRID
- $599,9003 bd3 ba1.7k sqft9131 W Nichols Drive, Littleton, CO 80128For Sale
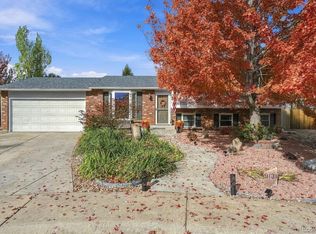 MLS ID #1749677, Kim Kronenberger, RE/MAX Professionals. REcolorado as distributed by MLS GRID
- $593,0004 bd3 ba2.3k sqft8118 S Marshall Street, Littleton, CO 80128For Sale
 MLS ID #2562514, Kelly Zinke, Compass - Denver. REcolorado as distributed by MLS GRID
- $679,9994 bd3 ba2.4k sqft6259 S Fenton Court, Littleton, CO 80123For Sale
 MLS ID #7671624, Danielle Ullom, 3B Realty LLC. REcolorado as distributed by MLS GRID
- $644,9003 bd3 ba2.8k sqft688 E Phillips Drive N, Littleton, CO 80122For SaleMLS ID #4227822, Lindsey Gorzalski, Keller Williams DTC. REcolorado as distributed by MLS GRID
- $925,0005 bd4 ba3k sqft7096 S Kendall Boulevard, Littleton, CO 80128For SaleMLS ID #5683686, Courtney Poetter, Berkshire Hathaway HomeServices Colorado, LLC - Highlands Ranch Real Estate. REcolorado as distributed by MLS GRID
- $750,0004 bd3 ba3.5k sqft7602 W Elmhurst Drive, Littleton, CO 80128For SaleMLS ID #3948125, Eileen Kitko, Equity Colorado Real Estate. REcolorado as distributed by MLS GRID
- $629,9004 bd2 ba2.4k sqft6510 S Cedar Street, Littleton, CO 80120For SaleMLS ID #4945212, Ann Potarf, Your Castle Realty LLC. REcolorado as distributed by MLS GRID
- $620,0005 bd4 ba3.1k sqft9798 W Nova Avenue, Littleton, CO 80127For SaleMLS ID #6722594, Lindsay Turner, Keller Williams DTC. REcolorado as distributed by MLS GRID
- $749,0004 bd4 ba2.9k sqft7376 S Miller Court, Littleton, CO 80127For SaleMLS ID #8731169, Billie Jo Benoit, LoKation. REcolorado as distributed by MLS GRID
- $550,0005 bd4 ba2.8k sqft8266 S Logan Court, Littleton, CO 80122For SaleMLS ID #4208218, Trish Armstrong, Redfin Corporation. REcolorado as distributed by MLS GRID
- $609,9004 bd3 ba2.2k sqft6861 S Washington Street, Littleton, CO 80122For SaleMLS ID #4513864, Natalie Force, The Steller Group, Inc. REcolorado as distributed by MLS GRID
- $710,0004 bd3 ba2.2k sqft7644 S Franklin Way, Centennial, CO 80122For SaleMLS ID #2930651, Meg Bente, Windermere DTC. REcolorado as distributed by MLS GRID
- $500,0003 bd3 ba1.8k sqft8673 W Swarthmore Place, Littleton, CO 80123For SaleMLS ID #2578235, Trisha Karstetter, Spirit Bear Realty. REcolorado as distributed by MLS GRID
- $648,5003 bd2 ba1.8k sqft4378 S Braun Way, Morrison, CO 80465For SaleMLS ID #6439587, Tedi Hunt, MB The Hunts Real Estate Group. REcolorado as distributed by MLS GRID
- $699,9004 bd2 ba2.6k sqft5333 W Amherst Avenue, Denver, CO 80227For SaleMLS ID #6941707, Mike Olson, Real Broker, LLC DBA Real. REcolorado as distributed by MLS GRID
- $649,9005 bd3 ba2.2k sqft8280 W Louisiana Avenue, Lakewood, CO 80232For SaleMLS ID #5018170, Scott Franks, LIV Sotheby's International Realty. REcolorado as distributed by MLS GRID
- $700,0004 bd3 ba2.7k sqft6852 W Eldorado Place, Denver, CO 80227For SaleMLS ID #2323260, Joshua Larsen, Keller Williams Realty Urban Elite. REcolorado as distributed by MLS GRID
- $629,9505 bd4 ba2.6k sqft5514 S Zang Street, Littleton, CO 80127For SaleMLS ID #8860968, Ella Romig, Brokers Guild Real Estate. REcolorado as distributed by MLS GRID
- $695,0004 bd3 ba2.1k sqft8439 W Harvard Drive, Denver, CO 80227For SaleMLS ID #4322369, Sarah Moore, West and Main Homes Inc. REcolorado as distributed by MLS GRID
