Location...Location!!!.... COME VISIT THIS IMMACULATE, TURNKEY HOME!.......
COLUMBINE HILLS!! Solar panels are homeowner owned and provide substantially reduced electricity costs (close to $0 monthly) while adding value to home with environmental advantages!
Desirable neighborhood community! Spacious 3-bedroom layout with a full bath. 3/4 ensuite in the primary bedroom and an additional 1/2 bath on the lower level convenient to the Family Room! Finished basement with non-conforming bedroom; large fenced in yard with shed; oversized entertaining covered patio area; beautifully maintained interior; Newly installed carpeting; All appliances included plus garage refrigerator and basement freezer. Relax in a large family room centered around a gas fireplace and immediate access to an oversized covered patio! All 3 bedrooms, family room, and kitchen have ceiling fans. Newer windows throughout! Backyard is totally fenced in with a large storage shed! Front and back inground sprinkler system. Garden area is waiting for your planting. Perfect move-in time to enjoy the fabulous Littleton weather in this 2300+ sq ft home!! AMAZING rose garden; vegetable and flower gardens!
Great family neighborhood with award winning schools!!!
For sale
Price cut: $29.9K (7/24)
$610,000
8118 S Marshall Street, Littleton, CO 80128
3beds
2,370sqft
:
Get pre-qualified$3,774/mo
Single Family Residence
Built in 1971
10,716 Square Feet Lot
$606,200 Zestimate®
$257/sqft
$2/mo HOA
What's special
- 101 days |
- 690 |
- 28 |
Zillow last checked:
Listing updated:
Listed by:
Carmel Connolly Buyersellerlady@gmail.com,
HomeSmart Realty
Source: REcolorado as distributed by MLS GRID,MLS#: 8281961
Facts & features
Interior
Bedrooms & bathrooms
- Bedrooms: 3
- Bathrooms: 3
- Full bathrooms: 1
- 3/4 bathrooms: 1
- 1/2 bathrooms: 1
Bedroom
- Description: Spacious Layout With 3/4 Ensuite
- Level: Upper
Bedroom
- Description: 2nd Bedroom
- Level: Upper
Bedroom
- Description: 3rd Bedroom
- Level: Upper
Bathroom
- Description: Located On Lower Level Convenient To Family Room
- Level: Lower
Bathroom
- Description: En Suite To Spacious Master Bedroom
- Level: Upper
Bathroom
- Description: Full Bath
- Level: Upper
Bonus room
- Description: Extra Basement Finished Family Rom
- Level: Basement
Den
- Description: Great Basement Den Or Use As Non-Conforming Bedroom
- Level: Basement
Dining room
- Description: Formal Dining Area
- Level: Main
Family room
- Description: Gas Fireplace. Access To Oversized Covered Patio.
- Level: Lower
Kitchen
- Description: Plenty Of Storage Cabinets. All Appliances Included
- Level: Main
Laundry
- Description: Adjacent To Family Room. Washer/Dryer Included
- Level: Lower
Living room
- Description: Large Living Room With Adjoining Dining Room For Entertaining Or Family Gatherings!
- Level: Main
Office
- Description: Non Conforming Den Or Extra Room
- Level: Basement
Utility room
- Description: Washer/Dryer Included. Located Next To Family Room
- Level: Lower
Heating
- Active Solar, Solar
Cooling
- Central Air
Appliances
- Included: Dishwasher, Disposal, Dryer, Freezer, Microwave, Oven, Range, Refrigerator, Washer
Features
- Built-in Features, Ceiling Fan(s), Eat-in Kitchen, Entrance Foyer
- Windows: Window Coverings
- Basement: Partial,Sump Pump
- Number of fireplaces: 1
- Fireplace features: Family Room, Gas
Interior area
- Total structure area: 2,370
- Total interior livable area: 2,370 sqft
- Finished area above ground: 1,737
- Finished area below ground: 0
Property
Parking
- Total spaces: 2
- Parking features: Concrete, Oversized, Storage
- Attached garage spaces: 2
Features
- Levels: Tri-Level
- Patio & porch: Covered, Front Porch, Patio
- Exterior features: Garden, Private Yard
Lot
- Size: 10,716 Square Feet
- Features: Landscaped, Near Public Transit, Sprinklers In Front, Sprinklers In Rear
Details
- Parcel number: 093340
- Zoning: R-1A
- Special conditions: Standard
Construction
Type & style
- Home type: SingleFamily
- Architectural style: Contemporary
- Property subtype: Single Family Residence
Materials
- Brick, Frame, Wood Siding
- Roof: Composition,Shingle
Condition
- Year built: 1971
Utilities & green energy
- Sewer: Public Sewer
- Water: Public
Community & HOA
Community
- Security: Carbon Monoxide Detector(s)
- Subdivision: Columbine Hills
HOA
- Has HOA: Yes
- HOA fee: $25 annually
- HOA name: Columbine Hills
- HOA phone: 000-000-0000
Location
- Region: Littleton
Financial & listing details
- Price per square foot: $257/sqft
- Tax assessed value: $558,334
- Annual tax amount: $2,682
- Date on market: 4/24/2026
- Listing terms: Cash,Conventional,FHA,VA Loan
- Exclusions: Personal Property.
- Ownership: Individual
Estimated market value
$606,200
$576,000 - $637,000
$2,967/mo
Price history
| Date | Event | Price |
|---|---|---|
| 7/24/2026 | Price change | $610,000-4.7%$257/sqft |
Source:  REcolorado as distributed by MLS GRID #8281961 Report a problem REcolorado as distributed by MLS GRID #8281961 Report a problem | ||
| 7/2/2026 | Price change | $639,900-1.6%$270/sqft |
Source: REcolorado as distributed by MLS GRID #8281961 Report a problem | ||
| 6/7/2026 | Price change | $650,500+0.1%$274/sqft |
Source: REcolorado as distributed by MLS GRID #8281961 Report a problem | ||
| 6/5/2026 | Price change | $650,000-2.8%$274/sqft |
Source: REcolorado as distributed by MLS GRID #8281961 Report a problem | ||
| 5/8/2026 | Price change | $668,900-3%$282/sqft |
Source: REcolorado as distributed by MLS GRID #8281961 Report a problem | ||
| 4/24/2026 | Listed for sale | $689,900$291/sqft |
Source: REcolorado as distributed by MLS GRID #8281961 Report a problem | ||
Public tax history
| Year | Property taxes | Tax assessment |
|---|---|---|
| 2025 | $2,682 -0.2% | $34,896 +4.7% |
| 2024 | $2,688 +16.6% | $33,336 |
| 2023 | $2,306 -1.5% | $33,336 +13.5% |
| 2022 | $2,340 +19.4% | $29,378 -2.8% |
| 2021 | $1,961 | $30,224 +13.9% |
| 2020 | $1,961 +1.2% | $26,544 |
| 2019 | $1,937 +6.3% | $26,544 +6.5% |
| 2018 | $1,823 | $24,917 |
| 2017 | $1,823 +41.4% | $24,917 +17.5% |
| 2016 | $1,289 | $21,210 |
| 2015 | $1,289 +39.6% | $21,210 +24.8% |
| 2014 | $923 -9.7% | $16,991 |
| 2013 | $1,023 -43% | $16,991 -6% |
| 2012 | $1,793 -1.4% | $18,069 |
| 2011 | $1,817 0% | $18,069 -2% |
| 2010 | $1,818 +64.8% | $18,430 |
| 2009 | $1,103 +0.3% | $18,430 -3.6% |
| 2008 | $1,100 +4.5% | $19,120 |
| 2007 | $1,052 -43% | $19,120 +3.4% |
| 2006 | $1,846 +2.7% | $18,500 +4.8% |
| 2005 | $1,798 +9.1% | $17,660 |
| 2004 | $1,647 +3.5% | $17,660 |
| 2003 | $1,592 +1.8% | $17,660 +4.3% |
| 2002 | $1,564 +2.8% | $16,940 +12.8% |
| 2001 | $1,521 +4.4% | $15,020 |
| 2000 | $1,456 | $15,020 |
Find assessor info on the county website
Monthly payment
Est. payment
Payment breakdown
Explore the cost of this home by adjusting the details. Changes won't be saved.Climate risks
Neighborhood: 80128
Nearby schools
GreatSchools rating
- 5/10Columbine Hills Elementary SchoolGrades: PK-5Distance: 0.6 mi
- 6/10Ken Caryl Middle SchoolGrades: 6-8Distance: 0.8 mi
- 8/10Columbine High SchoolGrades: 9-12Distance: 2.4 mi
Schools provided by the listing agent
- Elementary: Columbine Hills
- Middle: Ken Caryl
- High: Columbine
- District: Jefferson County R-1
Source: REcolorado as distributed by MLS GRID. This data may not be complete. We recommend contacting the local school district to confirm school assignments for this home.
- $704,9993 bd3 ba2.3k sqft8128 S Marshall St, Littleton, CO 80128Sold
- $586,1004 bd3 ba1.9k sqft8098 S Marshall St, Littleton, CO 80128Off Market
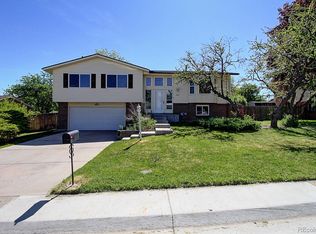
- $577,9004 bd3 ba1.2k sqft8119 S Marshall St, Littleton, CO 80128Off Market
- $617,0003 bd3 ba2.4k sqft8117 S Lamar Ct, Littleton, CO 80128Sold

- $603,1004 bd2 ba1.9k sqft8099 S Marshall St, Littleton, CO 80128Off Market
- $553,2003 bd3 ba1.6k sqft8129 S Marshall St, Littleton, CO 80128Off Market
- $621,9004 bd3 ba1.7k sqft8097 S Lamar Ct, Littleton, CO 80128Off Market
- $625,7003 bd3 ba2.3k sqft8088 S Marshall St, Littleton, CO 80128Off Market
A local agent can set up tours, give advice and negotiate with sellers.
Similar homes
- $600,0004 bd2 ba1.9k sqft6000 W Canyon Drive, Littleton, CO 80128For Sale
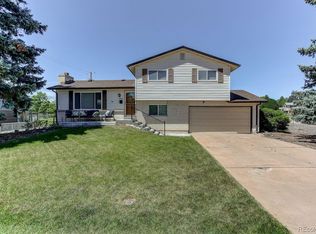
 MLS ID #7597038, Harry Schreiber, Coldwell Banker Realty 54. REcolorado as distributed by MLS GRID
 - $794,5004 bd3 ba2.2k sqft7582 S Ames Way, Littleton, CO 80128For Sale
 MLS ID #7950726, Diane Florschuetz, Clear Peak Realty. REcolorado as distributed by MLS GRID
 - $649,9003 bd3 ba2.1k sqft6164 S Eaton Court, Littleton, CO 80123For Sale
 MLS ID #9784857, Barb Volz, Code of the West Real Estate. REcolorado as distributed by MLS GRID
 - $600,0004 bd2 ba1.9k sqft454 W Acoma Drive, Littleton, CO 80120For Sale
 MLS ID #3375414, Ed Jacobsen, LoKation Real Estate. REcolorado as distributed by MLS GRID
 - $799,9005 bd4 ba3.3k sqft7325 W Clifton Avenue, Littleton, CO 80128For SaleMLS ID #7566294, Scott Matthias, Madison & Company Properties. REcolorado as distributed by MLS GRID
- $620,0005 bd4 ba3.1k sqft9798 W Nova Avenue, Littleton, CO 80127For SaleMLS ID #6722594, Lindsay Turner, Keller Williams DTC. REcolorado as distributed by MLS GRID
- $589,9004 bd3 ba1.9k sqft11283 W Dorado Avenue, Littleton, CO 80127For SaleMLS ID #7042520, Pie Konchar, Madison & Company Properties. REcolorado as distributed by MLS GRID
- $575,0003 bd2 ba2.3k sqft190 E Geddes Avenue, Centennial, CO 80122For SaleMLS ID #9440078, Brent Malia, NAV Real Estate. REcolorado as distributed by MLS GRID
- $699,9994 bd3 ba2.4k sqft6259 S Fenton Court, Littleton, CO 80123For SaleMLS ID #7671624, Danielle Ullom, 3B Realty LLC. REcolorado as distributed by MLS GRID
- $699,0004 bd3 ba2.3k sqft6628 S Newland Circle, Littleton, CO 80123For SaleMLS ID #7858552, Heather Medina Barone, Flat + Manor Real Estate. REcolorado as distributed by MLS GRID
- $620,0004 bd3 ba2.2k sqft6861 S Washington Street, Littleton, CO 80122For SaleMLS ID #4513864, Natalie Force, The Steller Group, Inc. REcolorado as distributed by MLS GRID
- $615,0004 bd3 ba2.5k sqft4102 W Greenwood Place, Denver, CO 80236For SaleMLS ID #9325569, Andy Gray, Your Castle Real Estate Inc. REcolorado as distributed by MLS GRID
- $659,9003 bd2 ba2.5k sqft2720 S Chase Way, Denver, CO 80227For Sale
 MLS ID #1064149, Rob Kittle, Kittle Real Estate. IRES as distributed by MLS GRID
 - $675,0004 bd3 ba2.4k sqft7521 S Downing Street, Littleton, CO 80122For SaleMLS ID #3177404, Chad Murphy, Orchard Brokerage LLC. REcolorado as distributed by MLS GRID
- $525,0005 bd3 ba2.9k sqft9400 W Burgundy Avenue, Littleton, CO 80123For SaleMLS ID #8214763, Rex Jarnagin, Coldwell Banker Realty 24. REcolorado as distributed by MLS GRID
- $595,0003 bd3 ba2k sqft9314 Wiltshire Drive, Littleton, CO 80130For SaleMLS ID #9562459, Stephen Connelly, Second Eyes Consulting LLC. REcolorado as distributed by MLS GRID
- $646,5004 bd2 ba2.7k sqft6616 S Lincoln Street, Centennial, CO 80121For SaleMLS ID #2515476, Kaitlyn Hogan, Ardito Properties LLC. REcolorado as distributed by MLS GRID
- $599,0004 bd2 ba2.2k sqft4815 S Logan Street, Englewood, CO 80113For SaleMLS ID #9222359, David Jimenez, Greenwood Estates Realty LLC. REcolorado as distributed by MLS GRID
- $549,0004 bd2 ba1.8k sqft3276 S Hoyt Way, Denver, CO 80227For SaleMLS ID #3228033, Kelly Frye, RE/MAX Alliance. REcolorado as distributed by MLS GRID
- $675,0003 bd3 ba2.7k sqft3864 E Long Place, Centennial, CO 80122For SaleMLS ID #9058569, Daniel Matthews, RE/MAX Alliance. REcolorado as distributed by MLS GRID
