Beautifully remodeled, rare brick ranch in the highly desirable Leawood neighborhood! Situated on a quiet block, this property offers the flexibility so many buyers are looking for with no HOA restrictions and room to park your RV, boat, or other recreational vehicles.
The main level features an updated kitchen with granite countertops, quality wood cabinetry, abundant storage, and generous prep space, making it the heart of the home. The spacious primary suite offers a private retreat with a large walk-in closet and remodeled 3/4 bath.
The living space continues into a bright sunroom overlooking the backyard, providing the perfect place to relax or have a bright and sunny at home office space. Downstairs, the expansive finished basement adds exceptional living space with legal bedrooms featuring egress windows, a large recreation room, and ample storage space, offering flexibility for guests, hobbies, another home office, or multi-generational living.
Step outside to an exceptional backyard designed for entertaining. Enjoy the new custom-built covered patio complete with built-in speakers and a ceiling fan, all overlooking a beautifully landscaped yard with mature landscaping and a storage shed.
Located just minutes from Clement Park, this home offers convenient access to walking trails, recreation, shopping, dining, and everyday amenities. Combined with the charm of an established neighborhood, large trees, updated finishes, abundant living space, and the freedom of no HOA, this is a property you won't want to miss.
Accepting backups
Price cut: $16K (7/15)
$699,000
6628 S Newland Circle, Littleton, CO 80123
4beds
2,322sqft
Single Family Residence
Built in 1962
9,627 Square Feet Lot
$-- Zestimate®
$301/sqft
$-- HOA
What's special
- 37 days |
- 480 |
- 34 |
Zillow last checked:
Listing updated:
Listed by:
Heather Medina Barone 303-359-5010 hbarone77@gmail.com,
Flat + Manor Real Estate,
Jerry Medina 720-320-7946,
Medina & Company
Source: REcolorado as distributed by MLS GRID,MLS#: 7858552
Facts & features
Interior
Bedrooms & bathrooms
- Bedrooms: 4
- Bathrooms: 3
- Full bathrooms: 2
- 3/4 bathrooms: 1
- Main level bathrooms: 2
- Main level bedrooms: 2
Bedroom
- Description: Primary Bedroom With Large Walk-In Closet
- Level: Main
Bedroom
- Description: Large Bedroom
- Level: Main
Bedroom
- Description: Legal Basement Bedroom With Egress Window And Closet
- Features: Primary Suite
- Level: Basement
Bedroom
- Description: Legal Basement Bedroom With Egress Window And Closet
- Level: Basement
Bathroom
- Description: En Suite Primary Bathroom
- Features: En Suite Bathroom
- Level: Main
Bathroom
- Description: Additional Full Bathroom On Main Level
- Features: Primary Suite
- Level: Main
Bathroom
- Description: Basement Bedroom Remodeled
- Features: Primary Suite
- Level: Basement
Family room
- Level: Main
Kitchen
- Description: Remodeled Kitchen With Granite Counter Tops
- Level: Main
Laundry
- Level: Basement
Media room
- Description: Basement Rec Room
- Level: Basement
Workshop
- Description: Basement Storage Room
- Level: Basement
Heating
- Forced Air, Natural Gas
Cooling
- Central Air
Appliances
- Included: Dishwasher, Disposal, Dryer, Gas Water Heater, Microwave, Oven, Range, Range Hood, Refrigerator, Self Cleaning Oven, Washer
- Laundry: In Unit
Features
- Granite Counters, High Speed Internet, Smoke Free
- Flooring: Carpet, Tile, Wood
- Windows: Double Pane Windows
- Basement: Finished,Full
- Number of fireplaces: 1
- Fireplace features: Family Room, Gas
Interior area
- Total structure area: 2,322
- Total interior livable area: 2,322 sqft
- Finished area above ground: 1,161
- Finished area below ground: 1,161
Video & virtual tour
Property
Parking
- Total spaces: 2
- Parking features: Concrete, Lighted
- Attached garage spaces: 2
Features
- Levels: One
- Stories: 1
- Patio & porch: Covered, Front Porch, Patio
- Exterior features: Private Yard
- Fencing: Full
Lot
- Size: 9,627 Square Feet
- Features: Landscaped, Level, Many Trees, Sprinklers In Front, Sprinklers In Rear
Details
- Parcel number: 013360
- Zoning: R-1A
- Special conditions: Standard
Construction
Type & style
- Home type: SingleFamily
- Architectural style: Traditional
- Property subtype: Single Family Residence
Materials
- Brick, Frame
- Roof: Composition
Condition
- Updated/Remodeled
- Year built: 1962
Utilities & green energy
- Sewer: Public Sewer
- Water: Public
- Utilities for property: Cable Available, Electricity Connected, Natural Gas Connected
Community & HOA
Community
- Security: Carbon Monoxide Detector(s), Smoke Detector(s)
- Subdivision: Leawood
HOA
- Has HOA: No
Location
- Region: Littleton
Financial & listing details
- Price per square foot: $301/sqft
- Tax assessed value: $543,248
- Annual tax amount: $3,518
- Date on market: 7/9/2026
- Listing terms: 1031 Exchange,Cash,Conventional,FHA,VA Loan
- Exclusions: Tbd
- Ownership: Individual
- Electric utility on property: Yes
- Road surface type: Paved
Estimated market value
Not available
Estimated sales range
Not available
Not available
Price history
| Date | Event | Price |
|---|---|---|
| 7/29/2026 | Pending sale | $699,000$301/sqft |
Source:  REcolorado as distributed by MLS GRID #7858552 Report a problem REcolorado as distributed by MLS GRID #7858552 Report a problem | ||
| 7/15/2026 | Price change | $699,000-2.2%$301/sqft |
Source: REcolorado as distributed by MLS GRID #7858552 Report a problem | ||
| 7/9/2026 | Listed for sale | $715,000+163.8%$308/sqft |
Source: REcolorado as distributed by MLS GRID #7858552 Report a problem | ||
| 4/6/2012 | Sold | $271,000-2.7%$117/sqft |
Source: Public Record Report a problem | ||
| 2/6/2012 | Listed for sale | $278,500+68.8%$120/sqft |
Source: RE/MAX Leaders #1064863 Report a problem | ||
| 11/1/2011 | Sold | $165,000-21.4%$71/sqft |
Source: Public Record Report a problem | ||
| 8/13/2011 | Price change | $210,000-4.5%$90/sqft |
Source: RE/MAX Professionals #1026510 Report a problem | ||
| 7/9/2011 | Listed for sale | $220,000$95/sqft |
Source: RE/MAX Professionals #1015488 Report a problem | ||
Public tax history
| Year | Property taxes | Tax assessment |
|---|---|---|
| 2025 | $3,046 -0.2% | $33,953 +5.8% |
| 2024 | $3,053 +6.6% | $32,089 |
| 2023 | $2,865 -1.4% | $32,089 +8.7% |
| 2022 | $2,906 +12.5% | $29,528 -2.8% |
| 2021 | $2,584 | $30,379 +12.1% |
| 2020 | $2,584 +1.4% | $27,095 |
| 2019 | $2,548 +11% | $27,095 +14.4% |
| 2018 | $2,295 | $23,682 |
| 2017 | $2,295 +14.2% | $23,682 +10.5% |
| 2016 | $2,009 | $21,429 |
| 2015 | $2,009 +10.4% | $21,429 +15.9% |
| 2014 | $1,819 +10.6% | $18,483 |
| 2013 | $1,646 +2.1% | $18,483 +9.4% |
| 2012 | $1,612 -2.5% | $16,899 |
| 2011 | $1,654 +0.1% | $16,899 -3.1% |
| 2010 | $1,653 +87.2% | $17,440 |
| 2009 | $883 +0.4% | $17,440 +1% |
| 2008 | $880 +19.1% | $17,260 |
| 2007 | $739 -49.9% | $17,260 +11.9% |
| 2006 | $1,475 -2.5% | $15,430 -0.6% |
| 2005 | $1,513 +9.7% | $15,520 |
| 2004 | $1,379 -1.1% | $15,520 |
| 2003 | $1,395 +2% | $15,520 -0.4% |
| 2002 | $1,368 +11.8% | $15,590 +22.8% |
| 2001 | $1,223 -0.6% | $12,700 |
| 2000 | $1,230 | $12,700 |
Find assessor info on the county website
Monthly payment
Est. payment
Payment breakdown
Explore the cost of this home by adjusting the details. Changes won't be saved.Climate risks
Neighborhood: 80123
Nearby schools
GreatSchools rating
- 5/10Leawood Elementary SchoolGrades: PK-6Distance: 0.4 mi
- 6/10Ken Caryl Middle SchoolGrades: 6-8Distance: 1.8 mi
- 8/10Columbine High SchoolGrades: 9-12Distance: 0.3 mi
Schools provided by the listing agent
- Elementary: Leawood
- Middle: Ken Caryl
- High: Columbine
- District: Jefferson County R-1
Source: REcolorado as distributed by MLS GRID. This data may not be complete. We recommend contacting the local school district to confirm school assignments for this home.
- $615,2003 bd3 ba2.4k sqft6624 S Newland Cir, Littleton, CO 80123Off Market

- $569,9003 bd3 ba1.8k sqft6638 S Newland Cir, Littleton, CO 80123Off Market
- $644,3004 bd3 ba2.4k sqft6676 W Leawood Dr, Littleton, CO 80123Off Market
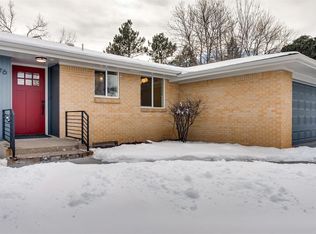
- $512,4003 bd2 ba1.1k sqft6627 S Newland Cir, Littleton, CO 80123Off Market
- $528,3003 bd3 ba1.1k sqft6696 W Leawood Dr, Littleton, CO 80123Off Market
- $645,9003 bd2 ba3k sqft6619 S Newland Cir, Littleton, CO 80123Off Market
- $548,0004 bd2 ba1k sqft6656 W Leawood Dr, Littleton, CO 80123Off Market
- $622,1003 bd3 ba2k sqft6629 S Newland Cir, Antonito, CO 80123Off Market
A local agent can set up tours, give advice and negotiate with sellers.
Similar homes
- $689,9994 bd3 ba2.4k sqft6259 S Fenton Court, Littleton, CO 80123For Sale

 MLS ID #7671624, Danielle Ullom, 3B Realty LLC. REcolorado as distributed by MLS GRID
 - $749,9993 bd3 ba2.3k sqft5873 W Maplewood Drive, Littleton, CO 80123For Sale
 MLS ID #3110895, Mollie Owston, RE/MAX Professionals. REcolorado as distributed by MLS GRID
 - $699,9004 bd3 ba2.5k sqft7273 S Yarrow Way, Littleton, CO 80128For Sale

 MLS ID #3341178, Jacob Graber, Better Homes and Gardens Real Estate Kenney & Company. elevateMLS
 - $599,9003 bd3 ba2.1k sqft6164 S Eaton Court, Littleton, CO 80123For Sale
 MLS ID #9784857, Barb Volz, Code of the West Real Estate. REcolorado as distributed by MLS GRID
 - $689,0004 bd3 ba2.4k sqft7772 S Marshall Court, Littleton, CO 80128For SaleMLS ID #8500065, Tim Hoyman, The Group Inc - Centerra. REcolorado as distributed by MLS GRID
- $700,0004 bd4 ba3.2k sqft9571 W Rice Avenue, Littleton, CO 80123For SaleMLS ID #4755022, Rich Petrone, eXp Realty, LLC. REcolorado as distributed by MLS GRID
- $774,9004 bd3 ba2.2k sqft7582 S Ames Way, Littleton, CO 80128For SaleMLS ID #7950726, Diane Florschuetz, Clear Peak Realty. REcolorado as distributed by MLS GRID
- $710,0005 bd3 ba2.3k sqft6521 S Logan Street, Centennial, CO 80121For SaleMLS ID #6837085, Rick Cavallaro, Rhino Realty Pros. REcolorado as distributed by MLS GRID
- $595,5004 bd2 ba1.8k sqft5600 S Queen Street, Littleton, CO 80127For SaleMLS ID #3381597, Chris Hartsfield, eXp Realty, LLC. REcolorado as distributed by MLS GRID
- $899,0004 bd3 ba2.3k sqft6110 S Southwood Drive, Centennial, CO 80121For SaleMLS ID #6152322, Corey Martin, Keller Williams DTC. REcolorado as distributed by MLS GRID
- $575,0003 bd3 ba1.5k sqft5688 S Youngfield Way, Littleton, CO 80127For SaleMLS ID #3558112, Kevin Chavarria, Sellstate ACE Properties. REcolorado as distributed by MLS GRID
- $725,0003 bd3 ba2.6k sqft10080 W Warren Drive, Lakewood, CO 80227For SaleMLS ID #5037397, Eugene Dorrance, eXp Realty, LLC. REcolorado as distributed by MLS GRID
- $624,9004 bd3 ba2.7k sqft5402 E Warren Avenue, Denver, CO 80222For SaleMLS ID #2166303, Ryan Jonke, JPAR Modern Real Estate. REcolorado as distributed by MLS GRID
- $724,0004 bd3 ba2.5k sqft10015 Silver Maple Road, Highlands Ranch, CO 80129For SaleMLS ID #5696198, Julie Reddington, Compass - Denver. REcolorado as distributed by MLS GRID
- $799,9005 bd4 ba3.3k sqft7325 W Clifton Avenue, Littleton, CO 80128For SaleMLS ID #7566294, Scott Matthias, Madison & Company Properties. REcolorado as distributed by MLS GRID
- $650,0004 bd3 ba2.1k sqft7041 S Quince Street, Englewood, CO 80112For SaleMLS ID #3895072, Darcy Keady, RE/MAX Professionals. REcolorado as distributed by MLS GRID
- $620,0004 bd3 ba2.2k sqft6861 S Washington Street, Littleton, CO 80122For SaleMLS ID #4513864, Natalie Force, The Steller Group, Inc. REcolorado as distributed by MLS GRID
- $700,0003 bd4 ba2.3k sqft9352 Wheeler Court, Littleton, CO 80126For SaleMLS ID #2868277, Dustin Campbell, HomeSmart Realty. REcolorado as distributed by MLS GRID
- $639,0005 bd3 ba2.2k sqft2615 S Raleigh Street, Denver, CO 80219For Sale
 MLS ID #S1070864, Stewart Voutour, Slifer Smith & Frampton R.E.. Altitude Realtors
 - $575,0003 bd2 ba2.2k sqft1348 S Drexel Way, Lakewood, CO 80232For Sale
 MLS ID #1066332, Bret Weinstein, Guide Real Estate. IRES as distributed by MLS GRID
