Beautifully updated 4-bedroom, 3-bath bi-level in desirable Columbine West, built around a spacious open floor plan with vaulted ceilings, skylights, and two fireplaces that keep the main living space bright and connected. The kitchen offers a comfortable eat-in dining area, and the primary suite features a walk-in closet and a recently remodeled, one-of-a-kind bath with a double vanity and an oversized curbless walk-in shower for a clean, spa-like feel. A stylishly remodeled lower-level bath adds to the home's custom character. The real showstopper is out back: a beautifully landscaped, fully fenced yard with two decks, a covered patio, a water feature, and a hot tub hookup ready to go, perfect for relaxing or entertaining. With 2,552 finished square feet, central A/C, double-pane windows, and an attached two-car garage, this move-in-ready home sits about a block from Columbine West Park and Pool and offers quick access to C-470 for weekend trips to the mountains, plus Chatfield State Park, shopping, dining, and top-rated Jefferson County schools nearby.
For sale
Price cut: $10K (8/22)
$689,900
7273 S Yarrow Way, Littleton, CO 80128
4beds
2,552sqft
Single Family Residence
Built in 1979
7,840 Square Feet Lot
$-- Zestimate®
$270/sqft
$-- HOA
What's special
- 38 days
- 723
- 47
Zillow last checked:
Listing updated:
Listed by:
Jacob Graber 419-572-6633,
Better Homes and Gardens Real Estate Kenney & Company,
Austin Pollock GRI 719-208-5515
Source: elevateMLS,MLS#: 3341178
Facts & features
Interior
Bedrooms & bathrooms
- Bedrooms: 4
- Bathrooms: 3
- Full bathrooms: 2
- 3/4 bathrooms: 1
Other
- Level: Main
Heating
- Forced Air, Natural Gas
Cooling
- Central Air, Evaporative Cooling
Features
- 5-Pc Bath, 6-Panel Doors
- Flooring: Carpet, Ceramic Tile, Wood
- Has basement: No
- Has fireplace: Yes
- Fireplace features: Gas
Interior area
- Total structure area: 2,552
- Total interior livable area: 2,552 sqft
- Finished area above ground: 2,552
- Finished area below ground: 0
Video & virtual tour
Property
Parking
- Total spaces: 2
- Parking features: Attached, Concrete Driveway
- Attached garage spaces: 2
Features
- Levels: Bi-level
- Patio & porch: Wood Deck
- Fencing: Back Yard
Lot
- Size: 7,840 Square Feet
- Features: Level, Landscaped
Details
- Parcel number: 5926309066
Construction
Type & style
- Home type: SingleFamily
- Property subtype: Single Family Residence
Materials
- Brick, Wood Siding, Frame
- Foundation: Garden Level
- Roof: Composite Shingle
Condition
- Existing Home
- New construction: No
- Year built: 1979
Utilities & green energy
- Water: Municipal
- Utilities for property: Cable Available
Community & HOA
Location
- Region: Littleton
Financial & listing details
- Price per square foot: $270/sqft
- Tax assessed value: $594,819
- Annual tax amount: $4,065
- Date on market: 7/31/2026
- Listing terms: Cash,Conventional,FHA,VA Loan
Estimated market value
Not available
Estimated sales range
Not available
Not available
Price history
| Date | Event | Price |
|---|---|---|
| 8/22/2026 | Price change | $689,900-1.4%$270/sqft |
Source:  elevateMLS #3341178 Report a problem elevateMLS #3341178 Report a problem | ||
| 7/31/2026 | Listed for sale | $699,900+106.5%$274/sqft |
Source: elevateMLS #3341178 Report a problem | ||
| 12/19/2014 | Sold | $339,000+22.9%$133/sqft |
Source: Public Record Report a problem | ||
| 7/19/2005 | Sold | $275,900+108.2%$108/sqft |
Source: Public Record Report a problem | ||
| 5/4/1995 | Sold | $132,500$52/sqft |
Source: Public Record Report a problem | ||
Public tax history
| Year | Property taxes | Tax assessment |
|---|---|---|
| 2025 | $3,397 -0.2% | $37,177 +10.2% |
| 2024 | $3,404 +11.1% | $33,734 |
| 2023 | $3,063 -1.5% | $33,734 +13.2% |
| 2022 | $3,110 +11.9% | $29,798 -2.8% |
| 2021 | $2,779 | $30,656 +11.5% |
| 2020 | $2,779 +1.2% | $27,486 |
| 2019 | $2,745 +5.5% | $27,486 +8.6% |
| 2018 | $2,603 | $25,302 |
| 2017 | $2,603 +16.2% | $25,302 +9.9% |
| 2016 | $2,240 | $23,033 |
| 2015 | $2,240 +0.2% | $23,033 +22% |
| 2014 | $2,235 +15.8% | $18,877 |
| 2013 | $1,930 +2% | $18,877 -1.1% |
| 2012 | $1,893 -3.3% | $19,080 |
| 2011 | $1,958 -0.1% | $19,080 -3.9% |
| 2010 | $1,959 -1.7% | $19,860 |
| 2009 | $1,993 +0.3% | $19,860 -1.5% |
| 2008 | $1,986 +4.9% | $20,160 |
| 2007 | $1,893 +0.1% | $20,160 +6.3% |
| 2006 | $1,892 -7.9% | $18,960 -6% |
| 2005 | $2,054 +9.1% | $20,180 |
| 2004 | $1,882 +10.2% | $20,180 |
| 2003 | $1,709 +1.8% | $20,180 +11% |
| 2002 | $1,678 +5.7% | $18,180 +15.9% |
| 2001 | $1,589 +4.4% | $15,690 |
| 2000 | $1,521 | $15,690 |
Find assessor info on the county website
Monthly payment
Est. payment
Payment breakdown
Explore the cost of this home by adjusting the details. Changes won't be saved.Climate risks
Neighborhood: 80128
Nearby schools
Schools provided by the listing agent
- Middle: Ken Caryl
- High: Columbine
- District: Jefferson R-1
Source: elevateMLS. This data may not be complete. We recommend contacting the local school district to confirm school assignments for this home.
Similar homes
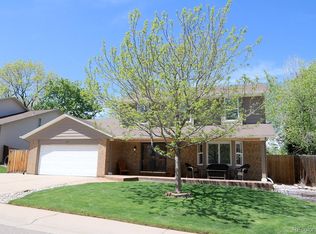
- $775,0004 bd3 ba3.5k sqft7602 W Elmhurst Drive, Littleton, CO 80128For Sale

 MLS ID #3948125, Eileen Kitko, Equity Colorado Real Estate. REcolorado as distributed by MLS GRID
 - $599,0004 bd3 ba2.3k sqft8118 S Marshall Street, Littleton, CO 80128For Sale
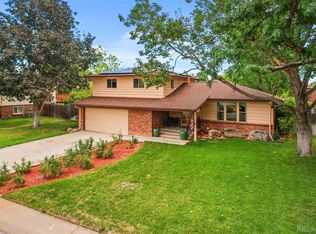 MLS ID #2562514, Kelly Zinke, Compass - Denver. REcolorado as distributed by MLS GRID
 - $689,9994 bd3 ba2.4k sqft6259 S Fenton Court, Littleton, CO 80123For Sale
 MLS ID #7671624, Danielle Ullom, 3B Realty LLC. REcolorado as distributed by MLS GRID
 - $715,0004 bd4 ba3.1k sqft9382 W Unser Avenue, Littleton, CO 80128For Sale
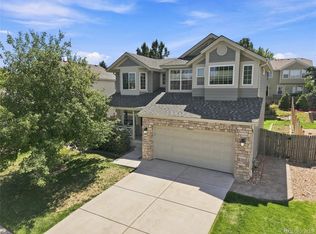 MLS ID #3662445, Kelly Dolph, Keller Williams Foothills Realty. REcolorado as distributed by MLS GRID
 - $774,9004 bd3 ba2.2k sqft7582 S Ames Way, Littleton, CO 80128For SaleMLS ID #7950726, Diane Florschuetz, Clear Peak Realty. REcolorado as distributed by MLS GRID
- $725,0006 bd4 ba3.3k sqft6902 S Lamar Street, Littleton, CO 80128For SaleMLS ID #1605949, Tanner Curry, HomeSmart Realty. REcolorado as distributed by MLS GRID
- $799,9005 bd4 ba3.3k sqft7325 W Clifton Avenue, Littleton, CO 80128For SaleMLS ID #7566294, Scott Matthias, Madison & Company Properties. REcolorado as distributed by MLS GRID
- $739,9004 bd4 ba3k sqft6504 S Wright Street, Littleton, CO 80127For SaleMLS ID #3426236, Thomas Richardson, Six Star Properties LLC. REcolorado as distributed by MLS GRID
- $699,0004 bd3 ba3.1k sqftGray Hawk, Littleton, CO 80123For SaleMLS ID #8411037, Melissa Griffin, Keller Williams Foothills Realty. REcolorado as distributed by MLS GRID
- $525,0005 bd3 ba3.1k sqft8131 S Marshall Court, Littleton, CO 80128For SaleMLS ID #8466340, Travis Beers, Beers Realty. REcolorado as distributed by MLS GRID
- $845,0004 bd4 ba3.6k sqft5421 W Geddes Place, Littleton, CO 80128For SaleMLS ID #5126475, John Basila, A Denver Home. REcolorado as distributed by MLS GRID
- $620,0005 bd4 ba3.1k sqft9798 W Nova Avenue, Littleton, CO 80127For SaleMLS ID #6722594, Lindsay Turner, Keller Williams DTC. REcolorado as distributed by MLS GRID
- $689,9004 bd4 ba3.2k sqft9571 W Rice Avenue, Littleton, CO 80123For SaleMLS ID #4755022, Rich Petrone, eXp Realty, LLC. REcolorado as distributed by MLS GRID
- $649,9953 bd2 ba1.8k sqft4610 S Garrison Street, Littleton, CO 80123For SaleMLS ID #8153536, Taunya Lanier, RE/MAX Alliance. REcolorado as distributed by MLS GRID
- $592,0003 bd3 ba2.1k sqft6164 S Eaton Court, Littleton, CO 80123For SaleMLS ID #9784857, Barb Volz, Code of the West Real Estate. REcolorado as distributed by MLS GRID
- $539,0004 bd2 ba1.8k sqft5997 S Pierson Street, Littleton, CO 80127For SaleMLS ID #2574199, Ann Roy, Brokers Guild Real Estate. REcolorado as distributed by MLS GRID
- $715,0003 bd3 ba3.6k sqft9287 W Rice Avenue, Littleton, CO 80123For SaleMLS ID #2612716, Jon Manalo, HomeSmart Realty. REcolorado as distributed by MLS GRID
- $724,0004 bd3 ba2.5k sqft10015 Silver Maple Road, Highlands Ranch, CO 80129For SaleMLS ID #5696198, Julie Reddington, Compass - Denver. REcolorado as distributed by MLS GRID
- $645,0004 bd3 ba3.1k sqft454 Old Stone Drive, Littleton, CO 80126For SaleMLS ID #4825441, Mark Brautigam, Alpine Real Estate. REcolorado as distributed by MLS GRID
- $775,0005 bd4 ba3k sqft11778 W Cooper Drive, Littleton, CO 80127For SaleMLS ID #1658252, The Knoll Team, West and Main Homes Inc. REcolorado as distributed by MLS GRID
