Spacious & Bright French Country Style Two Story in Columbine Knolls. This home has been lovingly maintained and tastefully updated through the years. Glistening Hardwoods welcome you and your guests, with a Formal Living Room & Dining Room for those special moments. If you're more into Casual entertaining, move the occasion to the back Patio and beautifully maintained yard. There are 4 Bedrooms and 4 Baths throughout the home, with the Primary Suite accented by a marble Bathroom floor. Three other Bedrooms upstairs offer plenty of space, with another 3/4 Bathroom. Boasting 3,600+ Square Feet of living space, including the Finished Basement, there's plenty of room for all of your belongings. Updated Kitchen features SS Appliances and a built in R/O water faucet. Main Floor Family Room has Surround Sound system with Sub Woofer, Speakers and Receiver included. Basement is wired for 7.1 Surround Sound. Multiple Garden Spaces are ready for your favorite plantings.
For sale
Price cut: $10K (7/16)
$860,000
5421 W Geddes Place, Littleton, CO 80128
4beds
3,685sqft
:
Get pre-qualified$5,324/mo
Single Family Residence
Built in 1968
10,364 Square Feet Lot
$-- Zestimate®
$233/sqft
$4/mo HOA
What's special
- 74 days |
- 373 |
- 14 |
Zillow last checked:
Listing updated:
Listed by:
John Basila 303-589-9034 columbinerealtor@gmail.com,
A Denver Home
Source: REcolorado as distributed by MLS GRID,MLS#: 5126475
Facts & features
Interior
Bedrooms & bathrooms
- Bedrooms: 4
- Bathrooms: 4
- Full bathrooms: 2
- 3/4 bathrooms: 1
- 1/2 bathrooms: 1
- Main level bathrooms: 1
Bedroom
- Features: Primary Suite
- Level: Upper
- Area: 225 Square Feet
- Dimensions: 15 x 15
Bedroom
- Level: Upper
Bedroom
- Level: Upper
Bedroom
- Level: Upper
Bathroom
- Description: Marble Flooring
- Features: Primary Suite
- Level: Upper
Bathroom
- Level: Upper
Bathroom
- Level: Basement
Bathroom
- Level: Main
Dining room
- Level: Main
- Area: 169 Square Feet
- Dimensions: 13 x 13
Family room
- Level: Main
- Area: 280 Square Feet
- Dimensions: 14 x 20
Kitchen
- Level: Main
- Area: 132 Square Feet
- Dimensions: 11 x 12
Living room
- Level: Main
- Area: 238 Square Feet
- Dimensions: 14 x 17
Office
- Level: Main
Heating
- Forced Air
Cooling
- Central Air
Appliances
- Included: Dishwasher, Dryer, Freezer, Gas Water Heater, Microwave, Range, Washer
Features
- Ceiling Fan(s), Eat-in Kitchen, Granite Counters, High Speed Internet, Pantry, Primary Suite, Smoke Free, Sound System, Walk-In Closet(s)
- Flooring: Carpet, Tile, Wood
- Windows: Window Coverings, Window Treatments
- Basement: Bath/Stubbed,Finished,Full
- Number of fireplaces: 1
- Fireplace features: Family Room, Gas
Interior area
- Total structure area: 3,685
- Total interior livable area: 3,685 sqft
- Finished area above ground: 2,574
- Finished area below ground: 1,111
Video & virtual tour
Property
Parking
- Total spaces: 2
- Parking features: Concrete
- Attached garage spaces: 2
Features
- Levels: Two
- Stories: 2
- Patio & porch: Covered, Front Porch, Patio
- Exterior features: Garden, Lighting, Private Yard
- Fencing: Full
Lot
- Size: 10,364 Square Feet
- Features: Irrigated, Landscaped, Level, Sprinklers In Front, Sprinklers In Rear
Details
- Parcel number: 071624
- Zoning: R-1A
- Special conditions: Standard
Construction
Type & style
- Home type: SingleFamily
- Architectural style: Traditional
- Property subtype: Single Family Residence
Materials
- Brick, Frame
- Foundation: Slab
- Roof: Composition
Condition
- Updated/Remodeled
- Year built: 1968
Utilities & green energy
- Electric: 110V, 220 Volts
- Sewer: Public Sewer
- Water: Public
- Utilities for property: Cable Available, Electricity Connected, Internet Access (Wired), Natural Gas Connected, Phone Available
Community & HOA
Community
- Security: Carbon Monoxide Detector(s), Smoke Detector(s)
- Subdivision: Columbine Knolls
HOA
- Has HOA: Yes
- Services included: Maintenance Grounds
- HOA fee: $50 annually
- HOA name: CKHA Civic Assn
- HOA phone: 877-737-4220
Location
- Region: Littleton
Financial & listing details
- Price per square foot: $233/sqft
- Tax assessed value: $730,333
- Annual tax amount: $4,991
- Date on market: 5/15/2026
- Listing terms: 1031 Exchange,Cash,Conventional,FHA,VA Loan
- Exclusions: Seller's Personal Property
- Ownership: Individual
- Electric utility on property: Yes
- Road surface type: Paved
Estimated market value
Not available
Estimated sales range
Not available
Not available
Price history
| Date | Event | Price |
|---|---|---|
| 7/16/2026 | Price change | $860,000-1.1%$233/sqft |
Source:  REcolorado as distributed by MLS GRID #5126475 Report a problem REcolorado as distributed by MLS GRID #5126475 Report a problem | ||
| 6/30/2026 | Listed for sale | $870,000$236/sqft |
Source: REcolorado as distributed by MLS GRID #5126475 Report a problem | ||
| 6/11/2026 | Pending sale | $870,000$236/sqft |
Source: REcolorado as distributed by MLS GRID #5126475 Report a problem | ||
| 5/15/2026 | Listed for sale | $870,000+109.6%$236/sqft |
Source: REcolorado as distributed by MLS GRID #5126475 Report a problem | ||
| 12/30/2014 | Sold | $415,000-2.3%$113/sqft |
Source: Public Record Report a problem | ||
| 9/30/2014 | Price change | $424,950-2.3%$115/sqft |
Source: RE/MAX PROFESSIONALS #7682668 Report a problem | ||
| 9/4/2014 | Price change | $435,000-1.1%$118/sqft |
Source: RE/MAX Professionals #7682668 Report a problem | ||
| 7/1/2014 | Price change | $439,950-2.2%$119/sqft |
Source: RE/MAX Professionals #7682668 Report a problem | ||
| 6/11/2014 | Listed for sale | $449,950$122/sqft |
Source: RE/MAX Professionals #7682668 Report a problem | ||
Public tax history
| Year | Property taxes | Tax assessment |
|---|---|---|
| 2025 | $4,287 +0.2% | $45,646 +7.2% |
| 2024 | $4,278 +11.6% | $42,588 |
| 2023 | $3,833 -1.5% | $42,588 +13.7% |
| 2022 | $3,890 +10% | $37,443 -2.8% |
| 2021 | $3,536 | $38,521 +9.7% |
| 2020 | $3,536 +1.3% | $35,123 |
| 2019 | $3,490 +4.9% | $35,123 +7.9% |
| 2018 | $3,328 | $32,553 |
| 2017 | $3,328 +22.5% | $32,553 +18.7% |
| 2016 | $2,716 | $27,415 |
| 2015 | $2,716 +80.1% | $27,415 +21.9% |
| 2014 | $1,508 -4.6% | $22,495 |
| 2013 | $1,581 -32.5% | $22,495 -3.7% |
| 2012 | $2,341 -1.3% | $23,355 |
| 2011 | $2,371 +0.4% | $23,355 -2.2% |
| 2010 | $2,361 +50.1% | $23,880 |
| 2009 | $1,573 +0.8% | $23,880 -0.2% |
| 2008 | $1,560 +11.2% | $23,930 |
| 2007 | $1,403 -35.6% | $23,930 +8% |
| 2006 | $2,178 +0.4% | $22,150 +2.4% |
| 2005 | $2,170 +9.8% | $21,630 |
| 2004 | $1,976 -2% | $21,630 |
| 2003 | $2,015 +2.6% | $21,630 -1.5% |
| 2002 | $1,964 +6.3% | $21,960 +17.2% |
| 2001 | $1,848 -0.2% | $18,730 |
| 2000 | $1,852 | $18,730 |
Find assessor info on the county website
Monthly payment
Est. payment
Payment breakdown
Explore the cost of this home by adjusting the details. Changes won't be saved.Climate risks
Neighborhood: 80128
Nearby schools
GreatSchools rating
- 6/10Normandy Elementary SchoolGrades: PK-5Distance: 0.8 mi
- 6/10Ken Caryl Middle SchoolGrades: 6-8Distance: 0.7 mi
- 8/10Columbine High SchoolGrades: 9-12Distance: 1.7 mi
Schools provided by the listing agent
- Elementary: Normandy
- Middle: Ken Caryl
- High: Columbine
- District: Jefferson County R-1
Source: REcolorado as distributed by MLS GRID. This data may not be complete. We recommend contacting the local school district to confirm school assignments for this home.
- $942,5004 bd4 ba3.9k sqft5431 W Geddes Pl, Littleton, CO 80128Off Market
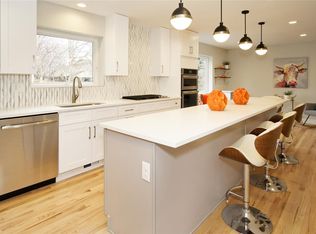
- $720,3004 bd3 ba3.2k sqft5411 W Geddes Pl, Littleton, CO 80128Off Market
- $735,5004 bd3 ba2.6k sqft5350 W Geddes Ave, Littleton, CO 80128Off Market
- $840,0004 bd3 ba2.5k sqft5432 W Geddes Pl, Littleton, CO 80128Off Market
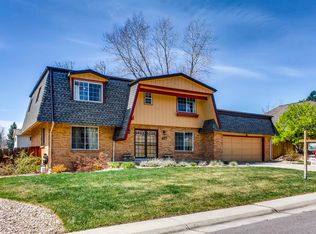
- $755,9004 bd3 ba2.4k sqft5370 W Geddes Ave, Littleton, CO 80128Off Market
- $694,4004 bd3 ba2.5k sqft5412 W Geddes Pl, Littleton, CO 80128Off Market
- $827,8005 bd4 ba2.9k sqft5330 W Geddes Ave, Littleton, CO 80128Off Market
- $719,1006 bd3 ba2.3k sqft5441 W Geddes Pl, Littleton, CO 80128Off Market
A local agent can set up tours, give advice and negotiate with sellers.
Similar homes
- $794,5004 bd3 ba2.2k sqft7582 S Ames Way, Littleton, CO 80128For Sale

 MLS ID #7950726, Diane Florschuetz, Clear Peak Realty. REcolorado as distributed by MLS GRID
 - $725,0004 bd3 ba2.4k sqft7772 S Marshall Court, Littleton, CO 80128For Sale
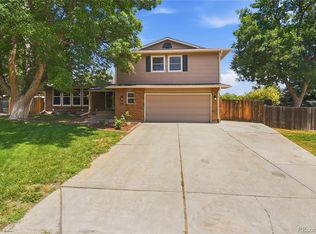 MLS ID #8500065, Tim Hoyman, The Group Inc - Centerra. REcolorado as distributed by MLS GRID
 - $799,9005 bd4 ba3.3k sqft7325 W Clifton Avenue, Littleton, CO 80128For Sale
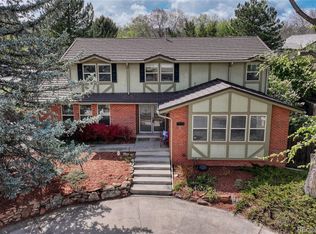 MLS ID #7566294, Scott Matthias, Madison & Company Properties. REcolorado as distributed by MLS GRID
 - $875,0005 bd4 ba3.8k sqft11285 W Coal Mine Drive, Littleton, CO 80127For Sale
 MLS ID #9730194, Greg Dach, RE/MAX Professionals. REcolorado as distributed by MLS GRID
 - $845,0006 bd3 ba3.4k sqft7019 S Windermere Street, Littleton, CO 80120For SaleMLS ID #3543415, Carrie Hill, Rocky Mountain Real Estate Inc. REcolorado as distributed by MLS GRID
- $600,0004 bd2 ba1.9k sqft6000 W Canyon Drive, Littleton, CO 80128For SaleMLS ID #7597038, Harry Schreiber, Coldwell Banker Realty 54. REcolorado as distributed by MLS GRID
- $699,9994 bd3 ba2.4k sqft6259 S Fenton Court, Littleton, CO 80123For SaleMLS ID #7671624, Danielle Ullom, 3B Realty LLC. REcolorado as distributed by MLS GRID
- $699,0004 bd3 ba2.3k sqft6628 S Newland Circle, Littleton, CO 80123For SaleMLS ID #7858552, Heather Medina Barone, Flat + Manor Real Estate. REcolorado as distributed by MLS GRID
- $860,0004 bd4 ba4.1k sqft6140 W Evans Place, Lakewood, CO 80227For SaleMLS ID #9397957, Hang Le, Hang Le - Independent Broker. REcolorado as distributed by MLS GRID
- $750,0005 bd4 ba3.4k sqft5123 S Iris Way, Littleton, CO 80123For SaleMLS ID #6636776, Dana Dalvit, Sage View Realty. REcolorado as distributed by MLS GRID
- $610,0003 bd3 ba2.3k sqft8118 S Marshall Street, Littleton, CO 80128For SaleMLS ID #8281961, Carmel Connolly, HomeSmart Realty. REcolorado as distributed by MLS GRID
- $975,0004 bd4 ba3.8k sqft8466 S Nelson Street, Littleton, CO 80127For SaleMLS ID #2947831, Carolyn A McDonald, HomeSmart. REcolorado as distributed by MLS GRID
- $898,0004 bd4 ba2.3k sqft22 Manzanita, Littleton, CO 80127For SaleMLS ID #7367245, Eva Stadelmaier, RE/MAX Professionals. REcolorado as distributed by MLS GRID
- $650,0004 bd3 ba2.6k sqft1260 E Easter Avenue, Centennial, CO 80122For SaleMLS ID #6094682, Shanon DeBelle, RE/MAX Professionals. REcolorado as distributed by MLS GRID
- $800,0007 bd4 ba3.3k sqft7942 S Corona Court, Centennial, CO 80122For SaleMLS ID #9293683, Raymond Hubert, Fathom Realty Colorado LLC. REcolorado as distributed by MLS GRID
- $600,0005 bd3 ba2k sqft707 W Davies Way, Littleton, CO 80120For SaleMLS ID #7911720, Shelly Nelson, Novella Real Estate. REcolorado as distributed by MLS GRID
- $780,0004 bd3 ba3.5k sqft3894 E Long Place, Centennial, CO 80122For SaleMLS ID #2045028, Kira Piel, BTT Real Estate. REcolorado as distributed by MLS GRID
- $649,9003 bd3 ba2.1k sqft6164 S Eaton Court, Littleton, CO 80123For SaleMLS ID #9784857, Barb Volz, Code of the West Real Estate. REcolorado as distributed by MLS GRID
- $741,5003 bd2 ba2k sqft5411 Manitou Rd, Littleton, CO 80123For Sale
 MLS ID #1060632, Katherine Bryant-Beach, C3 Real Estate Solutions, LLC. IRES as distributed by MLS GRID
 - $975,0004 bd4 ba3.2k sqft4987 E Lake Avenue, Centennial, CO 80121For SaleMLS ID #4083273, Julie Konrade, Coldwell Banker Realty 24. REcolorado as distributed by MLS GRID
