5.5% Owner Financing Available. Ranch-style home located-style home located in the highly sought-after Ridgewood subdivision and within the acclaimed Littleton Public Schools district. This charming home is within walking distance of highly ranked Runyon Elementary, one of LPS's highest-rated neighborhood schools. Outdoor enthusiasts will love the location, with Lee Gulch Trail next-door and the High Line Canal Trail just up the street. Enjoy walking or biking entirely on connected trails to Downtown Littleton or The Hudson Gardens Event Center for concerts. The fully fenced backyard is designed for both relaxation and entertaining, featuring a large patio, gas firepit, sprinkler system, and garden area. At the front entrance, a beautiful wrought-iron gated courtyard with stamped concrete creates a welcoming outdoor sitting space. Inside, the home offers five bedrooms plus an additional sixth bedroom/office, along with three bathrooms. The three basement bedrooms include egress windows with attractive stone-style window wells. The main level features a kitchen with granite countertops, new oven and microwave, dining room, family room, and a large living room with vaulted ceilings. Included appliances are the refrigerator, microwave, dishwasher, range, and washer/dryer. The spacious primary suite includes a large walk-in closet and an attached sitting or workout room complete with an electric fireplace. The finished basement offers a large recreation area ideal for a pool table, along with a dry bar perfect for family fun and entertaining guests. Additional features include an attic fan, 12,000 BTU A/C unit, radiant hot water heat, new water heater, and soft water system. Bring your 5th wheel, camper, boat, or trailer and park it on the RV pad located next to the two-car garage.
For sale
Price cut: $25K (9/2)
$820,000
7019 S Windermere Street, Littleton, CO 80120
6beds
3,414sqft
Single Family Residence
Built in 1973
0.27 Acres Lot
$-- Zestimate®
$240/sqft
$-- HOA
What's special
- 132 days
- 860
- 54
Zillow last checked:
Listing updated:
Listed by:
Carrie Hill 303-579-9449 CARRIE@RMRE-INC.COM,
Rocky Mountain Real Estate Inc
Source: REcolorado as distributed by MLS GRID,MLS#: 3543415
Facts & features
Interior
Bedrooms & bathrooms
- Bedrooms: 6
- Bathrooms: 3
- 3/4 bathrooms: 3
- Main level bathrooms: 2
- Main level bedrooms: 3
Bedroom
- Level: Main
- Area: 154 Square Feet
- Dimensions: 14 x 11
Bedroom
- Features: Primary Suite
- Level: Main
- Area: 182 Square Feet
- Dimensions: 13 x 14
Bedroom
- Level: Main
- Area: 110 Square Feet
- Dimensions: 11 x 10
Bedroom
- Level: Basement
- Area: 180 Square Feet
- Dimensions: 12 x 15
Bedroom
- Level: Basement
- Area: 176 Square Feet
- Dimensions: 11 x 16
Bedroom
- Level: Basement
- Area: 176 Square Feet
- Dimensions: 11 x 16
Bathroom
- Level: Main
- Area: 60 Square Feet
- Dimensions: 6 x 10
Bathroom
- Features: Primary Suite
- Level: Main
- Area: 72 Square Feet
- Dimensions: 6 x 12
Bathroom
- Level: Basement
- Area: 99 Square Feet
- Dimensions: 11 x 9
Bonus room
- Description: Sitting/Exercise Room
- Level: Main
- Area: 140 Square Feet
- Dimensions: 10 x 14
Dining room
- Level: Main
- Area: 100 Square Feet
- Dimensions: 10 x 10
Family room
- Level: Main
- Area: 208 Square Feet
- Dimensions: 13 x 16
Kitchen
- Level: Main
- Area: 143 Square Feet
- Dimensions: 13 x 11
Living room
- Level: Main
- Area: 216 Square Feet
- Dimensions: 18 x 12
Heating
- Heat Pump, Hot Water, Natural Gas, Radiant
Cooling
- Attic Fan, Evaporative Cooling
Appliances
- Included: Cooktop, Dishwasher, Dryer, Gas Water Heater, Microwave, Oven, Range, Range Hood, Refrigerator, Self Cleaning Oven, Washer, Water Softener
- Laundry: In Unit
Features
- Built-in Features, Ceiling Fan(s), Eat-in Kitchen, Entrance Foyer, Granite Counters, Kitchen Island, Smoke Free, Walk-In Closet(s), Wired for Data
- Flooring: Carpet, Tile, Wood
- Windows: Double Pane Windows, Skylight(s), Window Coverings
- Basement: Finished
- Number of fireplaces: 2
- Fireplace features: Electric, Family Room, Master Bedroom, Wood Burning
Interior area
- Total structure area: 3,414
- Total interior livable area: 3,414 sqft
- Finished area above ground: 1,807
- Finished area below ground: 1,382
Property
Parking
- Total spaces: 5
- Parking features: Concrete
- Attached garage spaces: 2
- Details: Off Street Spaces: 2, RV Spaces: 1
Features
- Levels: One
- Stories: 1
- Patio & porch: Covered, Deck, Front Porch
- Exterior features: Fire Pit, Garden, Gas Valve, Lighting, Private Yard, Rain Gutters, Smart Irrigation
- Fencing: Partial
Lot
- Size: 0.27 Acres
- Features: Landscaped, Level, Many Trees, Near Public Transit, Sprinklers In Front, Sprinklers In Rear
Details
- Parcel number: 207728211035
- Special conditions: Standard
Construction
Type & style
- Home type: SingleFamily
- Architectural style: Traditional
- Property subtype: Single Family Residence
Materials
- Brick, Stucco
- Foundation: Concrete Perimeter
- Roof: Composition
Condition
- Updated/Remodeled
- Year built: 1973
Utilities & green energy
- Electric: 110V, 220 Volts
- Sewer: Public Sewer
- Water: Public
- Utilities for property: Cable Available, Electricity Connected, Internet Access (Wired), Natural Gas Connected, Phone Connected
Community & HOA
Community
- Security: Carbon Monoxide Detector(s), Radon Detector, Smoke Detector(s)
- Subdivision: Ridgewood
HOA
- Has HOA: No
Location
- Region: Littleton
Financial & listing details
- Price per square foot: $240/sqft
- Tax assessed value: $758,000
- Annual tax amount: $4,624
- Date on market: 6/5/2026
- Listing terms: Cash,Conventional,Owner Will Carry,Private Financing Available
- Exclusions: Personal Property
- Ownership: Individual
- Electric utility on property: Yes
Estimated market value
Not available
Estimated sales range
Not available
Not available
Price history
| Date | Event | Price |
|---|---|---|
| 9/2/2026 | Price change | $820,000-3%$240/sqft |
Source:  REcolorado as distributed by MLS GRID #3543415 Report a problem REcolorado as distributed by MLS GRID #3543415 Report a problem | ||
| 6/5/2026 | Listed for sale | $845,000-15.1%$248/sqft |
Source: REcolorado as distributed by MLS GRID #3543415 Report a problem | ||
| 6/21/2025 | Listing removed | -- |
Source: Owner Report a problem | ||
| 3/23/2025 | Listed for sale | $995,000$291/sqft |
Source: Owner Report a problem | ||
Public tax history
| Year | Property taxes | Tax assessment |
|---|---|---|
| 2025 | $4,624 +6.9% | $47,375 +4.8% |
| 2024 | $4,324 +6% | $45,218 -8.4% |
| 2023 | $4,079 +0.3% | $49,378 +22.9% |
| 2022 | $4,068 | $40,178 -2.8% |
| 2021 | -- | $41,335 +13.1% |
| 2020 | $3,595 +25.9% | $36,537 |
| 2019 | $2,855 | $36,537 +11.5% |
| 2018 | $2,855 +7.9% | $32,782 |
| 2017 | $2,645 | $32,782 +10.9% |
| 2016 | -- | $29,548 |
| 2015 | -- | $29,548 +10.8% |
| 2014 | $2,488 | $26,674 +0.5% |
| 2013 | -- | $26,530 |
| 2012 | -- | $26,530 |
| 2011 | $2,266 +12.8% | $26,530 +0% |
| 2010 | $2,009 +5.2% | $26,520 |
| 2009 | $1,910 | $26,520 +6% |
| 2008 | -- | $25,019 |
| 2007 | -- | $25,019 +0.3% |
| 2006 | -- | $24,946 |
| 2005 | -- | $24,946 +16.6% |
| 2002 | $1,498 +8.6% | $21,400 +18.4% |
| 2001 | $1,379 | $18,070 |
Find assessor info on the county website
Monthly payment
Est. payment
Payment breakdown
Explore the cost of this home by adjusting the details. Changes won't be saved.Climate risks
Neighborhood: Heritage
Nearby schools
Schools provided by the listing agent
- Elementary: Runyon
- Middle: Euclid
- High: Heritage
- District: Littleton 6
Source: REcolorado as distributed by MLS GRID. This data may not be complete. We recommend contacting the local school district to confirm school assignments for this home.

Similar homes
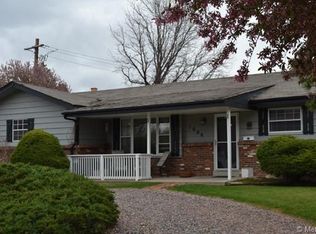
- $765,0005 bd4 ba3.3k sqft7325 W Clifton Ave, Littleton, CO 80128For Sale
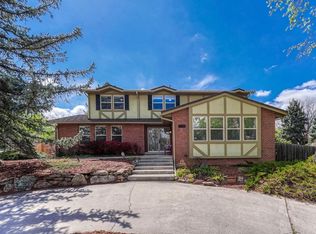
 MLS ID #1070189, Scott Matthias, Madison & Company Properties. IRES as distributed by MLS GRID
 - $850,0005 bd4 ba3.4k sqft7314 S Downing Circle W, Littleton, CO 80122For Sale
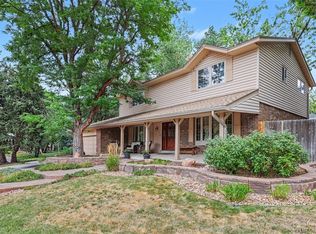
 MLS ID #2307493, Kim Kennedy, Buyers & Sellers 1st Choice. REcolorado as distributed by MLS GRID
 - $1,000,0004 bd4 ba4.2k sqft7716 S Louthan Court, Littleton, CO 80120For Sale
 MLS ID #6722336, Kyla Hammond, Your Castle Real Estate Inc. REcolorado as distributed by MLS GRID
 - $800,0007 bd4 ba3.3k sqft7942 S Corona Court, Centennial, CO 80122For Sale
 MLS ID #9293683, Raymond Hubert, Fathom Realty Colorado LLC. REcolorado as distributed by MLS GRID
 - $845,0004 bd4 ba3.6k sqft5421 W Geddes Place, Littleton, CO 80128For SaleMLS ID #5126475, John Basila, A Denver Home. REcolorado as distributed by MLS GRID
- $925,0005 bd4 ba3k sqft7096 S Kendall Boulevard, Littleton, CO 80128For SaleMLS ID #5683686, Courtney Poetter, Berkshire Hathaway HomeServices Colorado, LLC - Highlands Ranch Real Estate. REcolorado as distributed by MLS GRID
- $855,0003 bd3 ba3.1k sqft9885 W Aqueduct Place, Littleton, CO 80123For SaleMLS ID #9564439, Bob Calicchia, Total Realty Corp.. REcolorado as distributed by MLS GRID
- $750,0004 bd3 ba3.5k sqft7602 W Elmhurst Drive, Littleton, CO 80128For SaleMLS ID #3948125, Eileen Kitko, Equity Colorado Real Estate. REcolorado as distributed by MLS GRID
- $664,9003 bd3 ba2.8k sqft688 E Phillips Drive N, Littleton, CO 80122For SaleMLS ID #4227822, Lindsey Gorzalski, Keller Williams DTC. REcolorado as distributed by MLS GRID
- $825,0003 bd3 ba3.5k sqft11445 W Coal Mine Drive, Littleton, CO 80127For SaleMLS ID #2582880, Chris Plant, RE/MAX Professionals. REcolorado as distributed by MLS GRID
- $824,9004 bd4 ba3.4k sqft9061 Sunset Ridge Court, Highlands Ranch, CO 80126For SaleMLS ID #4358193, Merritt Cohn, MB Cohn & Assoc. REcolorado as distributed by MLS GRID
- $925,0004 bd4 ba3.2k sqft4987 E Lake Avenue, Centennial, CO 80121For SaleMLS ID #9512653, Conrad Steller, The Steller Group, Inc. REcolorado as distributed by MLS GRID
- $925,0004 bd4 ba3.5k sqft7951 S Jackson Street, Centennial, CO 80122For SaleMLS ID #4122948, Conrad Steller, The Steller Group, Inc. REcolorado as distributed by MLS GRID
- $720,5004 bd3 ba2.9k sqft6988 S Madison Way, Centennial, CO 80122For SaleMLS ID #3758540, William Dehmlow, The Steller Group, Inc. REcolorado as distributed by MLS GRID
- $675,0005 bd3 ba2.3k sqft6521 S Logan Street, Centennial, CO 80121For SaleMLS ID #6837085, Rick Cavallaro, Rhino Realty Pros. REcolorado as distributed by MLS GRID
- $825,0004 bd3 ba2.6k sqft22 Birdie Lane, Littleton, CO 80123For SaleMLS ID #1578465, Jenny Tempas, Resident Realty North Metro LLC. REcolorado as distributed by MLS GRID
- $669,0003 bd4 ba2.4k sqft5319 W Roxbury Place, Littleton, CO 80128For SaleMLS ID #9832567, Jennifer Dentry, Grisham & Associates LLC. REcolorado as distributed by MLS GRID
- $710,0004 bd3 ba2.2k sqft7644 S Franklin Way, Centennial, CO 80122For SaleMLS ID #2930651, Meg Bente, Windermere DTC. REcolorado as distributed by MLS GRID
- $839,0004 bd3 ba3.3k sqft1010 E Dartmouth Avenue, Englewood, CO 80113For SaleMLS ID #3722105, Marc Monaco, The Monaco Group Inc. REcolorado as distributed by MLS GRID
- $679,9994 bd3 ba2.4k sqft6259 S Fenton Court, Littleton, CO 80123For SaleMLS ID #7671624, Danielle Ullom, 3B Realty LLC. REcolorado as distributed by MLS GRID
