Truly Unique & Exceptionally Maintained Home with an Incredible Backyard Oasis! This home offers a rare combination of thoughtful updates, custom finishes, exceptional outdoor spaces, and a great location. Meticulously cared for by the sellers, this property reflects years of pride and attention to detail. Step inside to a spacious entrance foyer featuring recently refinished hardwood floors, with convenient access to the attached two-car garage and newly redone stamped-concrete patio. Upstairs, the open-concept layout creates an inviting space for everyday living and entertainment. The spacious living and dining areas flow into the well-appointed kitchen, complete with ample cabinetry, newer appliances, and a large island with seating. The living area opens to a full-width front balcony. This level also features a full hall bath, secondary bedroom, and spacious primary suite with a custom 3/4 bath. The garden-level lower floor provides even more living space with a large family room, two additional bedrooms, a 3/4 bath, and laundry/utility room—offering flexibility for guests, hobbies, or a home office. Then step outside and discover what truly sets this home apart. Situated on over 1/3 acre, the backyard is a private oasis rarely found in this setting. A fully permitted four-car garage/workshop (2020) provides exceptional space for vehicles, storage, hobbies, or projects. Beyond it, the beautifully designed backyard features a tranquil pond, waterfall, and gazebo that illuminates the evening. The extensive list of improvements includes a new roof (12/2023), new furnace and A/C (2023), new garage door, updated electrical, remodeled bathrooms, newer interior paint and carpeting, high speed fiber optic internet, and refinished hardwood floors. The home includes all pond equipment, maintenance tools and décor, as well as a full smart security system—everything you need to effortlessly enjoy and maintain this exceptional property from day one.
For sale
$725,000
7644 S Franklin Way, Centennial, CO 80122
4beds
2,204sqft
Single Family Residence
Built in 1971
0.36 Acres Lot
$-- Zestimate®
$329/sqft
$-- HOA
What's special
- 8 days
- 756
- 86
Zillow last checked:
Listing updated:
Listed by:
Meg Bente 720-939-5184 meg.bente@windermere.com,
Windermere DTC
Source: REcolorado as distributed by MLS GRID,MLS#: 2930651
Facts & features
Interior
Bedrooms & bathrooms
- Bedrooms: 4
- Bathrooms: 3
- Full bathrooms: 1
- 3/4 bathrooms: 2
Bedroom
- Features: Primary Suite
- Level: Upper
Bedroom
- Level: Upper
Bedroom
- Description: Generously Sized
- Level: Lower
Bedroom
- Level: Lower
Bathroom
- Description: Recently Updated
- Level: Upper
Bathroom
- Description: Recently Updated With Custom Finishes
- Features: En Suite Bathroom, Primary Suite
- Level: Upper
Bathroom
- Description: Large Walk In Shower- Recently Updated
- Level: Lower
Bonus room
- Description: Entrance Foyer
Dining room
- Level: Upper
Family room
- Description: Generous Garden Level
- Level: Lower
Kitchen
- Description: Ample Cabinetry And Large Island
- Level: Upper
Laundry
- Description: In The Utility Room
- Level: Lower
Living room
- Description: Open Concept With Access To Upper Level Balcony
- Level: Upper
Utility room
- Description: Newer Hvac
- Level: Lower
Heating
- Forced Air
Cooling
- Central Air
Appliances
- Included: Dishwasher, Disposal, Dryer, Microwave, Range, Refrigerator, Washer
Features
- Built-in Features, Eat-in Kitchen, Entrance Foyer, Granite Counters, High Speed Internet, Kitchen Island, Open Floorplan, Primary Suite
- Flooring: Carpet, Tile, Wood
- Has basement: No
Interior area
- Total structure area: 2,204
- Total interior livable area: 2,204 sqft
- Finished area above ground: 2,204
Video & virtual tour
Property
Parking
- Total spaces: 6
- Parking features: Exterior Access Door, Floor Coating, Lighted, Oversized, Storage
- Attached garage spaces: 6
Features
- Patio & porch: Covered, Front Porch, Patio
- Exterior features: Balcony, Barbecue, Dog Run, Fire Pit, Garden, Lighting, Private Yard, Water Feature
- Fencing: Full
Lot
- Size: 0.36 Acres
- Features: Irrigated, Landscaped, Level, Sprinklers In Rear
Details
- Parcel number: 032224703
- Special conditions: Standard
Construction
Type & style
- Home type: SingleFamily
- Property subtype: Single Family Residence
Materials
- Frame, Wood Siding
- Roof: Composition
Condition
- Updated/Remodeled
- Year built: 1971
Utilities & green energy
- Sewer: Public Sewer
- Water: Public
Community & HOA
Community
- Security: Carbon Monoxide Detector(s), Security System, Smart Security System, Smoke Detector(s), Video Doorbell
- Subdivision: Kings Ridge
HOA
- Has HOA: No
Location
- Region: Centennial
Financial & listing details
- Price per square foot: $329/sqft
- Tax assessed value: $617,600
- Annual tax amount: $4,939
- Date on market: 9/8/2026
- Listing terms: Cash,Conventional,FHA,VA Loan
- Exclusions: All Tvs, Mounts And Brackets, And Lighting Surround In Living Room Are Excluded***additional Inclusions- All Pond Supplies (Tools, Equipment And Decor), Metal Shelving In Detached Garage, And Security Equipment.
- Ownership: Individual
Estimated market value
Not available
Estimated sales range
Not available
Not available
Price history
| Date | Event | Price |
|---|---|---|
| 9/8/2026 | Listed for sale | $725,000+61.1%$329/sqft |
Source:  REcolorado as distributed by MLS GRID #2930651 Report a problem REcolorado as distributed by MLS GRID #2930651 Report a problem | ||
| 2/18/2020 | Sold | $450,000-3%$204/sqft |
Source: Public Record Report a problem | ||
| 12/19/2019 | Pending sale | $464,000$211/sqft |
Source: Coldwell Banker Residential Brokerage - Southeast Metro at DTC #9933188 Report a problem | ||
| 11/26/2019 | Price change | $464,000-1.7%$211/sqft |
Source: Coldwell Banker Residential Brokerage - Southeast Metro at DTC #9933188 Report a problem | ||
| 11/14/2019 | Listed for sale | $472,000+128%$214/sqft |
Source: COLDWELL BANKER RESIDENTIAL 24 #9933188 Report a problem | ||
| 4/7/2003 | Sold | $207,000$94/sqft |
Source: Public Record Report a problem | ||
Public tax history
| Year | Property taxes | Tax assessment |
|---|---|---|
| 2025 | $4,763 +6.6% | $38,601 -6.8% |
| 2024 | $4,468 +18.9% | $41,399 -10% |
| 2023 | $3,757 +0.1% | $45,975 +39.2% |
| 2022 | $3,754 | $33,026 -2.8% |
| 2021 | -- | $33,977 +7.4% |
| 2020 | $3,501 +14.3% | $31,632 |
| 2019 | $3,064 | $31,632 +7.4% |
| 2018 | $3,064 +8.4% | $29,448 |
| 2017 | $2,827 | $29,448 +17.7% |
| 2016 | -- | $25,026 |
| 2015 | -- | $25,026 +24.9% |
| 2014 | $2,501 | $20,035 +3.4% |
| 2013 | -- | $19,380 |
| 2012 | -- | $19,380 |
| 2011 | $2,063 +10.9% | $19,380 -5.6% |
| 2010 | $1,861 +2.1% | $20,530 |
| 2009 | $1,822 | $20,530 +2.9% |
| 2008 | -- | $19,956 |
| 2007 | -- | $19,956 +1.7% |
| 2006 | -- | $19,622 |
| 2005 | -- | $19,622 -65.7% |
| 2002 | -- | $57,280 +17.8% |
| 2001 | -- | $48,640 |
Find assessor info on the county website
Monthly payment
Est. payment
Payment breakdown
Explore the cost of this home by adjusting the details. Changes won't be saved.Climate risks
Neighborhood: 80122
Nearby schools
Schools provided by the listing agent
- Elementary: Gudy Gaskill
- Middle: Powell
- High: Arapahoe
- District: Littleton 6
Source: REcolorado as distributed by MLS GRID. This data may not be complete. We recommend contacting the local school district to confirm school assignments for this home.
- $627,4004 bd4 ba1.6k sqft7634 S Franklin Way, Centennial, CO 80122Off Market
- $633,8004 bd3 ba2.7k sqft7654 S Franklin Way, Centennial, CO 80122Off Market

- $613,2003 bd3 ba1.8k sqft7624 S Franklin Way, Centennial, CO 80122Off Market
- $766,1004 bd3 ba2.8k sqft7664 S Franklin Way, Centennial, CO 80122Off Market
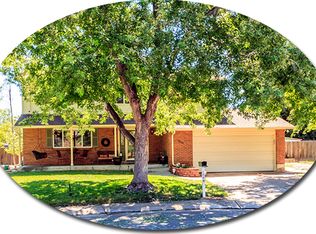
Similar homes
- $739,0004 bd4 ba2.6k sqft7664 S Race Street, Centennial, CO 80122For Sale
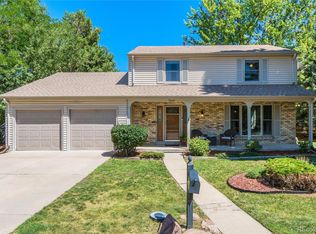
 MLS ID #2210322, Kristi Bringle, RE/MAX Professionals. REcolorado as distributed by MLS GRID
 - $725,0004 bd3 ba2k sqft6731 S Clayton Way, Centennial, CO 80122For Sale
 MLS ID #2872360, Matthew Metcalf, Simply Denver. REcolorado as distributed by MLS GRID
 - $775,0004 bd3 ba2.6k sqft6996 S Ogden Court, Centennial, CO 80122For Sale
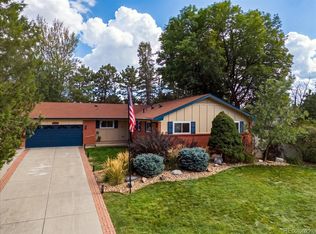 MLS ID #6913010, Kendall Baker, Kentwood Real Estate Cherry Creek. REcolorado as distributed by MLS GRID
 - $800,0004 bd3 ba2.5k sqft7235 S Jackson Court, Centennial, CO 80122For Sale
 MLS ID #4268662, Conrad Steller, The Steller Group, Inc. REcolorado as distributed by MLS GRID
 - $685,0005 bd4 ba3k sqft7543 S Ogden Way, Centennial, CO 80122For SaleMLS ID #6204218, Alisa Lewis, Denver Realty and Homes. REcolorado as distributed by MLS GRID
- $730,0004 bd3 ba2.8k sqft3090 E Weaver Avenue, Centennial, CO 80121For SaleMLS ID #8799726, Leslie Clay, Milehimodern. REcolorado as distributed by MLS GRID
- $665,0004 bd3 ba2.6k sqft7290 S Penrose Court, Centennial, CO 80122For SaleMLS ID #5718384, Missy Crew, The Steller Group, Inc. REcolorado as distributed by MLS GRID
- $670,0005 bd2 ba2.2k sqft2327 E Mineral Avenue, Centennial, CO 80122For SaleMLS ID #4327166, Holly Worley, Strategic Real Estate and Development Services. REcolorado as distributed by MLS GRID
- $700,0004 bd2 ba2.7k sqft1404 E Fremont Circle N, Centennial, CO 80122For SaleMLS ID #4061124, Brittany Clark, Brittany Clark. REcolorado as distributed by MLS GRID
- $760,0004 bd3 ba2.8k sqft6955 S Cook Way, Centennial, CO 80122For SaleMLS ID #6214637, Stephen Holcomb, eXp Realty, LLC. REcolorado as distributed by MLS GRID
- $749,0004 bd3 ba3k sqft1424 E Fremont Circle N, Centennial, CO 80122For SaleMLS ID #1817952, Tammy Petit, The Meridian Group LLC. REcolorado as distributed by MLS GRID
- $732,7525 bd3 ba3.1k sqft1181 E Costilla Avenue, Littleton, CO 80122For SaleMLS ID #6169904, Ryan Goetz, HomeSmart. REcolorado as distributed by MLS GRID
- $625,0004 bd3 ba2.6k sqft1260 E Easter Avenue, Centennial, CO 80122For SaleMLS ID #6094682, Shanon DeBelle, RE/MAX Professionals. REcolorado as distributed by MLS GRID
- $699,0004 bd2 ba2.2k sqft6034 S Milwaukee Way, Centennial, CO 80121For SaleMLS ID #9529767, Olivia Donnell, HomeSmart. REcolorado as distributed by MLS GRID
- $760,0004 bd3 ba2.3k sqft6604 S Lee Court, Centennial, CO 80121For SaleMLS ID #7185333, Vera Khristenko, HomeSmart. REcolorado as distributed by MLS GRID
- $848,8004 bd4 ba2.5k sqft7555 S Madison Circle, Centennial, CO 80122For SaleMLS ID #4067123, Justin Soliman, MB Executive Realty & Investments. REcolorado as distributed by MLS GRID
- $750,0005 bd3 ba2.9k sqft6991 S Madison Way, Centennial, CO 80122For SaleMLS ID #2955789, Emily Lonborg, The Steller Group, Inc. REcolorado as distributed by MLS GRID
- $715,0005 bd2 ba2.2k sqft6070 S Detroit Street, Littleton, CO 80121For SaleMLS ID #2586689, Trelora Realty Team, Trelora Realty, Inc.. REcolorado as distributed by MLS GRID
- $774,9003 bd4 ba3.1k sqft7472 S Fillmore Circle, Centennial, CO 80122For SaleMLS ID #7953626, Tracey Chizlett, Compass - Denver. REcolorado as distributed by MLS GRID
