Welcome to 9352 Wheeler Court a 3-bedroom, 4-bath home tucked at the end of a peaceful cul-de-sac — Wheeler offers a blend of classic comfort and fresh, modern touches. Sunlight pours across beautifully refinished hardwood floors, and the open floor plan flows effortlessly from an inviting front porch to a spacious dining area perfect for gatherings. The kitchen features new appliances and work-ready convenience, while the thoughtfully updated baths and fresh paint create a clean, move-in-ready feel.
Step outside to a private, tree-lined backyard where a refreshed deck with new lighting and a garden area invite quiet mornings and summer evenings. Mature landscaping, 6-foot fencing and 220V service at the deck make this an ideal spot for outdoor entertaining — or for adding a hot tub. Bedrooms and the lower level are cozy with new carpeting, and recent updates like a newer roof and water heater bring peace of mind.
This home truly shines for lifestyle: walk to Springer Park and nearby open-space trails, enjoy the seasonal farmers market and neighborhood events, and take advantage of four rec centers and excellent Northridge Elementary just minutes away. Easy access to shops, restaurants, UC Health/Children’s Hospital South Campus and major roadways rounds out a location designed for convenience and family living.
Experience a warm, family-friendly Highlands Ranch home that balances thoughtful updates with outdoor charm — schedule your showing today.
For sale
Price cut: $15K (8/12)
$700,000
9352 Wheeler Court, Littleton, CO 80126
3beds
2,333sqft
Single Family Residence
Built in 1987
10,454 Square Feet Lot
$691,800 Zestimate®
$300/sqft
$58/mo HOA
What's special
- 88 days
- 444
- 22
Zillow last checked:
Listing updated:
Listed by:
Dustin Campbell 720-391-3646,
HomeSmart Realty
Source: REcolorado as distributed by MLS GRID,MLS#: 2868277
Facts & features
Interior
Bedrooms & bathrooms
- Bedrooms: 3
- Bathrooms: 4
- Full bathrooms: 2
- 3/4 bathrooms: 1
- 1/2 bathrooms: 1
- Main level bathrooms: 1
Bedroom
- Level: Upper
Bedroom
- Level: Upper
Bedroom
- Level: Upper
Bathroom
- Features: En Suite Bathroom
- Level: Main
Bathroom
- Level: Upper
Bathroom
- Features: En Suite Bathroom
- Level: Upper
Bathroom
- Level: Basement
Heating
- Forced Air
Cooling
- Central Air
Appliances
- Included: Cooktop, Dishwasher, Disposal, Dryer, Microwave, Oven, Refrigerator, Washer
Features
- Granite Counters, Primary Suite, Smoke Free
- Flooring: Carpet, Wood
- Basement: Finished,Partial
- Number of fireplaces: 1
- Fireplace features: Gas, Living Room
Interior area
- Total structure area: 2,333
- Total interior livable area: 2,333 sqft
- Finished area above ground: 1,722
- Finished area below ground: 470
Video & virtual tour
Property
Parking
- Total spaces: 2
- Parking features: Concrete
- Attached garage spaces: 2
Features
- Levels: Two
- Stories: 2
- Patio & porch: Deck, Front Porch
- Exterior features: Garden
- Fencing: Full
Lot
- Size: 10,454 Square Feet
- Features: Cul-De-Sac, Landscaped
Details
- Parcel number: R0329486
- Zoning: PDU
- Special conditions: Standard
Construction
Type & style
- Home type: SingleFamily
- Property subtype: Single Family Residence
Materials
- Brick, Vinyl Siding
- Foundation: Slab
- Roof: Composition
Condition
- Year built: 1987
Utilities & green energy
- Sewer: Public Sewer
- Water: Public
- Utilities for property: Cable Available, Electricity Connected, Internet Access (Wired), Natural Gas Connected
Green energy
- Energy efficient items: Appliances
Community & HOA
Community
- Subdivision: Northridge
HOA
- Has HOA: Yes
- Amenities included: Clubhouse, Fitness Center, Park, Pool, Tennis Court(s), Trail(s)
- HOA fee: $174 quarterly
- HOA name: Highlands Ranch Community Association
- HOA phone: 303-791-2500
Location
- Region: Highlands Ranch
Financial & listing details
- Price per square foot: $300/sqft
- Tax assessed value: $645,787
- Annual tax amount: $4,224
- Date on market: 6/25/2026
- Listing terms: Cash,Conventional,FHA,VA Loan
- Exclusions: Sellers Personal Property. Wine Rack In Dining Room. Garage Refrigerator.
- Ownership: Individual
- Electric utility on property: Yes
- Road surface type: Paved
Estimated market value
$691,800
$657,000 - $726,000
$3,594/mo
Price history
| Date | Event | Price |
|---|---|---|
| 8/12/2026 | Price change | $700,000-2.1%$300/sqft |
Source:  REcolorado as distributed by MLS GRID #2868277 Report a problem REcolorado as distributed by MLS GRID #2868277 Report a problem | ||
| 6/25/2026 | Listed for sale | $715,000+88.2%$306/sqft |
Source: REcolorado as distributed by MLS GRID #2868277 Report a problem | ||
| 9/2/2015 | Sold | $380,000$163/sqft |
Source: Public Record Report a problem | ||
| 8/5/2015 | Price change | $380,000-2.6%$163/sqft |
Source: Assist-2-Sell Report a problem | ||
| 7/31/2015 | Listed for sale | $390,000+45.6%$167/sqft |
Source: Assist-2-Sell Report a problem | ||
| 7/27/2007 | Sold | $267,800+14%$115/sqft |
Source: Public Record Report a problem | ||
| 5/23/2001 | Sold | $234,900+38.9%$101/sqft |
Source: Public Record Report a problem | ||
| 7/28/1998 | Sold | $169,100+5.8%$72/sqft |
Source: Public Record Report a problem | ||
| 9/27/1995 | Sold | $159,900$69/sqft |
Source: Public Record Report a problem | ||
Public tax history
| Year | Property taxes | Tax assessment |
|---|---|---|
| 2025 | $4,169 +0.2% | $40,360 -15.8% |
| 2024 | $4,161 +37.6% | $47,910 -1% |
| 2023 | $3,025 -3.8% | $48,370 +46.1% |
| 2022 | $3,146 | $33,110 -2.8% |
| 2021 | -- | $34,060 +5.9% |
| 2020 | $2,983 +15% | $32,160 |
| 2019 | $2,594 | $32,160 +17.2% |
| 2018 | $2,594 +9.8% | $27,450 |
| 2017 | $2,362 +3.8% | $27,450 +5.7% |
| 2016 | $2,276 -2.1% | $25,960 |
| 2015 | $2,325 +14.5% | $25,960 +24% |
| 2014 | $2,030 | $20,940 |
| 2013 | -- | $20,940 +1.5% |
| 2012 | -- | $20,630 |
| 2011 | -- | $20,630 -0.8% |
| 2010 | -- | $20,790 +4.9% |
| 2009 | $949 | $19,820 |
| 2008 | -- | $19,820 +3.5% |
| 2007 | -- | $19,150 |
| 2006 | $1,832 +9.9% | $19,150 +7% |
| 2004 | $1,667 -34.5% | $17,900 -2.2% |
| 2003 | $2,546 | $18,300 |
| 2002 | -- | $18,300 +16% |
| 2001 | $1,560 -2.3% | $15,780 +0% |
| 2000 | $1,598 | $15,777 |
Find assessor info on the county website
Monthly payment
Est. payment
Payment breakdown
Explore the cost of this home by adjusting the details. Changes won't be saved.Climate risks
Neighborhood: 80126
Nearby schools
Schools provided by the listing agent
- Elementary: Northridge
- Middle: Mountain Ridge
- High: Mountain Vista
- District: Douglas RE-1
Source: REcolorado as distributed by MLS GRID. This data may not be complete. We recommend contacting the local school district to confirm school assignments for this home.
- $691,2003 bd3 ba2.3k sqft9351 Wheeler Ct, Highlands Ranch, CO 80126Off Market
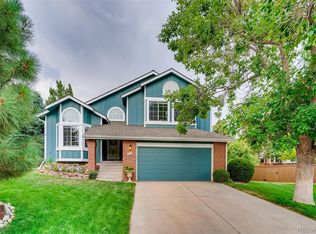
- $692,9003 bd3 ba1.7k sqft9342 Wheeler Ct, Highlands Ranch, CO 80126Off Market
- $720,1004 bd3 ba1.7k sqft9388 Shadowglen Ct, Highlands Ranch, CO 80126Off Market
- $675,0004 bd4 ba2.7k sqft9378 Shadowglen Ct, Highlands Ranch, CO 80126Sold
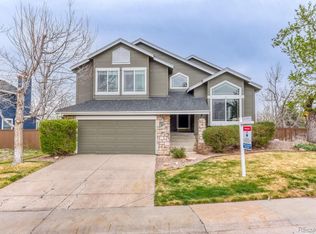
Similar homes
- $699,9005 bd4 ba3.4k sqft9675 Red Oakes Place, Littleton, CO 80126For Sale

 MLS ID #4870954, Thomas De Herrera, Your Castle Realty LLC. REcolorado as distributed by MLS GRID
 - $645,0004 bd3 ba3.1k sqft454 Old Stone Drive, Littleton, CO 80126For Sale
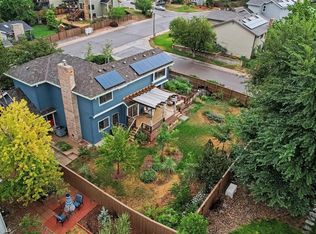 MLS ID #4825441, Mark Brautigam, Alpine Real Estate. REcolorado as distributed by MLS GRID
 - $629,0004 bd3 ba3.2k sqft9770 Red Oakes Drive, Littleton, CO 80126For Sale
 MLS ID #3459390, Steve Novak, LoKation Real Estate. REcolorado as distributed by MLS GRID
 - $859,9004 bd4 ba3.4k sqft9061 Sunset Ridge Court, Highlands Ranch, CO 80126For Sale
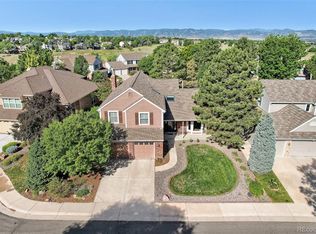 MLS ID #4358193, Merritt Cohn, MB Cohn & Assoc. REcolorado as distributed by MLS GRID
 - $645,0005 bd4 ba3.2k sqft8416 S Wildcat Street, Littleton, CO 80126For SaleMLS ID #2405728, Carlos Escobar, Keller Williams Realty Downtown LLC. REcolorado as distributed by MLS GRID
- $724,0004 bd3 ba2.5k sqft10015 Silver Maple Road, Highlands Ranch, CO 80129For SaleMLS ID #5696198, Julie Reddington, Compass - Denver. REcolorado as distributed by MLS GRID
- $775,0004 bd3 ba2.5k sqft7235 S Jackson Court, Centennial, CO 80122For SaleMLS ID #4268662, Conrad Steller, The Steller Group, Inc. REcolorado as distributed by MLS GRID
- $690,0003 bd4 ba2.4k sqft7703 E Jamison Drive, Centennial, CO 80112For SaleMLS ID #4031009, Chris Lamee, Banyan Real Estate LLC. REcolorado as distributed by MLS GRID
- $629,9003 bd4 ba2k sqft8922 Maribou Court, Littleton, CO 80130For SaleMLS ID #7499132, Sergio Nazzaro, 8z Real Estate. REcolorado as distributed by MLS GRID
- $719,9004 bd4 ba3.3k sqft7267 Mountain Brush Lane, Highlands Ranch, CO 80130For SaleMLS ID #6674921, Theresa Savage, HomeSmart Realty. REcolorado as distributed by MLS GRID
- $599,9003 bd3 ba1.8k sqft6363 Laguna Circle, Highlands Ranch, CO 80130For SaleMLS ID #1627121, Eva Stadelmaier, RE/MAX Professionals. REcolorado as distributed by MLS GRID
- $700,0004 bd3 ba3.3k sqft8128 Spikegrass Court, Castle Pines, CO 80108For SaleMLS ID #8026917, Kevin Chambless, RE/MAX Alliance. REcolorado as distributed by MLS GRID
- $780,0004 bd3 ba2.8k sqft7465 La Quinta Court, Lone Tree, CO 80124For SaleMLS ID #5664798, Kelly Nichols, RE/MAX Professionals. REcolorado as distributed by MLS GRID
- $825,0004 bd4 ba3.4k sqft9868 Sylvestor Road, Highlands Ranch, CO 80129For SaleMLS ID #2080161, Delphine Carlile, 8z Real Estate. REcolorado as distributed by MLS GRID
- $679,9994 bd3 ba2.4k sqft6259 S Fenton Court, Littleton, CO 80123For SaleMLS ID #7671624, Danielle Ullom, 3B Realty LLC. REcolorado as distributed by MLS GRID
- $675,0004 bd4 ba2.9k sqft7039 Pine Hills Way, Littleton, CO 80125For SaleMLS ID #7570572, Jessica Manzano, Keller Williams Advantage Realty LLC. REcolorado as distributed by MLS GRID
- $640,0003 bd3 ba1.9k sqft8258 S Reed Way, Littleton, CO 80128For SaleMLS ID #5861295, Carlita Venzor, LoKation Real Estate. REcolorado as distributed by MLS GRID
- $740,0005 bd3 ba2.9k sqft6991 S Madison Way, Centennial, CO 80122For SaleMLS ID #2955789, Emily Lonborg, The Steller Group, Inc. REcolorado as distributed by MLS GRID
- $679,9004 bd3 ba2.5k sqft7273 S Yarrow Way, Littleton, CO 80128For Sale
 MLS ID #3341178, Jacob Graber, Better Homes and Gardens Real Estate Kenney & Company. elevateMLS
 - $750,0004 bd4 ba2.6k sqft7707 E Jamison Drive, Englewood, CO 80112For SaleMLS ID #1726486, Julie Holt, Compass - Denver. REcolorado as distributed by MLS GRID
