Welcome to Terra Ridge in Lone Tree! Tucked away on a quiet cul-de-sac in the desirable Terra Ridge community, this inviting home offers the perfect combination of comfort, convenience, and Colorado living. Step inside to soaring vaulted ceilings, freshly painted interiors, and beautiful hardwood floors throughout, creating a bright and welcoming atmosphere. The spacious floor plan features four bedrooms, including a large primary suite with a private en-suite full bath. Plantation shutters add timeless style and privacy to the living and dining rooms. Outside, the huge backyard provides plenty of room to entertain, garden, play, and enjoy BBQ’s on the covered back patio. The location is hard to beat, within walking distance to the elementary school, enjoy nearby parks and trails, and reach Park Meadows shopping, dining, and entertainment in just minutes. With easy access to major roadways and a convenient commute to the Denver Tech Center, this is a wonderful opportunity to enjoy all that Lone Tree has to offer. Best of all, this home is immediately available and ready for its new owners! Quiet cul-de-sac living, a fantastic location, and immediate availability—welcome home!
For sale
Price cut: $20K (9/24)
$760,000
7465 La Quinta Court, Lone Tree, CO 80124
4beds
2,868sqft
Single Family Residence
Built in 1993
10,542 Square Feet Lot
$-- Zestimate®
$265/sqft
$50/mo HOA
What's special
- 37 days
- 854
- 75
Zillow last checked:
Listing updated:
Listed by:
Kelly Nichols 303-973-3313 KELLYNICHOLS@REMAX.NET,
RE/MAX Professionals
Source: REcolorado as distributed by MLS GRID,MLS#: 5664798
Facts & features
Interior
Bedrooms & bathrooms
- Bedrooms: 4
- Bathrooms: 3
- Full bathrooms: 2
- 1/2 bathrooms: 1
- Main level bathrooms: 1
Bedroom
- Description: Vaulted, Huge, En Suite Full Bath And Walk-In Closet
- Features: Primary Suite
- Level: Upper
Bedroom
- Level: Upper
Bedroom
- Level: Upper
Bedroom
- Level: Upper
Bathroom
- Features: Primary Suite
- Level: Upper
Bathroom
- Level: Upper
Bathroom
- Level: Main
Bonus room
- Description: Great Of Office, Gym, Second Family Room
- Level: Basement
Dining room
- Description: Open To Living Room, Hardwood Floors
- Level: Main
Family room
- Description: Spacious, Fireplace, Hardwoods, Lots Of Windows
- Level: Main
Kitchen
- Description: Double Ovens, Cooktop, Refrigerator, Breakfast Nook W/ Bay Window
- Level: Main
Laundry
- Description: Just Off Of Garage, Great Mud Area As Well
- Level: Main
Living room
- Description: Gorgeous Hardwoods, Vaulted, Plantation Shutters
- Level: Main
Heating
- Forced Air
Cooling
- Central Air
Appliances
- Included: Cooktop, Dishwasher, Disposal, Double Oven, Gas Water Heater, Microwave, Refrigerator
- Laundry: In Unit
Features
- Ceiling Fan(s), Eat-in Kitchen, Entrance Foyer, Five Piece Bath, Granite Counters, High Ceilings, Open Floorplan, Primary Suite, Radon Mitigation System, Smoke Free, Tile Counters, Vaulted Ceiling(s), Walk-In Closet(s)
- Flooring: Carpet, Tile, Wood
- Windows: Double Pane Windows, Window Coverings
- Basement: Cellar,Finished,Partial
- Number of fireplaces: 1
- Fireplace features: Family Room
Interior area
- Total structure area: 2,868
- Total interior livable area: 2,868 sqft
- Finished area above ground: 2,252
- Finished area below ground: 309
Video & virtual tour
Property
Parking
- Total spaces: 3
- Parking features: Garage - Attached
- Attached garage spaces: 3
Features
- Levels: Two
- Stories: 2
- Patio & porch: Covered, Patio
- Exterior features: Playground, Private Yard
- Fencing: Full
Lot
- Size: 10,542 Square Feet
- Features: Cul-De-Sac
Details
- Parcel number: R0365004
- Special conditions: Standard
Construction
Type & style
- Home type: SingleFamily
- Architectural style: Contemporary
- Property subtype: Single Family Residence
Materials
- Frame, Wood Siding
- Roof: Composition
Condition
- Year built: 1993
Utilities & green energy
- Electric: 110V, 220 Volts
- Sewer: Public Sewer
- Water: Public
- Utilities for property: Electricity Connected, Internet Access (Wired), Natural Gas Connected
Community & HOA
Community
- Security: Carbon Monoxide Detector(s), Smoke Detector(s)
- Subdivision: Terra Ridge
HOA
- Has HOA: Yes
- Services included: Recycling, Trash
- HOA fee: $149 quarterly
- HOA name: Terra Ridge/Allen Associates
- HOA phone: 303-779-0789
Location
- Region: Lone Tree
Financial & listing details
- Price per square foot: $265/sqft
- Tax assessed value: $725,189
- Annual tax amount: $4,693
- Date on market: 9/1/2026
- Listing terms: Cash,Conventional,FHA,VA Loan
- Exclusions: Any Staging And Sellers Personal Property
- Ownership: Individual
- Electric utility on property: Yes
Estimated market value
Not available
Estimated sales range
Not available
Not available
Price history
| Date | Event | Price |
|---|---|---|
| 9/24/2026 | Price change | $760,000-2.6%$265/sqft |
Source:  REcolorado as distributed by MLS GRID #5664798 Report a problem REcolorado as distributed by MLS GRID #5664798 Report a problem | ||
| 9/1/2026 | Listed for sale | $780,000+64.2%$272/sqft |
Source: REcolorado as distributed by MLS GRID #5664798 Report a problem | ||
| 10/28/2015 | Sold | $474,900-3.1%$166/sqft |
Source: Public Record Report a problem | ||
| 10/24/2015 | Price change | $489,900+3.2%$171/sqft |
Source: Keller Williams - Keller Williams Real Estate, LLC,303-768-9200 #4890195 Report a problem | ||
| 10/1/2015 | Price change | $474,900-3.1%$166/sqft |
Source: Keller Williams - Keller Williams Real Estate, LLC,303-768-9200 #4890195 Report a problem | ||
| 7/30/2015 | Listed for sale | $489,900+53.1%$171/sqft |
Source: Keller Williams - Keller Williams Real Estate, LLC,303-768-9200 #4890195 Report a problem | ||
| 7/26/2001 | Sold | $320,000$112/sqft |
Source: Public Record Report a problem | ||
Public tax history
| Year | Property taxes | Tax assessment |
|---|---|---|
| 2025 | $5,103 -1% | $45,320 -22.1% |
| 2024 | $5,154 +33.4% | $58,160 -1% |
| 2023 | $3,865 -3.8% | $58,730 +38.2% |
| 2022 | $4,018 | $42,500 -2.8% |
| 2021 | -- | $43,720 +13% |
| 2020 | $3,570 +20.1% | $38,690 |
| 2019 | $2,972 -11.4% | $38,690 +12.7% |
| 2018 | $3,356 +11.1% | $34,330 |
| 2017 | $3,019 -2.7% | $34,330 -0.7% |
| 2016 | $3,104 -2.2% | $34,580 |
| 2015 | $3,173 +22.4% | $34,580 +28.1% |
| 2014 | $2,592 | $26,990 |
| 2013 | -- | $26,990 -0.2% |
| 2012 | -- | $27,050 |
| 2011 | -- | $27,050 -3.1% |
| 2010 | -- | $27,910 +0.6% |
| 2009 | -- | $27,730 |
| 2008 | -- | $27,730 +8.6% |
| 2007 | -- | $25,530 |
| 2006 | $2,407 +8.3% | $25,530 +5.3% |
| 2004 | $2,222 -31.5% | $24,250 -0.5% |
| 2003 | $3,244 | $24,370 +5.5% |
| 2002 | -- | $23,110 +3.9% |
| 2001 | $2,044 -2.8% | $22,240 0% |
| 2000 | $2,103 | $22,242 |
Find assessor info on the county website
Monthly payment
Est. payment
Payment breakdown
Explore the cost of this home by adjusting the details. Changes won't be saved.Climate risks
Neighborhood: 80124
Nearby schools
Schools provided by the listing agent
- Elementary: Eagle Ridge
- Middle: Cresthill
- High: Highlands Ranch
- District: Douglas RE-1
Source: REcolorado as distributed by MLS GRID. This data may not be complete. We recommend contacting the local school district to confirm school assignments for this home.
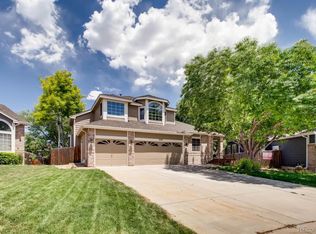
Similar homes
- $860,0005 bd4 ba3.3k sqft7528 Indian Wells Lane, Lone Tree, CO 80124For Sale
 MLS ID #9365154, Sue Butler, Realty One Group Premier. REcolorado as distributed by MLS GRID
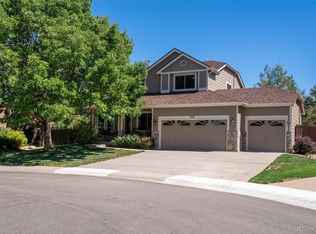
 - $795,0005 bd4 ba3.8k sqft7564 Bantry Court, Lone Tree, CO 80124For Sale
 MLS ID #9166047, Anthony Geraty, Your Castle Real Estate Inc. REcolorado as distributed by MLS GRID
 - $699,0005 bd3 ba3.2k sqft7401 Powderhorn Drive, Lone Tree, CO 80124For Sale
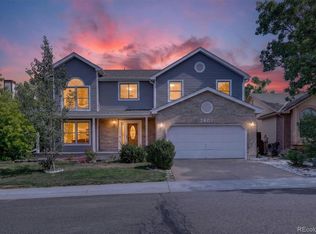 MLS ID #5553189, Samantha Gilbert, Corken + Company Real Estate Group, LLC. REcolorado as distributed by MLS GRID
 - $730,0004 bd3 ba3k sqft6690 S Locust Way, Centennial, CO 80111For Sale
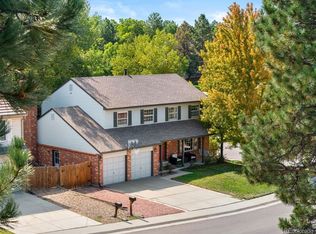 MLS ID #2139138, Leigh Flanagan, LIV Sotheby's International Realty. REcolorado as distributed by MLS GRID
 - $675,0005 bd4 ba2.8k sqft9339 Waterford Court, Highlands Ranch, CO 80130For SaleMLS ID #3124002, Tricia Stefaniak, eXp Realty, LLC. REcolorado as distributed by MLS GRID
- $749,9003 bd3 ba3.7k sqft9877 Falcon Creek Drive, Highlands Ranch, CO 80130For SaleMLS ID #3181633, Frank Duran, RE/MAX Alliance. REcolorado as distributed by MLS GRID
- $699,9004 bd3 ba3.8k sqft9210 Sugarstone Circle, Highlands Ranch, CO 80130For SaleMLS ID #3833912, Bud Doyle, Keller Williams DTC. REcolorado as distributed by MLS GRID
- $765,0005 bd4 ba3.3k sqft7325 W Clifton Ave, Littleton, CO 80128For Sale
 MLS ID #1070189, Scott Matthias, Madison & Company Properties. IRES as distributed by MLS GRID
 - $775,0004 bd4 ba3.1k sqftTapestry Hills, Castle Pines, CO 80108For SaleMLS ID #2769633, Bob Miner, RE/MAX Professionals. REcolorado as distributed by MLS GRID
- $750,0004 bd4 ba2.6k sqft7707 E Jamison Drive, Englewood, CO 80112For SaleMLS ID #1726486, Julie Holt, Compass - Denver. REcolorado as distributed by MLS GRID
- $700,0003 bd2 ba3.9k sqft2879 Clairton Drive, Highlands Ranch, CO 80126For SaleMLS ID #2923579, Bob Miner, RE/MAX Professionals. REcolorado as distributed by MLS GRID
- $925,0004 bd4 ba3.2k sqft4987 E Lake Avenue, Centennial, CO 80121For SaleMLS ID #9512653, Conrad Steller, The Steller Group, Inc. REcolorado as distributed by MLS GRID
- $824,9004 bd4 ba3.4k sqft9061 Sunset Ridge Court, Highlands Ranch, CO 80126For SaleMLS ID #4358193, Merritt Cohn, MB Cohn & Assoc. REcolorado as distributed by MLS GRID
- $869,0004 bd3 ba4.1k sqft5725 Glenstone Drive, Littleton, CO 80130For SaleMLS ID #7078305, Ryan Day, RE/MAX Professionals. REcolorado as distributed by MLS GRID
- $689,9004 bd5 ba3.5k sqft672 English Sparrow Trail, Highlands Ranch, CO 80129For SaleMLS ID #3199075, Jessica Carcoana, eXp Realty, LLC. REcolorado as distributed by MLS GRID
- $725,0004 bd3 ba4k sqft10083 Oak Leaf Way, Littleton, CO 80129For SaleMLS ID #8239160, Anthony English, HQ Homes. REcolorado as distributed by MLS GRID
- $750,0004 bd3 ba3.5k sqft7602 W Elmhurst Drive, Littleton, CO 80128For SaleMLS ID #3948125, Eileen Kitko, Equity Colorado Real Estate. REcolorado as distributed by MLS GRID
- $850,0004 bd4 ba3k sqft6124 S Glencoe Way, Centennial, CO 80121For SaleMLS ID #3251495, Jennifer Girard, RE/MAX Professionals. REcolorado as distributed by MLS GRID
- $675,0003 bd4 ba2.3k sqft9352 Wheeler Court, Littleton, CO 80126For SaleMLS ID #2868277, Dustin Campbell, HomeSmart Realty. REcolorado as distributed by MLS GRID
- $715,0005 bd4 ba2.8k sqft6462 E Bethany Place, Denver, CO 80222For SaleMLS ID #3302086, Alexander Saldana, Denver Property Team. REcolorado as distributed by MLS GRID
