Recent price improvement! Welcome home to this beautiful 2-story residence in the highly coveted Carriage Club neighborhood of Lone Tree! From the moment you arrive, pride of ownership is evident throughout this meticulously cared-for home. With a 3-car garage, newer concrete, newer exterior paint and roof, updated mechanicals, and thoughtful improvements throughout, so much of the work has already been done for you!
Step inside to a bright and inviting floor plan highlighted by one of this home’s most desirable features—a MAIN FLOOR PRIMARY SUITE! The spacious owner’s retreat offers the convenience of main-level living along with its own private en-suite bath, creating the perfect place to unwind at the end of the day.
Upstairs, you’ll find additional living and bedroom space, while the fully finished WALK-OUT basement takes this home to another level! Complete with brand-new carpeting, this expansive space offers endless possibilities for entertaining, movie nights, a game room, home gym, guest retreat, or whatever fits your lifestyle.
Outside, enjoy the newer concrete and established surroundings of this beautiful Lone Tree neighborhood. The oversized 3-car garage provides plenty of room for vehicles, toys, tools, and all the Colorado gear!
And let’s talk LOCATION! Carriage Club is one of Lone Tree’s most sought-after communities, offering a peaceful neighborhood setting while keeping you conveniently located to shopping, dining, recreation, trails, and major commuter routes.
Newer roof, paint, concrete and mechanicals, a finished walk-out basement, 3-car garage AND a main-floor primary suite—all wrapped up in a home that has been exceptionally cared for. This is the one you’ve been waiting for!
For sale
Price cut: $4.9K (10/8)
$795,000
7564 Bantry Court, Lone Tree, CO 80124
5beds
3,801sqft
Single Family Residence
Built in 1998
7,405 Square Feet Lot
$-- Zestimate®
$209/sqft
$54/mo HOA
What's special
- 42 days
- 558
- 24
Zillow last checked:
Listing updated:
Listed by:
Anthony Geraty 720-629-9999 tgsellshomes@gmail.com,
Your Castle Real Estate Inc
Source: REcolorado as distributed by MLS GRID,MLS#: 9166047
Facts & features
Interior
Bedrooms & bathrooms
- Bedrooms: 5
- Bathrooms: 4
- Full bathrooms: 1
- 3/4 bathrooms: 2
- 1/2 bathrooms: 1
- Main level bathrooms: 2
- Main level bedrooms: 1
Bedroom
- Description: Main Floor Primary Bedroom
- Features: Primary Suite
- Level: Main
Bedroom
- Level: Upper
Bedroom
- Level: Upper
Bedroom
- Level: Upper
Bedroom
- Level: Basement
Bathroom
- Level: Main
Bathroom
- Features: En Suite Bathroom
- Level: Main
Bathroom
- Level: Basement
Bathroom
- Level: Basement
Bonus room
- Description: Non Conforming 6th Bedroom
- Level: Basement
Den
- Level: Main
Dining room
- Level: Main
Great room
- Level: Main
Kitchen
- Level: Main
Laundry
- Level: Main
Living room
- Level: Basement
Sun room
- Description: Eat In Breakfast Nook
- Level: Main
Utility room
- Level: Basement
Heating
- Forced Air
Cooling
- Central Air
Appliances
- Included: Convection Oven, Cooktop, Dishwasher, Disposal, Dryer, Gas Water Heater, Humidifier, Microwave, Range, Refrigerator, Self Cleaning Oven, Washer
Features
- Ceiling Fan(s), Eat-in Kitchen, High Ceilings, Primary Suite, Vaulted Ceiling(s), Walk-In Closet(s), Wet Bar
- Flooring: Carpet, Tile, Vinyl, Wood
- Windows: Window Treatments
- Basement: Walk-Out Access
- Number of fireplaces: 1
- Fireplace features: Great Room
Interior area
- Total structure area: 3,801
- Total interior livable area: 3,801 sqft
- Finished area above ground: 2,288
- Finished area below ground: 1,370
Property
Parking
- Total spaces: 3
- Parking features: Garage - Attached
- Attached garage spaces: 3
Features
- Levels: Two
- Stories: 2
- Patio & porch: Deck, Front Porch
- Fencing: Full
Lot
- Size: 7,405 Square Feet
- Features: Cul-De-Sac, Irrigated, Landscaped, Sprinklers In Front, Sprinklers In Rear
Details
- Parcel number: R0400417
- Zoning: PUD
- Special conditions: Standard
Construction
Type & style
- Home type: SingleFamily
- Architectural style: Traditional
- Property subtype: Single Family Residence
Materials
- Brick, Cement Siding
- Roof: Fiberglass
Condition
- Year built: 1998
Utilities & green energy
- Electric: 220 Volts
- Sewer: Public Sewer
- Utilities for property: Electricity Connected, Natural Gas Connected, Phone Available
Community & HOA
Community
- Subdivision: Carriage Club
HOA
- Has HOA: Yes
- Services included: Maintenance Grounds, Trash
- HOA fee: $54 monthly
- HOA name: Westwind Management
- HOA phone: 303-369-1800
Location
- Region: Lone Tree
Financial & listing details
- Price per square foot: $209/sqft
- Tax assessed value: $778,999
- Annual tax amount: $5,041
- Date on market: 8/27/2026
- Listing terms: Cash,Conventional,FHA,VA Loan
- Exclusions: Sellers Personal Property
- Ownership: Individual
- Electric utility on property: Yes
- Road surface type: Paved
Estimated market value
Not available
Estimated sales range
Not available
Not available
Price history
| Date | Event | Price |
|---|---|---|
| 10/8/2026 | Price change | $795,000-0.6%$209/sqft |
Source:  REcolorado as distributed by MLS GRID #9166047 Report a problem REcolorado as distributed by MLS GRID #9166047 Report a problem | ||
| 8/27/2026 | Listed for sale | $799,900+230.6%$210/sqft |
Source: REcolorado as distributed by MLS GRID #9166047 Report a problem | ||
| 12/4/1998 | Sold | $241,971$64/sqft |
Source: Public Record Report a problem | ||
Public tax history
| Year | Property taxes | Tax assessment |
|---|---|---|
| 2025 | $4,549 -1% | $48,680 -6.9% |
| 2024 | $4,595 +24.5% | $52,260 -1% |
| 2023 | $3,691 -3.8% | $52,770 +30% |
| 2022 | $3,838 | $40,590 -2.8% |
| 2021 | -- | $41,760 +0.7% |
| 2020 | $3,827 +25.5% | $41,470 |
| 2019 | $3,050 -11.4% | $41,470 +17.7% |
| 2018 | $3,444 +11.1% | $35,230 |
| 2017 | $3,098 +93.9% | $35,230 -1% |
| 2016 | $1,598 -2.2% | $35,600 |
| 2015 | $1,633 +17.8% | $35,600 +23.3% |
| 2014 | $1,386 | $28,870 |
| 2013 | -- | $28,870 -0.7% |
| 2012 | -- | $29,070 |
| 2011 | -- | $29,070 -5% |
| 2010 | -- | $30,610 -0.5% |
| 2009 | $2,925 | $30,750 |
| 2008 | -- | $30,750 +6.4% |
| 2007 | -- | $28,900 |
| 2006 | $2,725 +9.3% | $28,900 +6.2% |
| 2004 | $2,493 -44.8% | $27,210 +7% |
| 2003 | $4,514 | $25,430 +0.5% |
| 2002 | -- | $25,310 +2.2% |
| 2001 | $2,229 -2.6% | $24,760 0% |
| 2000 | $2,289 | $24,764 |
Find assessor info on the county website
Monthly payment
Est. payment
Payment breakdown
Explore the cost of this home by adjusting the details. Changes won't be saved.Climate risks
Neighborhood: 80124
Nearby schools
Schools provided by the listing agent
- Elementary: Acres Green
- Middle: Cresthill
- High: Highlands Ranch
- District: Douglas RE-1
Source: REcolorado as distributed by MLS GRID. This data may not be complete. We recommend contacting the local school district to confirm school assignments for this home.
Similar homes
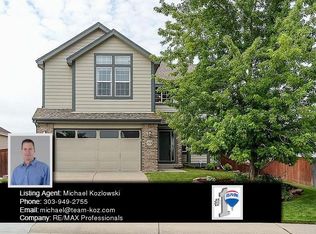
- $799,9904 bd5 ba4.5k sqft10574 Jaguar Point, Lone Tree, CO 80124For Sale

 MLS ID #7253641, Stephanie Bryant, Huntington Properties LLC. REcolorado as distributed by MLS GRID
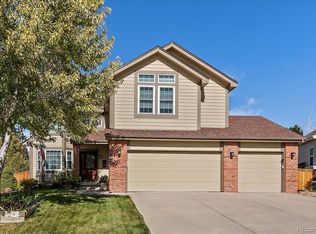
 - $749,9003 bd3 ba3.7k sqft9877 Falcon Creek Drive, Highlands Ranch, CO 80130For Sale
 MLS ID #3181633, Frank Duran, RE/MAX Alliance. REcolorado as distributed by MLS GRID
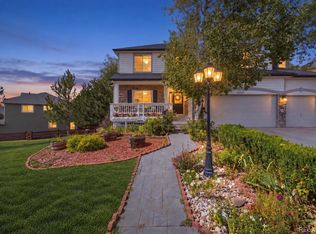
 - $825,0005 bd4 ba3.4k sqft10785 Quail Creek Drive E, Parker, CO 80138For Sale
 MLS ID #5528369, David Parks, eXp Realty, LLC. REcolorado as distributed by MLS GRID
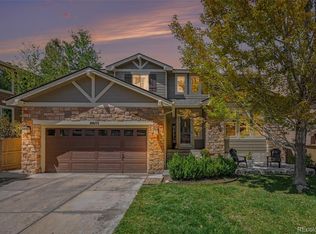
 - $849,9505 bd4 ba4.2k sqft10653 Chadsworth Lane, Highlands Ranch, CO 80126For Sale
 MLS ID #1780188, Joe Hildebrand, RE/MAX Professionals. REcolorado as distributed by MLS GRID
 - $749,0006 bd4 ba3.4k sqft749 Redwood Court, Highlands Ranch, CO 80126For SaleMLS ID #4979947, Tracy Kelly, Keller Williams DTC. REcolorado as distributed by MLS GRID
- $760,0005 bd4 ba3.8k sqft10510 Paxton Court, Parker, CO 80134For SaleMLS ID #3703910, Wendy Connolly, EXIT Realty DTC, Cherry Creek, Pikes Peak.. REcolorado as distributed by MLS GRID
- $815,0002 bd3 ba3.7k sqft5269 Shetland Court, Highlands Ranch, CO 80130For SaleMLS ID #8056462, Dina McKinley, HomeSmart Realty. REcolorado as distributed by MLS GRID
- $774,9005 bd4 ba4k sqft11630 Snowcreek Lane, Parker, CO 80138For SaleMLS ID #8267806, Jennifer Arvizu, Epique Realty. REcolorado as distributed by MLS GRID
- $689,9004 bd5 ba3.5k sqft672 English Sparrow Trail, Highlands Ranch, CO 80129For SaleMLS ID #3199075, Jessica Carcoana, eXp Realty, LLC. REcolorado as distributed by MLS GRID
- $739,0005 bd4 ba3.4k sqft438 W Jamison Place, Littleton, CO 80120For SaleMLS ID #7687978, Victoria De La Torre, Real Broker, LLC DBA Real. REcolorado as distributed by MLS GRID
- $800,0007 bd4 ba3.3k sqft7942 S Corona Court, Centennial, CO 80122For SaleMLS ID #9293683, Raymond Hubert, Fathom Realty Colorado LLC. REcolorado as distributed by MLS GRID
- $725,0004 bd3 ba4k sqft10083 Oak Leaf Way, Littleton, CO 80129For SaleMLS ID #8239160, Anthony English, HQ Homes. REcolorado as distributed by MLS GRID
- $799,9954 bd4 ba3.9k sqft23450 Bent Oaks Way, Parker, CO 80138For SaleMLS ID #5138225, Sarah Futa, Keller Williams Action Realty LLC. REcolorado as distributed by MLS GRID
- $729,9005 bd5 ba3.7k sqft20324 Estes Place, Parker, CO 80138For SaleMLS ID #6781808, Steven Izzi, Redfin Corporation. REcolorado as distributed by MLS GRID
- $800,0005 bd4 ba4.3k sqft18093 E Alamo Drive, Centennial, CO 80015For SaleMLS ID #2423506, Adam Haman, Your Castle Real Estate Inc. REcolorado as distributed by MLS GRID
- $825,0005 bd4 ba3.8k sqft9026 W Remington Place, Littleton, CO 80128For SaleMLS ID #8260467, Jennifer Dittemore, Orchard Brokerage LLC. REcolorado as distributed by MLS GRID
- $789,5006 bd3 ba3.7k sqft12042 Singing Winds Street, Parker, CO 80138For SaleMLS ID #3493575, Katie Austin, Brokers Guild Real Estate. REcolorado as distributed by MLS GRID
- $719,9004 bd4 ba4k sqft10548 Oakmoor Lane, Parker, CO 80134For SaleMLS ID #1750160, Elizabeth Lowey, Marrs Realty and Management. REcolorado as distributed by MLS GRID
- $775,0005 bd4 ba3.6k sqft1011 S Valentia Street #26, Denver, CO 80247For SaleMLS ID #9153865, Steve Novak, LoKation Real Estate. REcolorado as distributed by MLS GRID
- $850,0004 bd3 ba3.6k sqft1428 W Briarwood Avenue, Littleton, CO 80120For SaleMLS ID #8681779, Andrew Livingston, Freedom Realty Group LLC. REcolorado as distributed by MLS GRID
