More space. More flexibility. More ways to enjoy the Highlands Ranch lifestyle. Welcome to this beautifully updated six-bedroom home tucked into a quiet Southridge cul-de-sac, where thoughtful improvements and a versatile floor plan give you room to live the way you want.
The main level brings everyone together with a spacious eat-in kitchen featuring granite countertops, island, abundant cabinetry and pantry space, opening to a vaulted family room with gas fireplace. Formal living and dining spaces provide room to entertain, while the main-level laundry adds everyday convenience. Upstairs, the primary suite offers a five-piece bath and walk-in closet, along with two additional bedrooms and a 3/4 bath.
The finished walkout basement is where this home truly sets itself apart, adding three additional bedrooms, including a non-conforming bedroom currently used as a dedicated home office, a 3/4 bath and a large recreation room with exceptional flexibility for guests, hobbies, movie nights or extended living.
Additional upgrades include new carpet throughout the upper levels and a owned high-capacity 10kW solar array designed to offset typical annual household electricity consumption. The owned Tesla Powerwall battery provides home backup, outage protection and additional energy independence. An owned Level 2 ChargePoint Home Flex EV charging station in the garage provides convenient electric vehicle charging.
Outside your front door, enjoy everything Highlands Ranch has to offer, with an extensive network of parks and trails, multiple recreation centers, pools, fitness facilities and tennis, plus convenient access to shopping, dining, C-470 and Douglas County schools.
If you're looking for a home that gives you the space to spread out, the flexibility to adapt and the location to enjoy it all, you've found it.
For sale
Price cut: $25K (9/22)
$749,000
749 Redwood Court, Highlands Ranch, CO 80126
6beds
3,432sqft
Single Family Residence
Built in 1992
5,227 Square Feet Lot
$-- Zestimate®
$218/sqft
$58/mo HOA
What's special
- 24 days
- 674
- 49
Zillow last checked:
Listing updated:
Listed by:
Tracy Kelly 720-295-1255 tracy.kelly@kw.com,
Keller Williams DTC,
Charla Kelly 720-295-5059,
Keller Williams DTC
Source: REcolorado as distributed by MLS GRID,MLS#: 4979947
Facts & features
Interior
Bedrooms & bathrooms
- Bedrooms: 6
- Bathrooms: 4
- Full bathrooms: 1
- 3/4 bathrooms: 2
- 1/2 bathrooms: 1
- Main level bathrooms: 1
- Main level bedrooms: 1
Bedroom
- Description: Main Floor Bedroom
- Level: Main
- Area: 99 Square Feet
- Dimensions: 9 x 11
Bedroom
- Description: Primary Bedroom
- Features: Primary Suite
- Level: Upper
- Area: 235.64 Square Feet
- Dimensions: 14.11 x 16.7
Bedroom
- Description: 2nd Upper Floor Bedroom
- Level: Upper
- Area: 121 Square Feet
- Dimensions: 11 x 11
Bedroom
- Description: 3rd Upper Floor Bedroom
- Level: Upper
- Area: 121 Square Feet
- Dimensions: 11 x 11
Bedroom
- Description: Larger Bedroom In Finished Basement
- Level: Basement
- Area: 165 Square Feet
- Dimensions: 15 x 11
Bedroom
- Description: Smaller Bedroom In Finished Basement Used As Gym
- Level: Basement
- Area: 120 Square Feet
- Dimensions: 12 x 10
Bathroom
- Description: Main Floor Powder Bathroom
- Level: Main
- Area: 25 Square Feet
- Dimensions: 5 x 5
Bathroom
- Description: En Suite Full Bathroom With Walk-In Closet
- Features: En Suite Bathroom, Primary Suite
- Level: Upper
- Area: 96 Square Feet
- Dimensions: 8 x 12
Bathroom
- Description: Shared Bathroom For 2nd & 3rd Upper Bedrooms
- Level: Upper
- Area: 40 Square Feet
- Dimensions: 5 x 8
Bathroom
- Description: Basement Shared Bathroom
- Level: Basement
- Area: 64 Square Feet
- Dimensions: 8 x 8
Family room
- Description: Open Ceiling To The Upper Floor
- Level: Main
- Area: 276 Square Feet
- Dimensions: 12 x 23
Kitchen
- Description: Stainless Appliances
- Level: Main
- Area: 195 Square Feet
- Dimensions: 15 x 13
Laundry
- Description: Washer And Dryer Included
- Level: Main
- Area: 99 Square Feet
- Dimensions: 9 x 11
Living room
- Description: Living Room / Dinning Room
- Level: Main
- Area: 286 Square Feet
- Dimensions: 22 x 13
Media room
- Description: Basement Living Room / Recreation Room
- Level: Basement
- Area: 247 Square Feet
- Dimensions: 13 x 19
Office
- Description: Non-Conforming Bedroom
- Level: Basement
- Area: 180 Square Feet
- Dimensions: 12 x 15
Heating
- Forced Air
Cooling
- Central Air
Appliances
- Included: Convection Oven, Cooktop, Dishwasher, Disposal
Features
- Ceiling Fan(s), Eat-in Kitchen, Entrance Foyer, Five Piece Bath, High Ceilings, Kitchen Island, Open Floorplan, Pantry, Primary Suite, Smart Thermostat, Smoke Free, Stone Counters, Vaulted Ceiling(s), Walk-In Closet(s)
- Flooring: Carpet, Laminate, Tile
- Windows: Bay Window(s), Window Coverings
- Basement: Bath/Stubbed,Exterior Entry,Finished,Full,Sump Pump,Walk-Out Access
- Number of fireplaces: 1
- Fireplace features: Family Room
Interior area
- Total structure area: 3,432
- Total interior livable area: 3,432 sqft
- Finished area above ground: 2,224
- Finished area below ground: 1,015
Video & virtual tour
Property
Parking
- Total spaces: 2
- Parking features: Concrete, Dry Walled, Electric Vehicle Charging Station(s), Lighted
- Attached garage spaces: 2
Features
- Levels: Two
- Stories: 2
- Patio & porch: Deck, Front Porch, Patio
- Exterior features: Balcony, Private Yard, Rain Gutters
- Fencing: Partial
- Has view: Yes
- View description: City, Mountain(s)
Lot
- Size: 5,227 Square Feet
Details
- Parcel number: R0354878
- Zoning: PDU
- Special conditions: Standard
Construction
Type & style
- Home type: SingleFamily
- Property subtype: Single Family Residence
Materials
- Brick, Cement Siding, Frame
- Foundation: Slab
- Roof: Composition
Condition
- Updated/Remodeled
- Year built: 1992
Utilities & green energy
- Electric: 110V, 220 Volts
- Sewer: Public Sewer
- Water: Public
- Utilities for property: Cable Available, Electricity Connected, Natural Gas Connected
Green energy
- Energy efficient items: Thermostat
Community & HOA
Community
- Security: Carbon Monoxide Detector(s), Security System, Smart Cameras, Smart Security System, Smoke Detector(s), Video Doorbell
- Subdivision: Highlands Ranch Southridge
HOA
- Has HOA: Yes
- Amenities included: Fitness Center, Garden Area, Park, Playground, Pool, Sauna, Spa/Hot Tub, Tennis Court(s), Trail(s)
- Services included: Reserve Fund, Maintenance Grounds
- HOA fee: $174 quarterly
- HOA name: Highlands Ranch Community Association
- HOA phone: 303-791-2500
Location
- Region: Highlands Ranch
Financial & listing details
- Price per square foot: $218/sqft
- Tax assessed value: $705,317
- Annual tax amount: $4,613
- Date on market: 9/8/2026
- Listing terms: 1031 Exchange,Cash,Conventional,FHA,VA Loan
- Exclusions: None
- Ownership: Individual
- Electric utility on property: Yes
Estimated market value
Not available
Estimated sales range
Not available
Not available
Price history
| Date | Event | Price |
|---|---|---|
| 9/22/2026 | Price change | $749,000-3.2%$218/sqft |
Source:  REcolorado as distributed by MLS GRID #4979947 Report a problem REcolorado as distributed by MLS GRID #4979947 Report a problem | ||
| 9/8/2026 | Listed for sale | $774,000+90.2%$226/sqft |
Source: REcolorado as distributed by MLS GRID #4979947 Report a problem | ||
| 6/15/2015 | Sold | $407,000-1.5%$119/sqft |
Source: Agent Provided Report a problem | ||
| 6/1/2015 | Pending sale | $413,000$120/sqft |
Source: Keller Williams - Denver Tech Center #9372015 Report a problem | ||
| 6/1/2015 | Listed for sale | $413,000$120/sqft |
Source: Keller Williams - Denver Tech Center #9372015 Report a problem | ||
Public tax history
| Year | Property taxes | Tax assessment |
|---|---|---|
| 2025 | $4,639 +0.2% | $44,080 -16.7% |
| 2024 | $4,631 +39.5% | $52,900 -1% |
| 2023 | $3,319 -3.9% | $53,410 +47% |
| 2022 | $3,453 | $36,330 -2.8% |
| 2021 | -- | $37,380 +14.6% |
| 2020 | $3,025 +6% | $32,620 |
| 2019 | $2,855 | $32,620 +8% |
| 2018 | $2,855 +9.8% | $30,210 |
| 2017 | $2,600 +12.7% | $30,210 +14.8% |
| 2016 | $2,308 +40.4% | $26,320 |
| 2015 | $1,644 -22% | $26,320 +21.2% |
| 2014 | $2,106 | $21,720 |
| 2013 | -- | $21,720 +0.8% |
| 2012 | -- | $21,540 |
| 2011 | -- | $21,540 -11.4% |
| 2010 | -- | $24,310 +0.3% |
| 2009 | $1,160 | $24,230 |
| 2008 | -- | $24,230 +6.4% |
| 2007 | -- | $22,780 |
| 2006 | $2,179 +1.4% | $22,780 +1.4% |
| 2004 | $2,149 -36.1% | $22,460 -7.1% |
| 2003 | $3,365 | $24,180 |
| 2002 | -- | $24,180 +17% |
| 2001 | $2,044 -2.4% | $20,670 +0% |
| 2000 | $2,093 | $20,669 |
Find assessor info on the county website
Monthly payment
Est. payment
Payment breakdown
Explore the cost of this home by adjusting the details. Changes won't be saved.Climate risks
Neighborhood: 80126
Nearby schools
Schools provided by the listing agent
- Elementary: Bear Canyon
- Middle: Mountain Ridge
- High: Mountain Vista
- District: Douglas RE-1
Source: REcolorado as distributed by MLS GRID. This data may not be complete. We recommend contacting the local school district to confirm school assignments for this home.
- $653,6004 bd3 ba1.8k sqft739 Redwood Ct, Highlands Ranch, CO 80126Off Market
- $684,9005 bd4 ba2k sqft759 Redwood Ct, Highlands Ranch, CO 80126Off Market
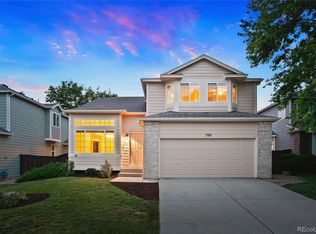
- $696,5005 bd4 ba2.8k sqft719 Redwood Ct, Highlands Ranch, CO 80126Off Market
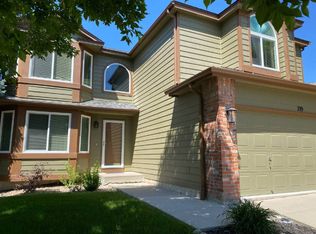
- $649,8004 bd3 ba2.8k sqft769 Redwood Ct, Highlands Ranch, CO 80126Off Market
Similar homes
- $629,0004 bd3 ba3.2k sqft9770 Red Oakes Drive, Littleton, CO 80126For Sale

 MLS ID #3459390, Steve Novak, LoKation Real Estate. REcolorado as distributed by MLS GRID
 - $749,9003 bd3 ba3.2k sqft9937 Gwendelyn Place, Highlands Ranch, CO 80129For Sale
 MLS ID #3015461, Jon-Simon Marquez, Compass - Denver. REcolorado as distributed by MLS GRID
 - $815,0005 bd4 ba3.6k sqft3242 Windridge Circle, Highlands Ranch, CO 80126For Sale
 MLS ID #3817210, Thomas Richardson, Six Star Properties LLC. REcolorado as distributed by MLS GRID
 - $700,0003 bd4 ba2.3k sqft9352 Wheeler Court, Littleton, CO 80126For Sale
 MLS ID #2868277, Dustin Campbell, HomeSmart Realty. REcolorado as distributed by MLS GRID
 - $699,9004 bd5 ba3.5k sqft672 English Sparrow Trail, Highlands Ranch, CO 80129For SaleMLS ID #3199075, Jessica Carcoana, eXp Realty, LLC. REcolorado as distributed by MLS GRID
- $645,0005 bd4 ba3.2k sqft8416 S Wildcat Street, Littleton, CO 80126For SaleMLS ID #2405728, Carlos Escobar, Keller Williams Realty Downtown LLC. REcolorado as distributed by MLS GRID
- $600,0005 bd3 ba2.6k sqft9062 Woodland Drive, Littleton, CO 80126For SaleMLS ID #8963066, Stacey Greenlee, Your Castle Real Estate Inc. REcolorado as distributed by MLS GRID
- $739,0005 bd4 ba3.4k sqft438 W Jamison Place, Littleton, CO 80120For SaleMLS ID #7687978, Victoria De La Torre, Real Broker, LLC DBA Real. REcolorado as distributed by MLS GRID
- $725,0004 bd3 ba4k sqft10083 Oak Leaf Way, Littleton, CO 80129For SaleMLS ID #8239160, Anthony English, HQ Homes. REcolorado as distributed by MLS GRID
- $880,0004 bd4 ba3.8k sqft9635 Cherryvale Drive, Highlands Ranch, CO 80126For SaleMLS ID #4542207, Doug Phelps, Compass - Denver. REcolorado as distributed by MLS GRID
- $760,0004 bd3 ba2.8k sqft7465 La Quinta Court, Lone Tree, CO 80124For SaleMLS ID #5664798, Kelly Nichols, RE/MAX Professionals. REcolorado as distributed by MLS GRID
- $799,9005 bd4 ba3.8k sqft7564 Bantry Court, Lone Tree, CO 80124For SaleMLS ID #9166047, Anthony Geraty, Your Castle Real Estate Inc. REcolorado as distributed by MLS GRID
- $860,0005 bd4 ba3.3k sqft7528 Indian Wells Lane, Lone Tree, CO 80124For SaleMLS ID #9365154, Sue Butler, Realty One Group Premier. REcolorado as distributed by MLS GRID
- $825,0005 bd4 ba3.8k sqft9026 W Remington Place, Littleton, CO 80128For SaleMLS ID #8260467, Jennifer Dittemore, Orchard Brokerage LLC. REcolorado as distributed by MLS GRID
- $850,0005 bd4 ba3.4k sqft7314 S Downing Circle W, Littleton, CO 80122For SaleMLS ID #2307493, Kim Kennedy, Buyers & Sellers 1st Choice. REcolorado as distributed by MLS GRID
- $990,0005 bd3 ba4k sqft9646 Westbury Way, Highlands Ranch, CO 80129For SaleMLS ID #3214673, Alan Larson, Kentwood Real Estate DTC, LLC. REcolorado as distributed by MLS GRID
- $729,9005 bd5 ba3.7k sqft20324 Estes Place, Parker, CO 80138For SaleMLS ID #6781808, Steven Izzi, Redfin Corporation. REcolorado as distributed by MLS GRID
- $775,0004 bd4 ba3.1k sqftTapestry Hills, Castle Pines, CO 80108For SaleMLS ID #2769633, Bob Miner, RE/MAX Professionals. REcolorado as distributed by MLS GRID
- $760,0005 bd4 ba3.8k sqft10510 Paxton Court, Parker, CO 80134For SaleMLS ID #3703910, Wendy Connolly, EXIT Realty DTC, Cherry Creek, Pikes Peak.. REcolorado as distributed by MLS GRID
- $825,0003 bd3 ba3.3k sqftStar Canyon, Littleton, CO 80127For SaleMLS ID #9211659, Amy Motzkus, RE/MAX Professionals. REcolorado as distributed by MLS GRID
