There's something special about a home that offers the perfect combination of space, comfort, and location. Welcome to 451 Rose Finch Circle, a beautiful two-story home in the highly desirable Indigo Hills neighborhood of Highlands Ranch. From the moment you step inside, soaring ceilings, beautiful hardwood floors, and an inviting floor plan create a wonderful sense of openness. The spacious formal living and dining areas offer an elegant setting for entertaining, while the generously sized kitchen features abundant cabinetry and plenty of room for everyday living. A dedicated main-floor office provides the perfect work-from-home space, adding flexibility to an already functional layout. Upstairs, you'll find four bedrooms conveniently located on the same level, a highly sought-after feature in Highlands Ranch. The spacious primary suite offers a comfortable retreat, complete with a custom-designed closet. The finished basement adds even more versatility with a fifth bedroom and additional living space. Step outside to enjoy a generously sized backyard with room to relax, entertain, and enjoy Colorado's beautiful seasons. Beyond the home itself, Indigo Hills offers an exceptional lifestyle with a neighborhood pool, miles of nearby trails, beautiful parks, and easy access to shopping, dining, and recreation. Plus, enjoy access to the four Highlands Ranch recreation centers, offering fitness facilities, swimming pools, sports courts, classes, and activities for all ages. With the holidays just around the corner, imagine settling into your new home and enjoying all that this special neighborhood has to offer. A new season, a fresh start, and a wonderful place to call home!
For sale
$775,000
451 Rose Finch Circle, Highlands Ranch, CO 80129
5beds
3,584sqft
Single Family Residence
Built in 2001
6,882 Square Feet Lot
$-- Zestimate®
$216/sqft
$95/mo HOA
What's special
- 11 days
- 728
- 108
Zillow last checked:
Listing updated:
Listed by:
Jennifer Routon 720-323-1100 jrouton@livsothebysrealty.com,
LIV Sotheby's International Realty
Source: REcolorado as distributed by MLS GRID,MLS#: 7317140
Facts & features
Interior
Bedrooms & bathrooms
- Bedrooms: 5
- Bathrooms: 4
- Full bathrooms: 3
- 1/2 bathrooms: 1
- Main level bathrooms: 1
Bedroom
- Description: Primary Bedroom With Ensuite & Custom Walk-In Closet
- Features: Primary Suite
- Level: Upper
Bedroom
- Description: Secondary Bedroom
- Level: Upper
Bedroom
- Description: Secondary Bedroom
- Level: Upper
Bedroom
- Description: Secondary Bedroom
- Level: Upper
Bedroom
- Description: Basement Bedroom
- Level: Basement
Bathroom
- Description: Primary Bathroom With Dual Sinks, Soaking Tub & Separate Shower
- Features: Primary Suite
- Level: Upper
Bathroom
- Description: Full Bathroom With Bathtub/Shower Combo
- Level: Upper
Bathroom
- Description: Full Bathroom With Bathtub/Shower Combo
- Level: Basement
Bathroom
- Description: Main Floor Powder Bath
- Level: Main
Laundry
- Description: Main Level Laundry/Mud Room
- Level: Main
Heating
- Forced Air, Natural Gas
Cooling
- Central Air
Appliances
- Included: Dishwasher, Disposal, Microwave, Oven, Refrigerator, Self Cleaning Oven
Features
- Built-in Features, Ceiling Fan(s), Eat-in Kitchen, Five Piece Bath, Granite Counters, High Ceilings, Pantry, Primary Suite, Smoke Free, Walk-In Closet(s)
- Flooring: Carpet, Tile, Wood
- Basement: Finished,Partial,Sump Pump
- Number of fireplaces: 1
- Fireplace features: Gas, Great Room
Interior area
- Total structure area: 3,584
- Total interior livable area: 3,584 sqft
- Finished area above ground: 2,641
- Finished area below ground: 705
Property
Parking
- Total spaces: 2
- Parking features: Concrete
- Attached garage spaces: 2
Features
- Levels: Two
- Stories: 2
- Patio & porch: Front Porch, Patio
- Exterior features: Private Yard
- Fencing: Full
Lot
- Size: 6,882 Square Feet
- Features: Landscaped, Master Planned, Sprinklers In Front, Sprinklers In Rear
- Residential vegetation: Grassed
Details
- Parcel number: R0399152
- Zoning: PDU
- Special conditions: Standard
Construction
Type & style
- Home type: SingleFamily
- Architectural style: Traditional
- Property subtype: Single Family Residence
Materials
- Brick, Frame, Wood Siding
- Foundation: Slab
- Roof: Composition
Condition
- Year built: 2001
Utilities & green energy
- Sewer: Public Sewer
- Water: Public
- Utilities for property: Cable Available, Electricity Connected, Natural Gas Connected
Community & HOA
Community
- Security: Carbon Monoxide Detector(s), Smoke Detector(s)
- Subdivision: Indigo Hills
HOA
- Has HOA: Yes
- Amenities included: Fitness Center, Park, Playground, Pool, Spa/Hot Tub, Tennis Court(s), Trail(s)
- HOA fee: $176 quarterly
- HOA name: Highlands Ranch Community Association
- HOA phone: 303-791-2500
- Second HOA fee: $216 semi-annually
- Second HOA name: Indigo Hills
- Second HOA phone: 303-804-9800
Location
- Region: Highlands Ranch
Financial & listing details
- Price per square foot: $216/sqft
- Tax assessed value: $760,808
- Annual tax amount: $4,976
- Date on market: 10/30/2026
- Listing terms: Cash,Conventional,FHA,VA Loan
- Exclusions: Washer/Dryer
- Ownership: Individual
- Electric utility on property: Yes
- Road surface type: Paved
Estimated market value
Not available
Estimated sales range
Not available
Not available
Price history
| Date | Event | Price |
|---|---|---|
| 10/30/2026 | Listed for sale | $775,000+43.5%$216/sqft |
Source:  REcolorado as distributed by MLS GRID #7317140 Report a problem | ||
| 6/11/2018 | Sold | $540,000+0.6%$151/sqft |
Source: Public Record Report a problem | ||
| 5/9/2018 | Pending sale | $537,000$150/sqft |
Source: Your Castle Real Estate Inc #4847838 Report a problem | ||
| 4/26/2018 | Listed for sale | $537,000+10.7%$150/sqft |
Source: Your Castle Real Estate Inc #4847838 Report a problem | ||
| 8/10/2016 | Sold | $485,000+1%$135/sqft |
Source: Public Record Report a problem | ||
| 6/30/2016 | Pending sale | $480,000$134/sqft |
Source: Coldwell Banker Residential Brokerage - Southwest Metro at Highlands Ranch #5553112 Report a problem | ||
| 6/24/2016 | Price change | $480,000-3.2%$134/sqft |
Source: Coldwell Banker Residential Brokerage - Southwest Metro at Highlands Ranch #5553112 Report a problem | ||
| 6/17/2016 | Price change | $496,000-1.8%$138/sqft |
Source: Coldwell Banker Residential Brokerage - Southwest Metro at Highlands Ranch #5553112 Report a problem | ||
| 6/3/2016 | Price change | $505,000-1.9%$141/sqft |
Source: Coldwell Banker Residential Brokerage - Southwest Metro at Highlands Ranch #5553112 Report a problem | ||
| 5/16/2016 | Price change | $515,000-2.8%$144/sqft |
Source: Coldwell Banker Residential Brokerage - Southwest Metro at Highlands Ranch #5553112 Report a problem | ||
| 5/4/2016 | Listed for sale | $530,000+59.2%$148/sqft |
Source: Coldwell Banker Residential Brokerage - Southwest Metro at Highlands Ranch #5553112 Report a problem | ||
| 7/27/2010 | Sold | $333,000-1.5%$93/sqft |
Source: Public Record Report a problem | ||
| 6/25/2010 | Price change | $338,000-0.6%$94/sqft |
Source: Kentwood Companies #874902 Report a problem | ||
| 6/16/2010 | Price change | $339,900-0.6%$95/sqft |
Source: Kentwood Companies #874902 Report a problem | ||
| 5/30/2010 | Price change | $342,000-2%$95/sqft |
Source: Kentwood Companies #874902 Report a problem | ||
| 5/7/2010 | Price change | $349,000-1.7%$97/sqft |
Source: Kentwood Companies #874902 Report a problem | ||
| 4/18/2010 | Listed for sale | $355,000+35.4%$99/sqft |
Source: Kentwood Companies #874902 Report a problem | ||
| 3/5/2001 | Sold | $262,253$73/sqft |
Source: Public Record Report a problem | ||
Public tax history
| Year | Property taxes | Tax assessment |
|---|---|---|
| 2025 | $4,939 +0.2% | $47,550 -15.2% |
| 2024 | $4,930 +38% | $56,080 -1% |
| 2023 | $3,572 -3.8% | $56,630 +44.8% |
| 2022 | $3,715 | $39,100 -2.8% |
| 2021 | -- | $40,220 +5% |
| 2020 | $3,552 +6.2% | $38,300 |
| 2019 | $3,346 0% | $38,300 +8.2% |
| 2018 | $3,346 +9.8% | $35,400 |
| 2017 | $3,046 +6.4% | $35,400 +8.5% |
| 2016 | $2,862 -2.1% | $32,640 |
| 2015 | $2,923 +7% | $32,640 +15.9% |
| 2014 | $2,732 | $28,170 |
| 2013 | -- | $28,170 +4.9% |
| 2012 | -- | $26,850 |
| 2011 | -- | $26,850 -8.2% |
| 2010 | -- | $29,240 +0.2% |
| 2009 | $1,398 | $29,190 |
| 2008 | -- | $29,190 +8.3% |
| 2007 | -- | $26,960 |
| 2006 | $2,579 +8.9% | $26,960 +8.9% |
| 2004 | $2,369 -31.4% | $24,760 -0.2% |
| 2003 | $3,454 | $24,820 +2.6% |
| 2002 | -- | $24,190 +179% |
| 2001 | $857 +1.5% | $8,670 +4% |
| 2000 | $845 | $8,340 |
Find assessor info on the county website
Monthly payment
Est. payment
Payment breakdown
Explore the cost of this home by adjusting the details. Changes won't be saved.Climate risks
Neighborhood: 80129
Nearby schools
Schools provided by the listing agent
- Elementary: Saddle Ranch
- Middle: Ranch View
- High: Thunderridge
- District: Douglas RE-1
Source: REcolorado as distributed by MLS GRID. This data may not be complete. We recommend contacting the local school district to confirm school assignments for this home.
- $775,0005 bd4 ba3.8k sqft409 Rose Finch Cir, Highlands Ranch, CO 80129Sold
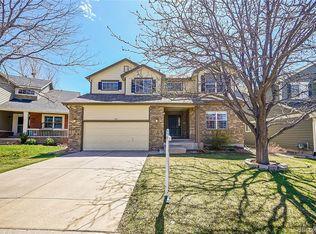
- $758,9004 bd1 ba3.8k sqft455 Rose Finch Cir, Highlands Ranch, CO 80129Off Market
- $697,6003 bd3 ba2.7k sqft427 Rose Finch Cir, Highlands Ranch, CO 80129Off Market
- $755,0005 bd4 ba4k sqft435 Rose Finch Cir, Highlands Ranch, CO 80129Sold
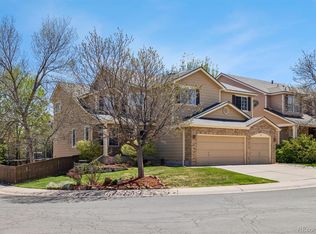
Similar homes
- $689,9004 bd5 ba3.5k sqft672 English Sparrow Trail, Highlands Ranch, CO 80129For Sale
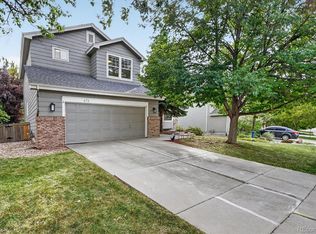
 MLS ID #3199075, Jessica Carcoana, eXp Realty, LLC. REcolorado as distributed by MLS GRID
- $655,0005 bd4 ba3.4k sqft9675 Red Oakes Place, Highlands Ranch, CO 80126For Sale
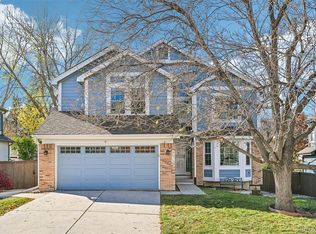 MLS ID #9521336, Erica Chouinard, RE/MAX Professionals. REcolorado as distributed by MLS GRID
- $695,0004 bd4 ba2.8k sqft970 Sage Sparrow Circle, Highlands Ranch, CO 80129For Sale
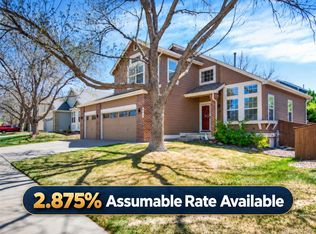 MLS ID #7198899, Aaron Moore, Equity Colorado Real Estate. REcolorado as distributed by MLS GRID
- $720,0005 bd4 ba3.6k sqft6824 Edgewood Place, Highlands Ranch, CO 80130For Sale
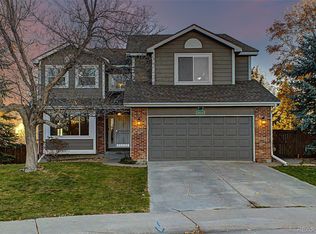 MLS ID #8408787, Daniel Gomer, eXp Realty, LLC. REcolorado as distributed by MLS GRID
- $639,9003 bd3 ba2.1k sqft1512 Spring Water Way, Highlands Ranch, CO 80129For SaleMLS ID #7912580, Tedi Hunt, MB The Hunts Real Estate Group. REcolorado as distributed by MLS GRID
- $650,0004 bd3 ba2.7k sqft3144 White Oak Street, Highlands Ranch, CO 80129For SaleMLS ID #9291108, Kim Kronenberger, RE/MAX Professionals. REcolorado as distributed by MLS GRID
- $878,0005 bd4 ba3.7k sqft10817 Hickory Ridge Street, Highlands Ranch, CO 80126For SaleMLS ID #3025898, Julie Wheeless, Keller Williams Realty Urban Elite. REcolorado as distributed by MLS GRID
- $899,0004 bd5 ba4.5k sqft10568 Stonington Street, Highlands Ranch, CO 80126For SaleMLS ID #7920698, Mary Roth, Keller Williams Real Estate LLC. REcolorado as distributed by MLS GRID
- $990,0005 bd3 ba4k sqft9646 Westbury Way, Highlands Ranch, CO 80129For SaleMLS ID #3214673, Alan Larson, Kentwood Real Estate DTC, LLC. REcolorado as distributed by MLS GRID
- $975,0005 bd5 ba3.8k sqft9424 S Hackberry Lane, Highlands Ranch, CO 80129For SaleMLS ID #9844353, Renee Anderson, Keller Williams DTC. REcolorado as distributed by MLS GRID
- $649,9993 bd3 ba2.1k sqft9867 Castle Ridge Circle, Highlands Ranch, CO 80129For SaleMLS ID #6700036, Anna Centron, LIV Sotheby's International Realty. REcolorado as distributed by MLS GRID
- $719,9004 bd4 ba3.3k sqft7267 Mountain Brush Lane, Highlands Ranch, CO 80130For SaleMLS ID #6674921, Theresa Savage, HomeSmart Realty. REcolorado as distributed by MLS GRID
- $650,0004 bd4 ba2.1k sqft963 Garden Drive, Highlands Ranch, CO 80126For SaleMLS ID #9144877, Kari Kline, RE/MAX Synergy. REcolorado as distributed by MLS GRID
- $635,0005 bd4 ba3.2k sqft8416 S Wildcat Street, Littleton, CO 80126For SaleMLS ID #2405728, Carlos Escobar, Keller Williams Realty Downtown LLC. REcolorado as distributed by MLS GRID
- $795,0005 bd3 ba4.2k sqft7740 Crystal Lake Court, Littleton, CO 80125For SaleMLS ID #9906978, Kimberly Ryan, Cityscape Properties LLC. REcolorado as distributed by MLS GRID
- $640,0003 bd3 ba2.3k sqft800 Bristle Pine Circle #A, Highlands Ranch, CO 80129For SaleMLS ID #5277721, Sheila Gossen, HomeSmart. REcolorado as distributed by MLS GRID
- $769,9005 bd4 ba4k sqft169 Clare Drive, Castle Pines, CO 80108For SaleMLS ID #7711908, Doug Hutchins, eXp Realty, LLC. REcolorado as distributed by MLS GRID
- $675,0003 bd4 ba2.3k sqft9352 Wheeler Court, Littleton, CO 80126For SaleMLS ID #2868277, Dustin Campbell, HomeSmart Realty. REcolorado as distributed by MLS GRID
- $1,045,0004 bd4 ba4.1k sqft1982 Ashleigh Court, Highlands Ranch, CO 80126For SaleMLS ID #6072891, Olivia Zuncic, Berkshire Hathaway HomeServices Colorado, LLC - Highlands Ranch Real Estate. REcolorado as distributed by MLS GRID
- $650,0004 bd4 ba3.3k sqft7647 Marin Court, Lone Tree, CO 80124For SaleMLS ID #6951063, Tonya Fallows, RE/MAX Professionals. REcolorado as distributed by MLS GRID
