Exceptional Value in Highlands Ranch!! From the moment you walk into this house, it just feels good! Beautifully updated & thoughtfully designed this 4bed/5bath home delivers an incredible combination of layout, space, style, & value! Warm, inviting finishes & a Pottery Barn inspired feel create a home that is as comfortable as it is beautiful. The main level features an ideal floor plan with living & dining rooms, a private home office, & a spacious kitchen that opens seamlessly to a generous family room with a cozy gas fireplace. A convenient laundry room & powder bath complete the main floor. Upstairs, the spacious primary suite offers a five-piece bath & an impressive custom walk-in closet. Three additional bedrooms include one with its own en-suite ¾ bath and two other large bedrooms with a secondary full bath. The finished basement provides even more living & entertaining space, complete with a large rec area, gas fireplace, wet bar, ¾ bath..perfect for guests, hobbies, or additional flex space. Outside, enjoy the beautifully enhanced backyard featuring premium, low-maintenance turf. A three-car garage with EV Charger provides plenty of room for vehicles & storage…And here's the real bonus: ALL THE BIG MAJOR TICKET ITEMS HAVE BEEN REPLACED, including roof, furnace, ac & water heater, engineered hardwood floors THROUGHOUT ENTIRE house! Finding this much space, with so many significant improvements at this price is an exceptional opportunity that does not come often! Located in the highly desirable Firelight neighborhood, easy access to excellent, state-of-the-art schools, shopping, restaurants, parks, and miles of scenic walking and biking trails. Convenient access to C-470 and I-25, you're just minutes from everything the Denver metro area has to offer! Easy living, beautiful spaces & a place to truly feel at home. You’re going to love it here!
For sale
$899,000
10568 Stonington Street, Highlands Ranch, CO 80126
4beds
4,581sqft
Single Family Residence
Built in 2004
7,667 Square Feet Lot
$885,200 Zestimate®
$196/sqft
$101/mo HOA
What's special
- 15 days
- 984
- 83
Zillow last checked:
Listing updated:
Listed by:
Mary Roth mary.roth@comcast.net,
Keller Williams Real Estate LLC
Source: REcolorado as distributed by MLS GRID,MLS#: 7920698
Facts & features
Interior
Bedrooms & bathrooms
- Bedrooms: 4
- Bathrooms: 5
- Full bathrooms: 1
- 3/4 bathrooms: 3
- 1/2 bathrooms: 1
- Main level bathrooms: 1
Bedroom
- Description: Large Primary With 5 Piece Ensuite And Custom Primary Closet
- Features: Primary Suite
- Level: Upper
Bedroom
- Description: Large Bedroom With Ensuite
- Level: Upper
Bedroom
- Description: Large Bedroom That Connects To Secondary Bath
- Level: Upper
Bedroom
- Description: Large Bedroom
- Level: Upper
Bathroom
- Level: Main
Bathroom
- Description: 5 Piece, Dual Sinks, Great Natural Light And Large Walk-In Custom Closet
- Features: Primary Suite
- Level: Upper
Bathroom
- Level: Upper
Bathroom
- Level: Upper
Bathroom
- Level: Basement
Dining room
- Description: Plenty Of Room For Extra Table Leaves
- Level: Main
Family room
- Description: Wonderful Large Space With Gas Fireplace
- Level: Main
Kitchen
- Description: Newer Cabinets, Walk-In Pantry, Space For A Large Table
- Level: Main
Laundry
- Description: Washer And Dryer Included
- Level: Main
Living room
- Description: Great Space To Read A Book Or Play The Piano
- Level: Main
Media room
- Description: Great Space For Movies And Football, Gas Fireplace And Wet Bar. Could Be Used As Home Gym, Or Another Office
- Level: Basement
Office
- Description: Private And Generous Space
- Level: Main
Heating
- Forced Air
Cooling
- Central Air
Appliances
- Included: Cooktop, Dishwasher, Disposal, Dryer, Gas Water Heater, Microwave, Oven, Refrigerator, Washer
Features
- Built-in Features, Ceiling Fan(s), Eat-in Kitchen, Entrance Foyer, Five Piece Bath, Granite Counters, High Ceilings, Kitchen Island, Open Floorplan, Primary Suite, Smoke Free, Walk-In Closet(s)
- Flooring: Tile, Vinyl
- Windows: Window Coverings, Window Treatments
- Basement: Finished,Partial
- Number of fireplaces: 2
- Fireplace features: Basement, Family Room, Gas
Interior area
- Total structure area: 4,581
- Total interior livable area: 4,581 sqft
- Finished area above ground: 3,464
- Finished area below ground: 1,005
Property
Parking
- Total spaces: 3
- Parking features: Concrete, Dry Walled, Electric Vehicle Charging Station(s)
- Attached garage spaces: 3
Features
- Levels: Two
- Stories: 2
- Patio & porch: Patio
- Exterior features: Private Yard
- Fencing: Partial
Lot
- Size: 7,667 Square Feet
- Features: Corner Lot, Irrigated, Landscaped
Details
- Parcel number: R0437976
- Zoning: PDU
- Special conditions: Standard
Construction
Type & style
- Home type: SingleFamily
- Architectural style: Traditional
- Property subtype: Single Family Residence
Materials
- Frame
- Foundation: Slab
Condition
- Updated/Remodeled
- Year built: 2004
Utilities & green energy
- Sewer: Public Sewer
- Water: Public
- Utilities for property: Electricity Connected
Community & HOA
Community
- Security: Carbon Monoxide Detector(s), Smoke Detector(s)
- Subdivision: Firelight
HOA
- Has HOA: Yes
- Amenities included: Clubhouse, Fitness Center, Park, Playground, Pool, Tennis Court(s), Trail(s)
- Services included: Maintenance Grounds, Snow Removal
- HOA fee: $174 quarterly
- HOA name: HRCA
- HOA phone: 303-791-2500
- Second HOA fee: $516 annually
- Second HOA name: Firelight
- Second HOA phone: 970-214-7126
Location
- Region: Highlands Ranch
Financial & listing details
- Price per square foot: $196/sqft
- Tax assessed value: $1,019,634
- Annual tax amount: $6,668
- Date on market: 11/4/2026
- Listing terms: Cash,Conventional,FHA,VA Loan
- Exclusions: Sellers Personal Property And Staging Items
- Ownership: Individual
- Electric utility on property: Yes
- Road surface type: Paved
Estimated market value
$885,200
$841,000 - $929,000
$3,951/mo
Price history
| Date | Event | Price |
|---|---|---|
| 11/4/2026 | Listed for sale | $899,000+40.5%$196/sqft |
Source:  REcolorado as distributed by MLS GRID #7920698 Report a problem | ||
| 6/5/2019 | Sold | $640,000-2.9%$140/sqft |
Source: Public Record Report a problem | ||
| 5/3/2019 | Pending sale | $659,000$144/sqft |
Source: HomeSmart Realty Group #5676290 Report a problem | ||
| 4/9/2019 | Price change | $659,000-3.8%$144/sqft |
Source: HomeSmart Realty Group #5676290 Report a problem | ||
| 3/16/2019 | Price change | $685,000-0.7%$150/sqft |
Source: HomeSmart Realty Group #5676290 Report a problem | ||
| 11/18/2018 | Price change | $690,000-2.8%$151/sqft |
Source: HomeSmart #1527797 Report a problem | ||
| 8/29/2018 | Price change | $709,900-2.7%$155/sqft |
Source: HomeSmart Cherry Creek #1527797 Report a problem | ||
| 6/8/2018 | Listed for sale | $729,900+37.7%$159/sqft |
Source: HomeSmart Realty Group #1527797 Report a problem | ||
| 8/23/2006 | Sold | $530,000+24.7%$116/sqft |
Source: Public Record Report a problem | ||
| 5/27/2005 | Sold | $425,000$93/sqft |
Source: Public Record Report a problem | ||
Public tax history
| Year | Property taxes | Tax assessment |
|---|---|---|
| 2025 | $6,329 +0.2% | $63,720 -10% |
| 2024 | $6,318 +34.7% | $70,830 -1% |
| 2023 | $4,690 -3.9% | $71,520 +39.3% |
| 2022 | $4,879 | $51,340 -2.8% |
| 2021 | -- | $52,820 +9.7% |
| 2020 | $4,464 +3.7% | $48,130 |
| 2019 | $4,305 0% | $48,130 +5.7% |
| 2018 | $4,305 +9.8% | $45,550 |
| 2017 | $3,920 -2.4% | $45,550 -0.5% |
| 2016 | $4,015 -2.1% | $45,790 |
| 2015 | $4,101 +10.4% | $45,790 +19.5% |
| 2014 | $3,715 | $38,310 |
| 2013 | -- | $38,310 -1.5% |
| 2012 | -- | $38,890 |
| 2011 | -- | $38,890 -7.2% |
| 2010 | -- | $41,900 +2.4% |
| 2009 | $1,960 | $40,930 |
| 2008 | -- | $40,930 +6.1% |
| 2007 | -- | $38,580 |
| 2006 | $3,499 +232.8% | $38,580 +232.9% |
| 2004 | $1,051 +127.6% | $11,590 +132.7% |
| 2003 | $462 | $4,980 |
| 2002 | -- | -- |
Find assessor info on the county website
Monthly payment
Est. payment
Payment breakdown
Explore the cost of this home by adjusting the details. Changes won't be saved.Climate risks
Neighborhood: 80126
Nearby schools
Schools provided by the listing agent
- Elementary: Copper Mesa
- Middle: Mountain Ridge
- High: Mountain Vista
- District: Douglas RE-1
Source: REcolorado as distributed by MLS GRID. This data may not be complete. We recommend contacting the local school district to confirm school assignments for this home.
- $959,3004 bd4 ba3k sqft10578 Stonington St, Highlands Ranch, CO 80126Off Market
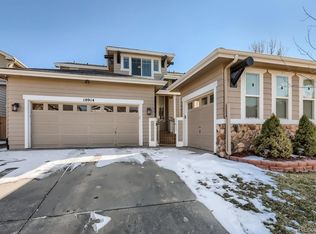
- $944,3004 bd4 ba4k sqft10914 Oakshire Ave, Highlands Ranch, CO 80126Off Market
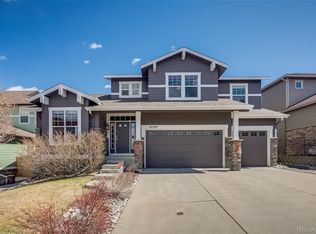
- $1,227,5005 bd5 ba5.1k sqft10590 Stonington St, Highlands Ranch, CO 80126Sold
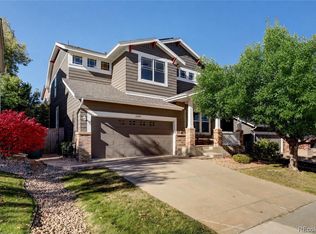
- $1,272,7004 bd4 ba4.9k sqft2875 Stonington Ct, Highlands Ranch, CO 80126Off Market
Similar homes
- $860,0005 bd4 ba3.7k sqft10817 Hickory Ridge Street, Highlands Ranch, CO 80126For Sale

 MLS ID #3025898, Julie Wheeless, Keller Williams Realty Urban Elite. REcolorado as distributed by MLS GRID
- $775,0003 bd3 ba3.8k sqft10832 Trotwood Way, Highlands Ranch, CO 80126For Sale
 MLS ID #5657414, Casey Carlson, Equity Colorado Real Estate. REcolorado as distributed by MLS GRID
- $794,9004 bd4 ba4.1k sqft10805 Hickory Ridge Street, Highlands Ranch, CO 80126For Sale
 MLS ID #2399154, Merritt Cohn, MB Cohn & Assoc. REcolorado as distributed by MLS GRID
- $749,9005 bd4 ba3.6k sqft3242 Windridge Circle, Highlands Ranch, CO 80126For Sale
 MLS ID #3817210, Thomas Richardson, Six Star Properties LLC. REcolorado as distributed by MLS GRID
- $859,0004 bd3 ba4.1k sqft5725 Glenstone Drive, Littleton, CO 80130For SaleMLS ID #7078305, Ryan Day, RE/MAX Professionals. REcolorado as distributed by MLS GRID
- $979,0004 bd5 ba4.2k sqft10182 Knoll Circle, Littleton, CO 80130For SaleMLS ID #8675793, Heidi Wendling, LIV Sotheby's International Realty. REcolorado as distributed by MLS GRID
- $775,0005 bd4 ba3.5k sqft451 Rose Finch Circle, Highlands Ranch, CO 80129For SaleMLS ID #7317140, Jennifer Routon, LIV Sotheby's International Realty. REcolorado as distributed by MLS GRID
- $860,0005 bd4 ba3.3k sqft7528 Indian Wells Lane, Lone Tree, CO 80124For SaleMLS ID #9365154, Sue Butler, Realty One Group Premier. REcolorado as distributed by MLS GRID
- $990,0005 bd3 ba4k sqft9646 Westbury Way, Highlands Ranch, CO 80129For SaleMLS ID #3214673, Alan Larson, Kentwood Real Estate DTC, LLC. REcolorado as distributed by MLS GRID
- $788,0004 bd4 ba2.4k sqft1099 Thornbury Place, Highlands Ranch, CO 80129For SaleMLS ID #3273631, Rachel Sartin, Corken + Company Real Estate Group, LLC. REcolorado as distributed by MLS GRID
- $975,0005 bd5 ba3.8k sqft9424 S Hackberry Lane, Highlands Ranch, CO 80129For SaleMLS ID #9844353, Renee Anderson, Keller Williams DTC. REcolorado as distributed by MLS GRID
- $899,9004 bd3 ba3.7k sqft4475 S Johnson Court, Littleton, CO 80123For SaleMLS ID #5080935, Marty Mamigonian, JPAR Modern Real Estate. REcolorado as distributed by MLS GRID
- $675,0003 bd4 ba2.3k sqft9352 Wheeler Court, Littleton, CO 80126For SaleMLS ID #2868277, Dustin Campbell, HomeSmart Realty. REcolorado as distributed by MLS GRID
- $1,020,0004 bd4 ba4.3k sqft327 Ingleton Ct, Castle Pines, CO 80108For Sale
 MLS ID #4506668, Mike Rosenhahn, The Cutting Edge. elevateMLS
- $682,5004 bd5 ba3.5k sqft672 English Sparrow Trail, Highlands Ranch, CO 80129For SaleMLS ID #3199075, Jessica Carcoana, eXp Realty, LLC. REcolorado as distributed by MLS GRID
- $840,0005 bd5 ba4.3k sqft731 Briar Haven Drive, Castle Pines, CO 80108For SaleMLS ID #3636679, Mary Jane Ogle, eXp Realty, LLC. REcolorado as distributed by MLS GRID
- $635,0005 bd4 ba3.2k sqft8416 S Wildcat Street, Littleton, CO 80126For SaleMLS ID #2405728, Carlos Escobar, Keller Williams Realty Downtown LLC. REcolorado as distributed by MLS GRID
- $875,0005 bd4 ba4.4k sqft22065 Laurel Oak Drive, Parker, CO 80138For SaleMLS ID #3521687, Kimberly Keenan, Keenan Real Estate. REcolorado as distributed by MLS GRID
- $1,050,0005 bd4 ba4.1k sqft6771 Kent Place, Castle Pines, CO 80108For SaleMLS ID #4588498, Lexi Pendergraft, RE/MAX Professionals. REcolorado as distributed by MLS GRID
- $729,9003 bd3 ba3.2k sqft9937 Gwendelyn Place, Highlands Ranch, CO 80129For SaleMLS ID #3015461, Jon-Simon Marquez, Compass - Denver. REcolorado as distributed by MLS GRID
