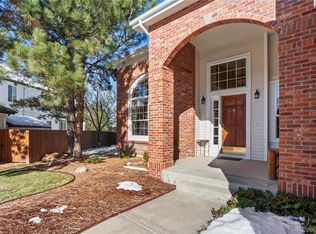
Step into luxury and comfort in this beautifully updated 4-bedroom, 4-bathroom home nestled on a spacious corner lot in a quiet cul-de-sac in the heart of Castle Pines. Surrounded by lush, mature landscaping, this property offers exceptional privacy and curb appeal, complete with a welcoming covered front porch, a 3-car garage, and a Class 4 impact-resistant roof. Inside, a dramatic entry opens to a spacious foyer with vaulted ceilings and hardwood floors, setting the tone for the home’s elegant yet functional design. The thoughtfully remodeled gourmet kitchen is a true showstopper, featuring striking natural quartzite countertops, a large island, custom cabinetry, an extended gas range, stainless steel appliances, and additional counter space perfect for a coffee bar. The kitchen flows seamlessly into the inviting family room, where a cozy fireplace and walkout access to the expansive deck create the perfect setting for both everyday living and entertaining. The main level is complete with formal living and dining rooms, a private office, and a convenient half bath. Upstairs, retreat to the spacious primary suite, offering a comfortable sitting area, oversized walk-in closet, and a spa-inspired five-piece bathroom designed for relaxation and elegance. Two additional bedrooms and a full bathroom provide ample space for family or guests. The finished basement expands your living options with a large rec room, a fourth bedroom, a ¾ bathroom, and abundant storage. Enjoy Colorado’s beautiful seasons in the fully fenced backyard featuring mature landscaping, a generous deck, and patio—ideal for relaxing or hosting gatherings. Located within walking distance to top-rated schools and close to community amenities including a pool, tennis courts, parks, and scenic walking trails, this home perfectly blends refined living with the charm and lifestyle of Castle Pines.
For sale
$1,020,000
327 Ingleton Ct, Castle Pines, CO 80108
4beds
4,364sqft
Single Family Residence
Built in 1997
10,454 Square Feet Lot
$-- Zestimate®
$234/sqft
$110/mo HOA
What's special
Cozy fireplaceFully fenced backyardSpacious corner lotAbundant storageConvenient half bathSpacious primary suiteLarge island
- 169 days
- 802
- 67
Zillow last checked:
Listing updated:
Listed by:
Mike Rosenhahn 719-244-2696,
The Cutting Edge
Source: elevateMLS,MLS#: 7920376
Facts & features
Interior
Bedrooms & bathrooms
- Bedrooms: 4
- Bathrooms: 4
- Full bathrooms: 2
- 3/4 bathrooms: 1
- 1/2 bathrooms: 1
Other
- Level: Upper
- Area: 600 Square Feet
- Dimensions: 25 x 24
Heating
- Forced Air, Natural Gas
Cooling
- Ceiling Fan(s), Central Air
Appliances
- Included: Dishwasher, Disposal, Gas in Kitchen, Microwave, Oven, Range, Refrigerator
- Laundry: Electric Hook-up, Main Level
Features
- 5-Pc Bath, 6-Panel Doors, 9Ft + Ceilings, Vaulted Ceiling(s), High Speed Internet
- Flooring: Carpet, Tile, Wood
- Windows: Window Coverings
- Basement: Partial,Partially Finished
- Has fireplace: No
- Fireplace features: None
Interior area
- Total structure area: 4,364
- Total interior livable area: 4,364 sqft
- Finished area above ground: 3,172
- Finished area below ground: 1,192
Video & virtual tour
Property
Parking
- Total spaces: 3
- Parking features: Attached, Garage Door Opener, Concrete Driveway
- Attached garage spaces: 3
Features
- Levels: Two
- Stories: 2
- Patio & porch: Wood Deck
- Exterior features: Auto Sprinkler System
- Fencing: Back Yard
Lot
- Size: 10,454 Square Feet
- Features: Corner Lot, Cul-De-Sac, Wooded, Near Park, Near Schools, HOA Required $, Landscaped
Details
- Additional structures: Storage
- Parcel number: 235109104039
Construction
Type & style
- Home type: SingleFamily
- Property subtype: Single Family Residence
Materials
- Brick, Wood Siding, Frame
- Roof: Composite Shingle
Condition
- Existing Home
- New construction: No
- Year built: 1997
Utilities & green energy
- Water: Municipal
- Utilities for property: Cable Available, Electricity Connected, Natural Gas Connected
Community & HOA
Community
- Features: Hiking or Biking Trails, Parks or Open Space, Playground, Pool
HOA
- Has HOA: Yes
- Services included: Trash Removal, Other
- HOA fee: $110 monthly
Location
- Region: Castle Pines
Financial & listing details
- Price per square foot: $234/sqft
- Tax assessed value: $975,631
- Annual tax amount: $6,613
- Date on market: 4/30/2026
- Listing terms: Cash,Conventional,VA Loan
- Electric utility on property: Yes
Estimated market value
Not available
Estimated sales range
Not available
Not available
Price history
| Date | Event | Price |
|---|---|---|
| 6/13/2026 | Price change | $1,020,000-0.5%$234/sqft |
Source:  elevateMLS #7920376 Report a problem elevateMLS #7920376 Report a problem | ||
| 4/30/2026 | Listed for sale | $1,025,000+2%$235/sqft |
Source: elevateMLS #7920376 Report a problem | ||
| 6/9/2025 | Sold | $1,005,000+0.5%$230/sqft |
Source: elevateMLS #3170393 Report a problem | ||
| 5/9/2025 | Pending sale | $1,000,000$229/sqft |
Source:  REcolorado as distributed by MLS GRID #8669603 Report a problem REcolorado as distributed by MLS GRID #8669603 Report a problem | ||
| 5/8/2025 | Listed for sale | $1,000,000+46.3%$229/sqft |
Source: REcolorado as distributed by MLS GRID #8669603 Report a problem | ||
| 8/21/2020 | Sold | $683,750$157/sqft |
Source: Public Record Report a problem | ||
| 7/16/2020 | Pending sale | $683,750$157/sqft |
Source: Challis Real Estate Company Llc #8756740 Report a problem | ||
| 6/17/2020 | Price change | $683,750-1.4%$157/sqft |
Source: Challis Real Estate Company Llc #8756740 Report a problem | ||
| 6/4/2020 | Price change | $693,750-0.1%$159/sqft |
Source: Re/max Professionals #8188982 Report a problem | ||
| 6/1/2020 | Price change | $694,7500%$159/sqft |
Source: Re/max Professionals #8188982 Report a problem | ||
| 5/28/2020 | Price change | $694,900-0.7%$159/sqft |
Source: Re/max Professionals #8188982 Report a problem | ||
| 5/14/2020 | Price change | $699,900-2.1%$160/sqft |
Source: Re/max Professionals #8188982 Report a problem | ||
| 4/28/2020 | Listed for sale | $714,900+11.2%$164/sqft |
Source: Re/max Professionals #8188982 Report a problem | ||
| 8/31/2018 | Sold | $643,000-0.3%$147/sqft |
Source: Public Record Report a problem | ||
| 7/29/2018 | Pending sale | $645,000$148/sqft |
Source: RE/MAX Alliance #4619657 Report a problem | ||
| 7/20/2018 | Price change | $645,000-0.8%$148/sqft |
Source: RE/MAX Alliance #4619657 Report a problem | ||
| 5/9/2018 | Price change | $650,000-1.5%$149/sqft |
Source: RE/MAX Alliance #4619657 Report a problem | ||
| 4/25/2018 | Pending sale | $659,900$151/sqft |
Source: RE/MAX Alliance #4619657 Report a problem | ||
| 4/13/2018 | Listed for sale | $659,900+22.2%$151/sqft |
Source: RE/MAX Alliance #4619657 Report a problem | ||
| 11/10/2014 | Sold | $540,000-1.8%$124/sqft |
Source: Public Record Report a problem | ||
| 9/20/2014 | Price change | $550,000-1.8%$126/sqft |
Source: Equity Colorado #4897103 Report a problem | ||
| 8/23/2014 | Price change | $559,900-0.9%$128/sqft |
Source: Equity Colorado #4897103 Report a problem | ||
| 8/10/2014 | Price change | $565,000-1.4%$129/sqft |
Source: Equity Colorado #4897103 Report a problem | ||
| 7/9/2014 | Listed for sale | $573,000+8.1%$131/sqft |
Source: Equity Colorado #4897103 Report a problem | ||
| 11/12/2013 | Sold | $529,900$121/sqft |
Source: Public Record Report a problem | ||
| 9/22/2013 | Listed for sale | $529,900+40.2%$121/sqft |
Source: Keller Williams Realty DTC #1233572 Report a problem | ||
| 6/6/2001 | Sold | $378,000+13.9%$87/sqft |
Source: Public Record Report a problem | ||
| 4/28/1999 | Sold | $332,000+11.8%$76/sqft |
Source: Public Record Report a problem | ||
| 7/30/1997 | Sold | $296,984$68/sqft |
Source: Public Record Report a problem | ||
Public tax history
| Year | Property taxes | Tax assessment |
|---|---|---|
| 2025 | $6,428 -0.9% | $60,980 -11.1% |
| 2024 | $6,489 +44.1% | $68,560 -1% |
| 2023 | $4,503 -3.8% | $69,220 +48.4% |
| 2022 | $4,680 | $46,630 -2.8% |
| 2021 | -- | $47,970 +3.2% |
| 2020 | $4,700 +8.6% | $46,470 |
| 2019 | $4,329 0% | $46,470 +10.5% |
| 2018 | $4,329 +6.4% | $42,060 |
| 2017 | $4,067 -13.7% | $42,060 -1.8% |
| 2016 | $4,713 -10% | $42,820 |
| 2015 | $5,237 +26.9% | $42,820 +33.2% |
| 2014 | $4,128 | $32,150 |
| 2013 | -- | $32,150 +6.2% |
| 2012 | -- | $30,280 |
| 2011 | -- | $30,280 -13.3% |
| 2010 | -- | $34,920 +5.6% |
| 2009 | $2,134 | $33,080 |
| 2008 | -- | $33,080 +5.7% |
| 2007 | -- | $31,310 |
| 2006 | $4,020 +7% | $31,310 +4.7% |
| 2004 | $3,757 -33.2% | $29,900 -2.2% |
| 2003 | $5,629 | $30,560 |
| 2002 | -- | $30,560 +5.3% |
| 2001 | $4,249 -1.7% | $29,030 0% |
| 2000 | $4,323 | $29,032 |
Find assessor info on the county website
Monthly payment
Est. payment
Payment breakdown
Explore the cost of this home by adjusting the details. Changes won't be saved.Climate risks
Neighborhood: 80108
Nearby schools
Schools provided by the listing agent
- Elementary: Buffalo Ridge
- Middle: Rocky Heights
- High: Rock Canyon
- District: Douglas RE1
Source: elevateMLS. This data may not be complete. We recommend contacting the local school district to confirm school assignments for this home.
Similar homes
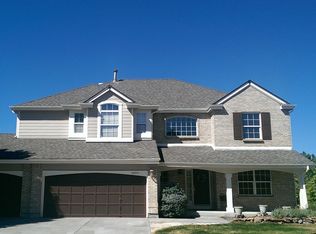
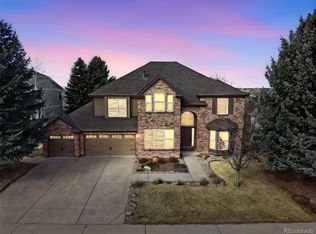
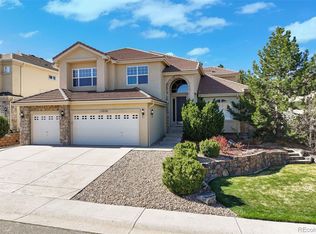
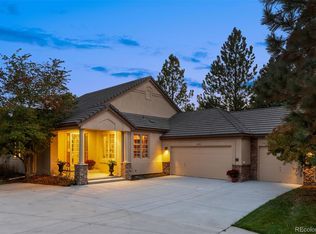
- $939,0004 bd5 ba4.4k sqft12370 Tapadero Way, Castle Pines, CO 80108For Sale
 MLS ID #3113884, Lisa Jones, LIV Sotheby's International Realty. REcolorado as distributed by MLS GRID
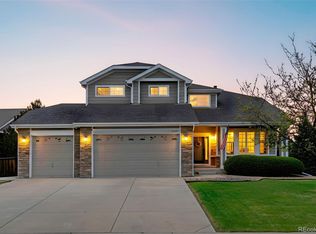
 - $995,0003 bd3 ba4.1k sqft3202 Country Club Parkway, Castle Rock, CO 80108For Sale
 MLS ID #6836725, Stacie Chadwick, LIV Sotheby's International Realty. REcolorado as distributed by MLS GRID
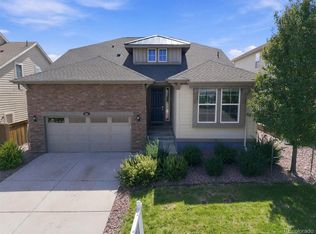
 - $935,0005 bd5 ba5k sqft7245 Obsidian Lane, Castle Rock, CO 80108For Sale
 MLS ID #4965243, David Wiegand, eXp Realty, LLC. REcolorado as distributed by MLS GRID
 - $719,9003 bd2 ba3.9k sqft186 Back Nine Drive, Castle Pines, CO 80108For Sale
 MLS ID #3358402, Joe Manzanares, The Devonshire Company. REcolorado as distributed by MLS GRID
 - $900,0005 bd5 ba5.3k sqft6911 Chestnut Court, Parker, CO 80134For SaleMLS ID #1634962, Stephanie Sulstrom, Kentwood Real Estate Cherry Creek. REcolorado as distributed by MLS GRID
- $899,0004 bd3 ba4.5k sqft2384 Crestridge Drive, Castle Rock, CO 80104For SaleMLS ID #7882302, Ashleigh Yates, Realty One Group Premier. REcolorado as distributed by MLS GRID
- $1,094,0006 bd4 ba5.1k sqft7705 Lebrun Court, Lone Tree, CO 80124For SaleMLS ID #4098655, Ken Greenfield, Corcoran Perry & Co.. REcolorado as distributed by MLS GRID
- $875,0004 bd4 ba3k sqft5941 Panther Hollow, Lone Tree, CO 80124For SaleMLS ID #1930620, Michael DeAquino, Thrive Real Estate Group. REcolorado as distributed by MLS GRID
- $900,0005 bd6 ba5.3k sqft1585 Bent Grass Circle, Castle Rock, CO 80109For SaleMLS ID #7316833, Matthew Thomson, Key Realty. REcolorado as distributed by MLS GRID
- $1,220,0005 bd5 ba5k sqft10899 Bobcat Terrace, Lone Tree, CO 80124For SaleMLS ID #2987198, Skaidrite Wallace, 8z Real Estate. REcolorado as distributed by MLS GRID
- $849,9004 bd3 ba3.6k sqft33 Oakridge Drive, Castle Rock, CO 80104For SaleMLS ID #4529414, Elizabeth Lowey, Marrs Realty and Management. REcolorado as distributed by MLS GRID
- $1,250,0003 bd4 ba4.2k sqft6602 Mentha Drive, Castle Rock, CO 80108For SaleMLS ID #2858795, Jerry Biesboer, MB Metro Brokers Realty Oasis. REcolorado as distributed by MLS GRID
- $734,9004 bd4 ba3.1k sqft10207 Bentwood Circle, Highlands Ranch, CO 80126For SaleMLS ID #7692346, Benjamin Parham, Integrity Realty & Management. REcolorado as distributed by MLS GRID
- $1,100,0005 bd5 ba4.6k sqft869 Shadowstone Drive, Highlands Ranch, CO 80129For SaleMLS ID #9106291, Kaylie Curtis, The Gold Standard Brokerage. REcolorado as distributed by MLS GRID
- $875,0004 bd4 ba4.8k sqft14272 Double Dutch Circle, Parker, CO 80134For SaleMLS ID #2182276, Kristen Winkler, Compass - Denver. REcolorado as distributed by MLS GRID
- $1,049,0004 bd4 ba5.3k sqft8120 S Blackstone Parkway, Aurora, CO 80016For SaleMLS ID #9273085, Jennifer Bozarth, Colorado Premier Properties. REcolorado as distributed by MLS GRID
- $965,0004 bd5 ba5.3k sqft5566 S Lewiston Street, Centennial, CO 80015For SaleMLS ID #7476520, Marshall Lymburn, Thrive Real Estate Group. REcolorado as distributed by MLS GRID
- $920,0003 bd3 ba3.7k sqft9748 S Ashleigh Lane, Highlands Ranch, CO 80126For SaleMLS ID #4886578, Dana Young, Keller Williams DTC. REcolorado as distributed by MLS GRID
- $900,0006 bd4 ba4.1k sqft9943 Cottoncreek Drive, Highlands Ranch, CO 80130For SaleMLS ID #6347941, Robert Fenton, Berkshire Hathaway HomeServices Colorado, LLC - Highlands Ranch Real Estate. REcolorado as distributed by MLS GRID
- $859,9005 bd4 ba4.1k sqft10276 Jill Avenue, Highlands Ranch, CO 80130For SaleMLS ID #5102727, Nicole Edds, LoKation Real Estate. REcolorado as distributed by MLS GRID
