Welcome to 317 Ingleton Court, Castle Pines
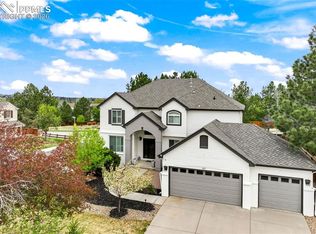
Discover the perfect blend of charm, space, and functionality in this exceptional home, situated on the largest lot under $1 million in Castle Pines! With over 3,700 square feet of meticulously designed living space, this home is a true standout in both style and comfort. Step into the impressive two-story foyer, where hardwood floors and vaulted ceilings create an inviting sense of grandeur. A formal living area greets guests upon entry, while a versatile home office offers endless possibilities for a craft space or personal library. The open floor plan flows seamlessly into the formal dining room and sunlit family room, where soaring windows bathe the space in natural light, and a cozy fireplace becomes the heart of the home.
The kitchen is a chef’s dream, boasting timeless wood cabinetry, stone countertops, and a spacious central island ideal for cooking, entertaining, or casual meals. With its thoughtful layout and flawless upkeep, this home is truly move-in ready.
Upstairs, a bright and airy loft provides flexible space for work, play, or relaxation. The primary suite is a luxurious retreat, featuring vaulted ceilings, expansive windows, and an en-suite spa-like bathroom.
The basement offers two unfinished rooms, ready to be customized. The rest of the basement offers enough space for a gym, a studio, or the ultimate man cave or entertainment hub. Outside, the expansive backyard is a private oasis, complete with a manicured lawn, a patio perfect for gatherings, and direct access to scenic trails for walking, biking, or exploring with pets.
Nestled in a top-rated school district with community pool, tennis & golfing - this home offers a peaceful yet connected lifestyle. Enjoy the charm of Castle Pines and all the amenities it has to offer while living in a home that truly has it all.
Opportunities like this are rare—schedule your showing today.
Sold for $834,000
Zillow last checked:
Listing updated:
Bought with:
Adam Price, 100075968
Keller Williams Realty Downtown LLC
Jill Price, 100102249
Keller Williams Realty Downtown LLC
Source: REcolorado as distributed by MLS GRID,MLS#: 9843064
Price history
| Date | Event | Price |
|---|---|---|
| 3/17/2025 | Sold | $834,000-2.9%$201/sqft |
Source:  REcolorado as distributed by MLS GRID #9843064 Report a problem REcolorado as distributed by MLS GRID #9843064 Report a problem | ||
| 2/8/2025 | Pending sale | $859,000$207/sqft |
Source: REcolorado as distributed by MLS GRID #9843064 Report a problem | ||
| 2/3/2025 | Price change | $859,000-4%$207/sqft |
Source: REcolorado as distributed by MLS GRID #9843064 Report a problem | ||
| 1/14/2025 | Price change | $895,000-2%$216/sqft |
Source: REcolorado as distributed by MLS GRID #9843064 Report a problem | ||
| 12/25/2024 | Price change | $912,900-1.8%$220/sqft |
Source: REcolorado as distributed by MLS GRID #9843064 Report a problem | ||
| 11/15/2024 | Listed for sale | $929,900-1.6%$225/sqft |
Source: REcolorado as distributed by MLS GRID #9843064 Report a problem | ||
| 11/6/2024 | Listing removed | -- |
Source: Owner Report a problem | ||
| 10/28/2024 | Listed for sale | $945,000+222.7%$228/sqft |
Source: Owner Report a problem | ||
| 10/12/2023 | Listing removed | -- |
Source: Zillow Rentals Report a problem | ||
| 10/7/2023 | Listed for rent | $3,995$1/sqft |
Source: Zillow Rentals Report a problem | ||
| 2/4/1997 | Sold | $292,862$71/sqft |
Source: Public Record Report a problem | ||
Get a cash offer in 3 minutes
Find out how much your home could sell for in as little as 3 minutes with a no-obligation cash offer.
Estimated market value
$833,100
