Welcome to this beautifully updated Highlands Ranch home, offering 3 bedrooms, 3 bathrooms, and a versatile loft. Thoughtful upgrades include a refreshed kitchen with updated appliances, updated bathrooms, wood flooring, updated windows, and stylish stair handrails and banisters. The unfinished walkout basement offers an opportunity to create a space tailored to your needs.
Enjoy the outdoors from the large deck with a sunshade or the patio overlooking a spacious, open backyard that backs to a greenbelt. The welcoming front yard features a pathway leading to the front door, while views toward downtown Denver and the mountains add to the setting. Conveniently located near parks, trails, and Colorado’s mountain recreation, this home combines indoor comfort, outdoor living, and room to make it your own.
For sale
$920,000
9748 S Ashleigh Lane, Highlands Ranch, CO 80126
3beds
3,727sqft
Single Family Residence
Built in 1990
9,583 Square Feet Lot
$900,100 Zestimate®
$247/sqft
$58/mo HOA
What's special
Versatile loftWood flooringUpdated windowsUpdated bathrooms
- 8 days
- 423
- 30
Zillow last checked:
Listing updated:
Listed by:
Dana Young 720-971-9596 lunddana90@gmail.com,
Keller Williams DTC,
Lynn Goetz 303-478-5986,
Keller Williams DTC
Source: REcolorado as distributed by MLS GRID,MLS#: 4886578
Facts & features
Interior
Bedrooms & bathrooms
- Bedrooms: 3
- Bathrooms: 3
- Full bathrooms: 2
- 1/2 bathrooms: 1
- Main level bathrooms: 1
Bedroom
- Level: Upper
- Area: 299.7 Square Feet
- Dimensions: 18.5 x 16.2
Bedroom
- Features: Primary Suite
- Level: Upper
- Area: 172.02 Square Feet
- Dimensions: 14.1 x 12.2
Bedroom
- Features: Primary Suite
- Level: Upper
- Area: 138.24 Square Feet
- Dimensions: 12.8 x 10.8
Bathroom
- Features: En Suite Bathroom
- Level: Upper
- Area: 186.3 Square Feet
- Dimensions: 16.2 x 11.5
Bathroom
- Features: Primary Suite
- Level: Upper
- Area: 68.16 Square Feet
- Dimensions: 9.6 x 7.1
Bathroom
- Features: En Suite Bathroom
- Level: Main
- Area: 34.2 Square Feet
- Dimensions: 4.5 x 7.6
Dining room
- Level: Main
- Area: 134.54 Square Feet
- Dimensions: 12.11 x 11.11
Family room
- Level: Main
- Area: 273.18 Square Feet
- Dimensions: 15.7 x 17.4
Kitchen
- Level: Main
- Area: 168.33 Square Feet
- Dimensions: 12.11 x 13.9
Laundry
- Level: Main
- Area: 47.12 Square Feet
- Dimensions: 6.2 x 7.6
Loft
- Level: Upper
- Area: 110.09 Square Feet
- Dimensions: 10.9 x 10.1
Heating
- Forced Air, Hot Water, Natural Gas
Cooling
- Attic Fan, Central Air
Appliances
- Included: Convection Oven, Dishwasher, Disposal, Dryer, Gas Water Heater, Humidifier, Microwave, Oven, Refrigerator, Warming Drawer, Washer
- Laundry: Laundry Closet
Features
- Ceiling Fan(s), Entrance Foyer, Five Piece Bath, Granite Counters, High Ceilings, High Speed Internet, Kitchen Island, Pantry, Primary Suite, Smoke Free, Vaulted Ceiling(s), Walk-In Closet(s)
- Flooring: Carpet, Tile, Wood
- Windows: Bay Window(s), Double Pane Windows, Skylight(s), Storm Window(s), Window Coverings, Window Treatments
- Basement: Unfinished
- Number of fireplaces: 1
- Fireplace features: Family Room, Wood Burning
Interior area
- Total structure area: 3,727
- Total interior livable area: 3,727 sqft
- Finished area above ground: 2,429
- Finished area below ground: 1,298
Video & virtual tour
Property
Parking
- Total spaces: 3
- Parking features: Concrete, Exterior Access Door, Lighted
- Attached garage spaces: 3
Features
- Levels: Two
- Stories: 2
- Entry location: Basement
- Patio & porch: Deck, Front Porch, Patio
- Exterior features: Garden, Lighting, Rain Gutters
- Fencing: Full
- Has view: Yes
- View description: City, Mountain(s)
Lot
- Size: 9,583 Square Feet
- Features: Cul-De-Sac, Greenbelt, Landscaped, Open Space, Sprinklers In Front, Sprinklers In Rear
- Residential vegetation: Grassed, Wooded
Details
- Parcel number: R0352558
- Zoning: PDU
- Special conditions: Standard
- Other equipment: Satellite Dish
Construction
Type & style
- Home type: SingleFamily
- Architectural style: Traditional
- Property subtype: Single Family Residence
Materials
- Frame
- Foundation: Concrete Perimeter, Slab
Condition
- Updated/Remodeled
- Year built: 1990
Details
- Builder name: Mission Viejo
Utilities & green energy
- Electric: 220 Volts
- Sewer: Public Sewer
- Water: Public
- Utilities for property: Cable Available, Electricity Connected, Internet Access (Wired), Natural Gas Available, Natural Gas Connected, Phone Available, Phone Connected
Community & HOA
Community
- Security: Carbon Monoxide Detector(s), Smoke Detector(s), Video Doorbell
- Subdivision: Auburn Park
HOA
- Has HOA: Yes
- Amenities included: Bike Maintenance Area, Fitness Center, Park, Playground, Pool, Tennis Court(s), Trail(s)
- HOA fee: $174 quarterly
- HOA name: Highlands Ranch Community Association
- HOA phone: 303-791-8958
Location
- Region: Highlands Ranch
Financial & listing details
- Price per square foot: $247/sqft
- Tax assessed value: $907,892
- Annual tax amount: $5,285
- Date on market: 8/28/2026
- Listing terms: Cash,Conventional,FHA,VA Loan
- Exclusions: All Sellers Personal Property wood Shelf In Garage front Porch - Ring Doorbell
- Ownership: Corporation/Trust
- Electric utility on property: Yes
- Road surface type: Paved
Estimated market value
$900,100
$855,000 - $945,000
$3,568/mo
Price history
| Date | Event | Price |
|---|---|---|
| 8/28/2026 | Listed for sale | $920,000$247/sqft |
Source:  REcolorado as distributed by MLS GRID #4886578 Report a problem REcolorado as distributed by MLS GRID #4886578 Report a problem | ||
Public tax history
| Year | Property taxes | Tax assessment |
|---|---|---|
| 2025 | $5,272 +0.2% | $56,750 -4.8% |
| 2024 | $5,263 +34% | $59,630 -1% |
| 2023 | $3,927 -3.9% | $60,210 +40.1% |
| 2022 | $4,084 | $42,980 -2.8% |
| 2021 | -- | $44,220 +15% |
| 2020 | $3,565 +8.5% | $38,440 |
| 2019 | $3,286 0% | $38,440 +10.6% |
| 2018 | $3,286 +9.8% | $34,770 |
| 2017 | $2,992 +0.5% | $34,770 +2.4% |
| 2016 | $2,978 -2.1% | $33,970 |
| 2015 | $3,043 +10% | $33,970 +19.1% |
| 2014 | $2,765 | $28,520 |
| 2013 | -- | $28,520 -0.2% |
| 2012 | -- | $28,590 |
| 2011 | -- | $28,590 -2% |
| 2010 | -- | $29,180 -2.2% |
| 2009 | $1,429 | $29,850 |
| 2008 | -- | $29,850 +4.9% |
| 2007 | -- | $28,460 |
| 2006 | $2,723 +9.2% | $28,460 +9.2% |
| 2004 | $2,494 -33.9% | $26,070 -3.9% |
| 2003 | $3,775 | $27,130 |
| 2002 | -- | $27,130 +16.3% |
| 2001 | $2,306 -2.4% | $23,320 0% |
| 2000 | $2,362 | $23,327 |
Find assessor info on the county website
Monthly payment
Est. payment
Payment breakdown
Explore the cost of this home by adjusting the details. Changes won't be saved.Climate risks
Neighborhood: 80126
Nearby schools
Schools provided by the listing agent
- Elementary: Mountain Peak
- Middle: Mountain Ridge
- High: Mountain Vista
- District: Douglas RE-1
Source: REcolorado as distributed by MLS GRID. This data may not be complete. We recommend contacting the local school district to confirm school assignments for this home.
- $897,5004 bd4 ba3.6k sqft9758 Ashleigh Ln, Highlands Ranch, CO 80126Off Market

- $735,1003 bd3 ba2.2k sqft9738 Ashleigh Ln, Highlands Ranch, CO 80126Off Market
- $740,0003 bd3 ba2.4k sqft9747 Ashleigh Ln, Highlands Ranch, CO 80126Off Market
- $1,005,0004 bd3 ba2.5k sqft9768 Ashleigh Ln, Highlands Ranch, CO 80126Off Market
Similar homes
- $825,0005 bd4 ba3.2k sqft9304 Montrose Way, Highlands Ranch, CO 80126For Sale
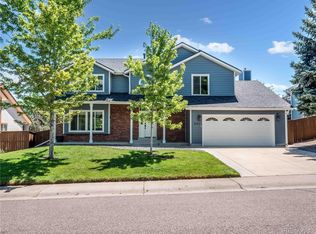
 MLS ID #5612575, Adrian Veideman, RE/MAX Professionals. REcolorado as distributed by MLS GRID
 - $990,0005 bd3 ba4k sqft9646 Westbury Way, Highlands Ranch, CO 80129For Sale
 MLS ID #3214673, Alan Larson, Kentwood Real Estate DTC, LLC. REcolorado as distributed by MLS GRID
 - $724,9005 bd4 ba4.1k sqft707 Huntington Place, Highlands Ranch, CO 80126For Sale
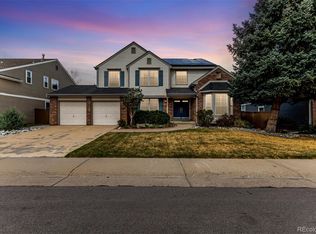 MLS ID #8725754, Wesley Hardin, RE/MAX Alliance. REcolorado as distributed by MLS GRID
 - $935,0005 bd4 ba4.2k sqft1774 Spring Water Place, Highlands Ranch, CO 80129For Sale
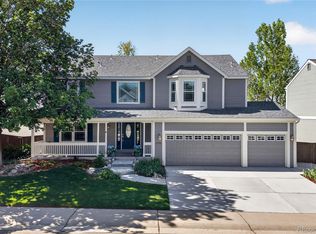 MLS ID #3475059, Home Story Team, Redfin Corporation. REcolorado as distributed by MLS GRID
 - $900,0006 bd4 ba4.1k sqft9943 Cottoncreek Drive, Highlands Ranch, CO 80130For SaleMLS ID #6347941, Robert Fenton, Berkshire Hathaway HomeServices Colorado, LLC - Highlands Ranch Real Estate. REcolorado as distributed by MLS GRID
- $975,0005 bd5 ba3.8k sqft9424 S Hackberry Lane, Highlands Ranch, CO 80129For SaleMLS ID #9844353, Renee Anderson, Keller Williams DTC. REcolorado as distributed by MLS GRID
- $815,0003 bd4 ba3.5k sqft9853 Greensview Circle, Lone Tree, CO 80124For SaleMLS ID #2759196, Lisa Huntington-Kinn, Your Castle Real Estate Inc. REcolorado as distributed by MLS GRID
- $859,9005 bd4 ba4.1k sqft10276 Jill Avenue, Highlands Ranch, CO 80130For SaleMLS ID #5102727, Nicole Edds, LoKation Real Estate. REcolorado as distributed by MLS GRID
- $895,0004 bd4 ba4.4k sqft681 E Dry Creek Circle, Littleton, CO 80122For SaleMLS ID #6760763, Lori Corken, Corken + Company Real Estate Group, LLC. REcolorado as distributed by MLS GRID
- $824,9005 bd3 ba4.1k sqft7263 S Sundown Circle, Littleton, CO 80120For SaleMLS ID #4898823, Joey Lewandowski, Your Castle Realty LLC. REcolorado as distributed by MLS GRID
- $1,210,0005 bd5 ba5.3k sqft3007 Danbury Avenue, Highlands Ranch, CO 80126For SaleMLS ID #5554007, Bob Calicchia, Total Realty Corp.. REcolorado as distributed by MLS GRID
- $825,0003 bd3 ba3.9k sqft8151 S Algonquian Circle, Aurora, CO 80016For SaleMLS ID #7696139, Blair Bryant, The Steller Group, Inc. REcolorado as distributed by MLS GRID
- $1,025,0006 bd5 ba4.8k sqft9758 Colinade Drive, Lone Tree, CO 80124For SaleMLS ID #2838052, Suzie Sparling, Keller Williams DTC. REcolorado as distributed by MLS GRID
- $899,9004 bd4 ba3.5k sqft6573 S Kearney Circle, Centennial, CO 80111For SaleMLS ID #8466400, Cindy Dassinger, Metro Home Finders. REcolorado as distributed by MLS GRID
- $925,0004 bd3 ba4.7k sqft14890 E Maplewood Drive, Centennial, CO 80016For SaleMLS ID #9729216, Erica Chouinard, RE/MAX Professionals. REcolorado as distributed by MLS GRID
- $1,094,0006 bd4 ba5.1k sqft7705 Lebrun Court, Lone Tree, CO 80124For SaleMLS ID #4098655, Ken Greenfield, Corcoran Perry & Co.. REcolorado as distributed by MLS GRID
- $1,099,0004 bd4 ba3.5k sqft7549 S Quay Court, Littleton, CO 80128For SaleMLS ID #1651781, Ashley Binkley, Berkshire Hathaway HomeServices Colorado, LLC - Highlands Ranch Real Estate. REcolorado as distributed by MLS GRID
- $795,0004 bd3 ba3.5k sqft9108 W Vandeventor Drive, Littleton, CO 80128For SaleMLS ID #8221788, Dawn Martin, Coldwell Banker Realty 24. REcolorado as distributed by MLS GRID
- $1,100,0004 bd4 ba3.3k sqft9955 Tanglewood Road, Franktown, CO 80116For SaleMLS ID #9621673, Donna Wooten, eXp Realty, LLC. REcolorado as distributed by MLS GRID
